Property photo 1
Property photo 2
Property photo 3
Property photo 4
Property photo 5
4 Beds
4 Baths
2,901 sqft

$1,075,000

4725 E Pinewood Cir, Centennial CO, 80121

Price per sqft$370.56
Built in1992
Property size2,901 sqft
Property typeResidential
Courtesy of Keller Williams DTC, Corey Martin Listing Contact: [email protected],720-350-3363

Overview

Active

Listed Jul 30, 2026

Updated 6 days ago

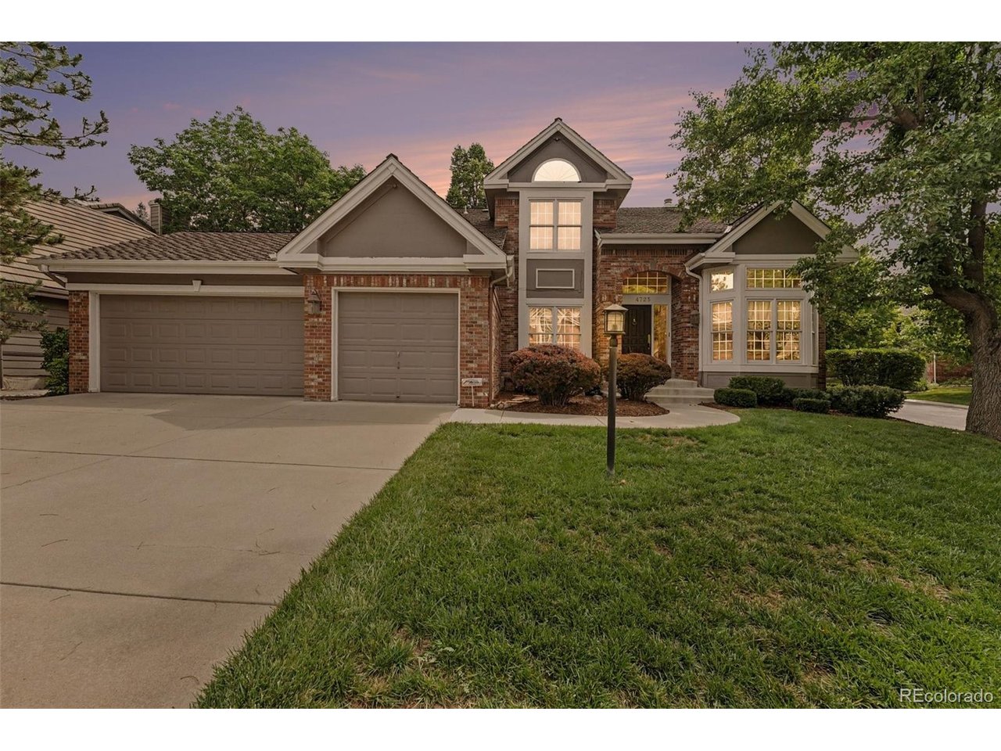
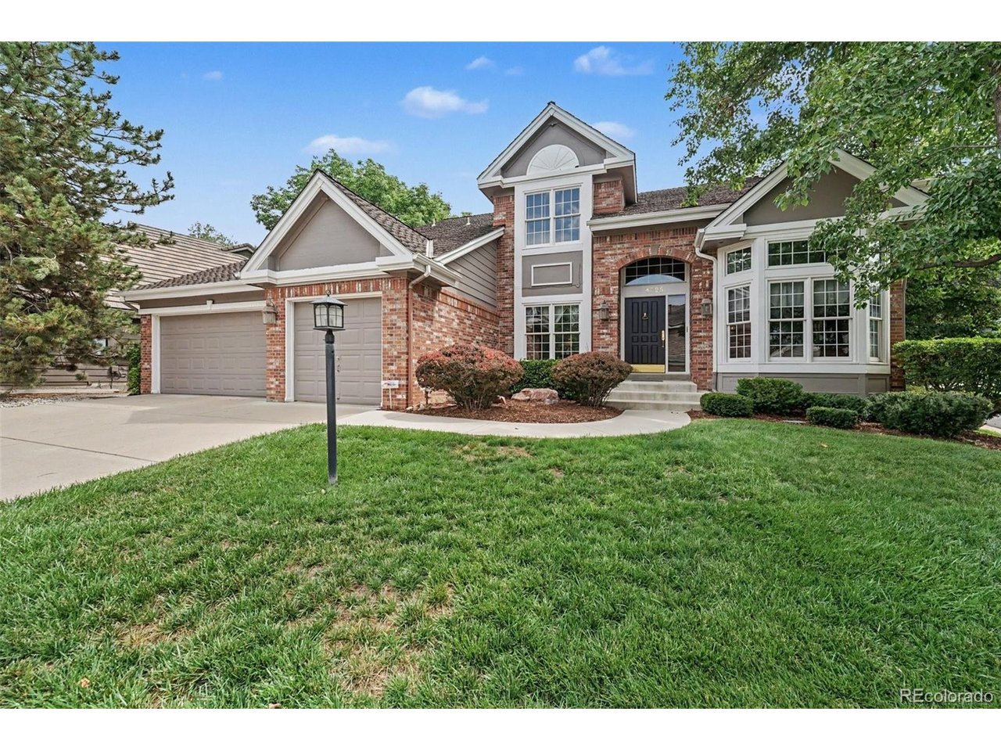
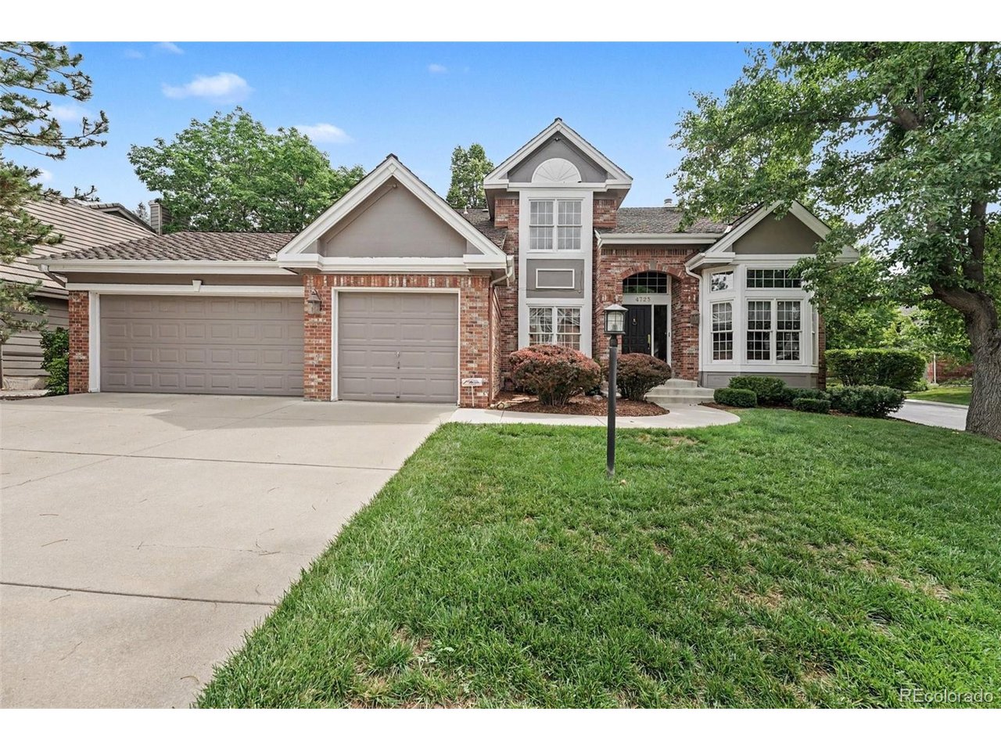
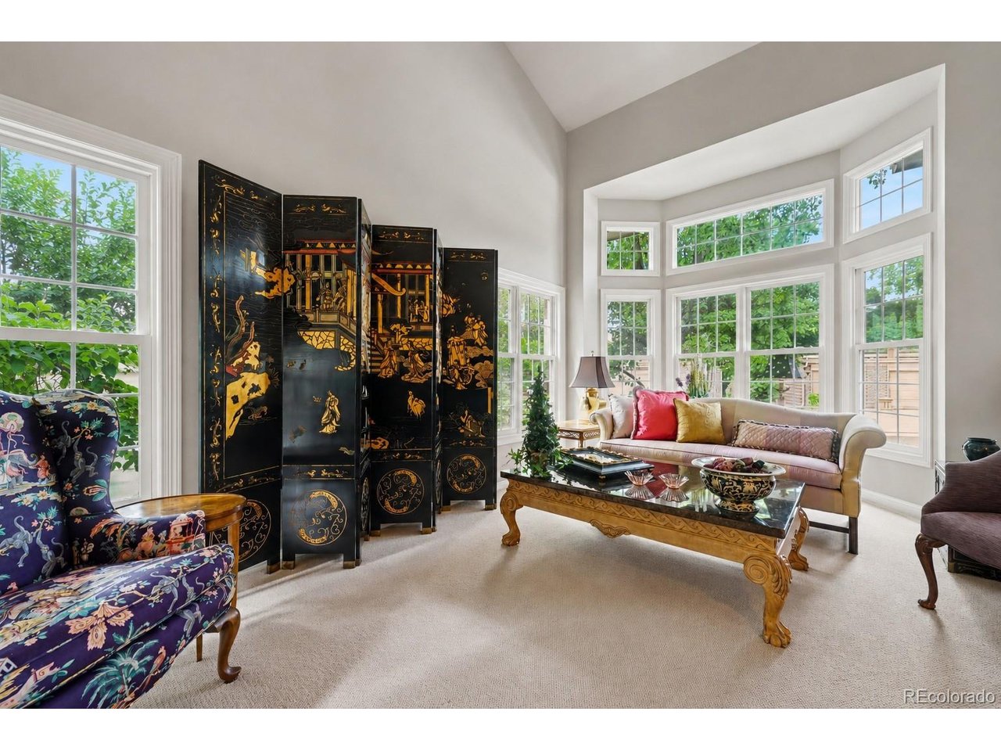
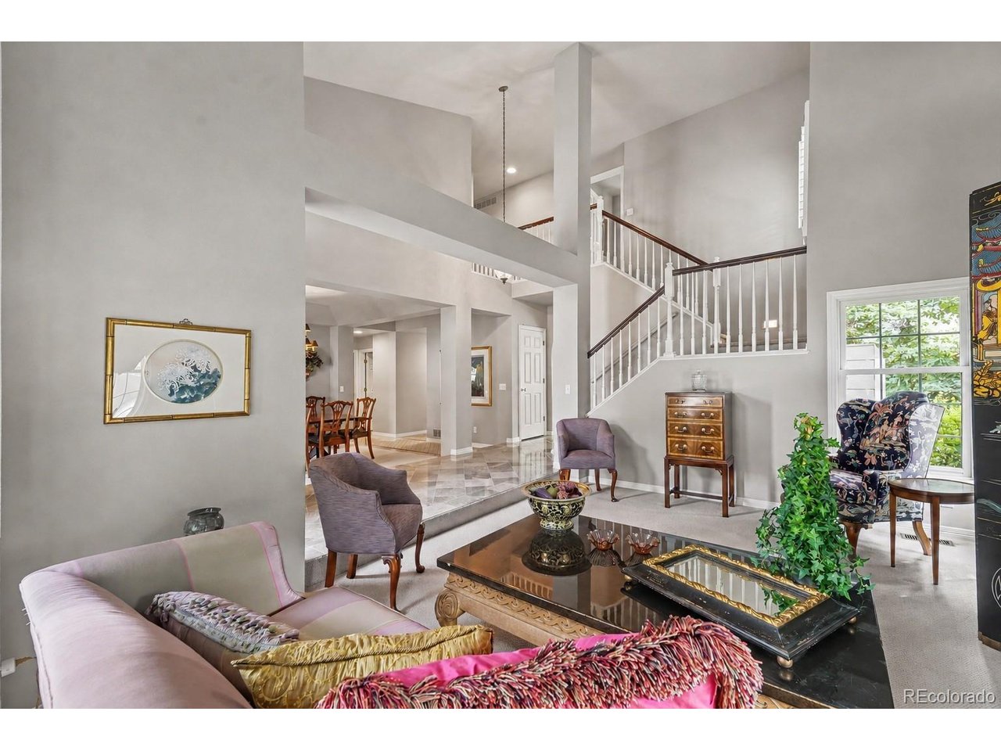
A rare opportunity in the highly sought-after Pines neighborhood, this spacious home offers a thoughtful layout, plenty of natural light and room for everyone to spread out. The main floor works equally well for everyday living and entertaining. It includes a formal dining room, a comfortable living room with a fireplace and a separate family room with vaulted ceilings. The large eat-in kitchen features granite countertops, a built-in refrigerator, gas cooktop and a sunny breakfast nook that is perfect for morning coffee or casual meals. A private home office, powder bathroom and oversized laundry and mudroom with direct access to the three-car garage complete the main level. Upstairs, the primary suite offers a quiet place to unwind, with a five-piece bathroom and large walk-in closet. There are three additional bedrooms, including one with its own private full bathroom. The other two bedrooms share another full bathroom, providing a practical setup for family members, guests or multigenerational living. The backyard feels private and peaceful, surrounded by mature trees and established landscaping. There is plenty of space to entertain, dine outside or simply relax at the end of the day. Located close to shopping, restaurants, the Denver Tech Center and the High Line Canal Trail, this home offers a wonderful combination of space, privacy and convenience in one of the area's most desirable neighborhoods.

$7,152/mo

Est. mortgage payment based on a $1,075,000 home price.

All estimates are provided by Luxury Presence for informational purposes only. Actual amounts may vary.

Additional information

MLS® ID
7096294

Interior Features

Bedrooms
4
Bathrooms
4
Fireplace
Yes
Cooling
Yes
Heating
Yes
Basement
No

Exterior Features

Lot Size
0.18 Acres

Other Property Details

Taxes
$8,271
Tax Frequency
Annually
Association Fee Frequency
Monthly
Garage
Yes
MLS provider logo

Listings courtesy of Information and Real Estate Services, LLC (IRES) as distributed by MLS GRID

All information deemed reliable but not guaranteed and should be independently verified. All properties are subject to prior sale, change or withdrawal. Neither listing broker(s) nor Windmill Homes shall be responsible for any typographical errors, misinformation, misprints and shall be held totally harmless. Properties displayed may be listed or sold by various participants in the MLS. 

Based on information submitted to the MLS GRID as of 5:11 AM UTC on 10/4/2026. All data is obtained from various sources and may not have been verified by broker or MLS GRID. Supplied Open House Information is subject to change without notice. All information should be independently reviewed and verified for accuracy. Properties may or may not be listed by the office/agent presenting the information.

©2026 Information and Real Estate Services, LLC (IRES). All rights reserved.

DMCA Notice 

Powered by Luxury Presence