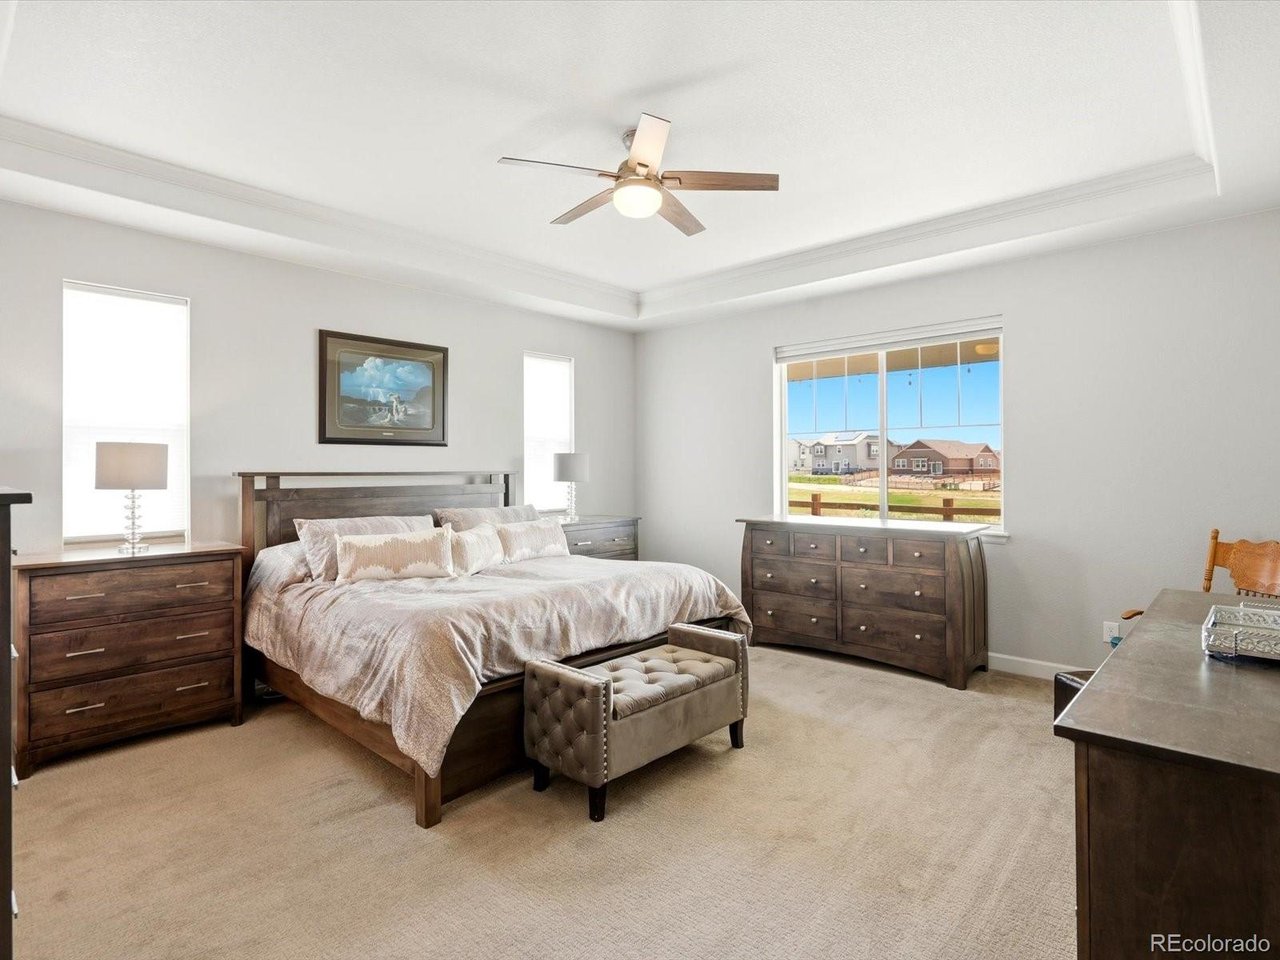
Property photo 1
Property photo 2
Property photo 3
Property photo 4
Property photo 5
5 Beds
3 Baths
3,408 sqft

$729,900

10937 Ouray St, Commerce City CO, 80022

Price per sqft$214.17
Built in2020
Property size3,408 sqft
Property typeResidential
Courtesy of MB KELL & COMPANY, Claire Gilmore Listing Contact: [email protected],303-466-4663

Overview

Active

Listed Aug 4, 2026

Updated 2 days ago

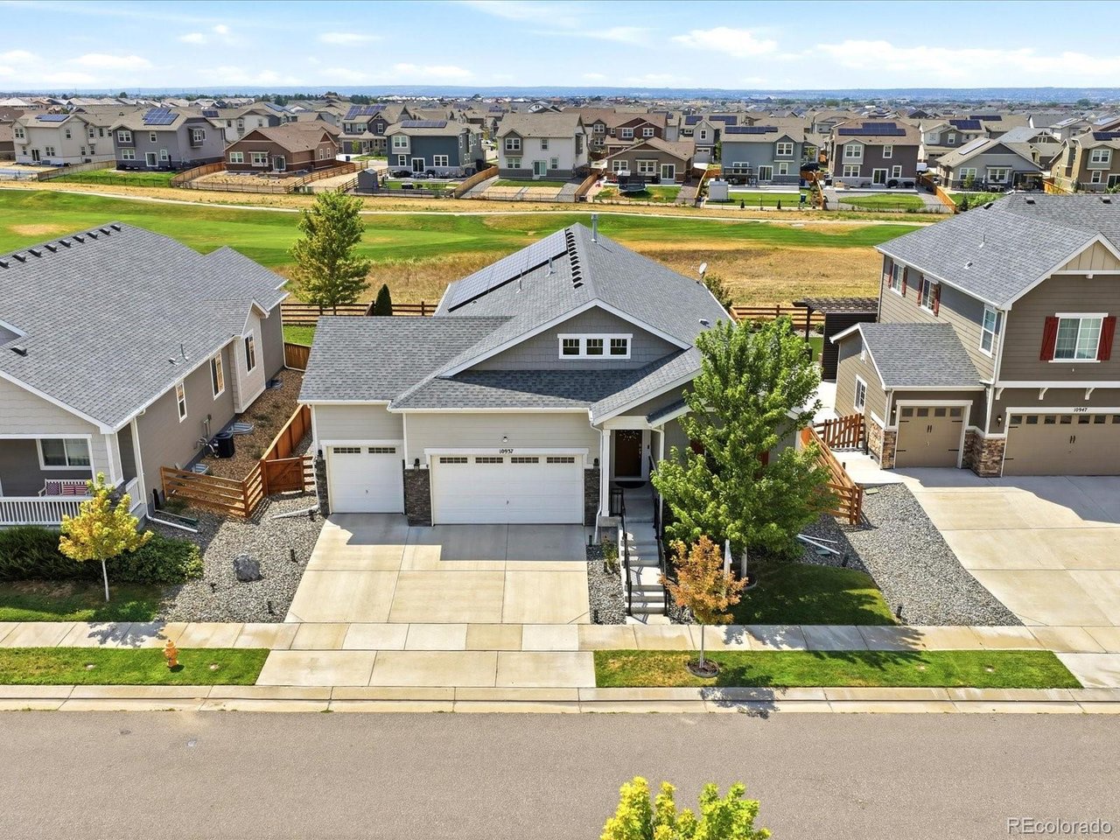
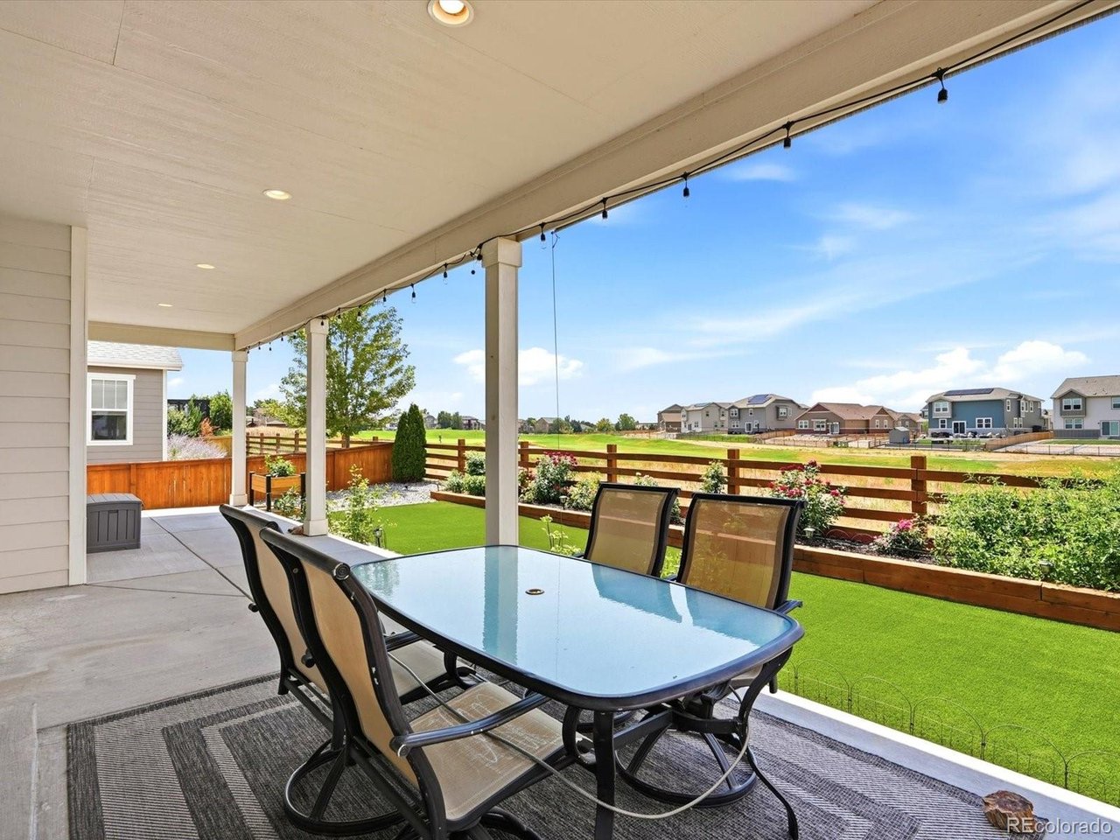
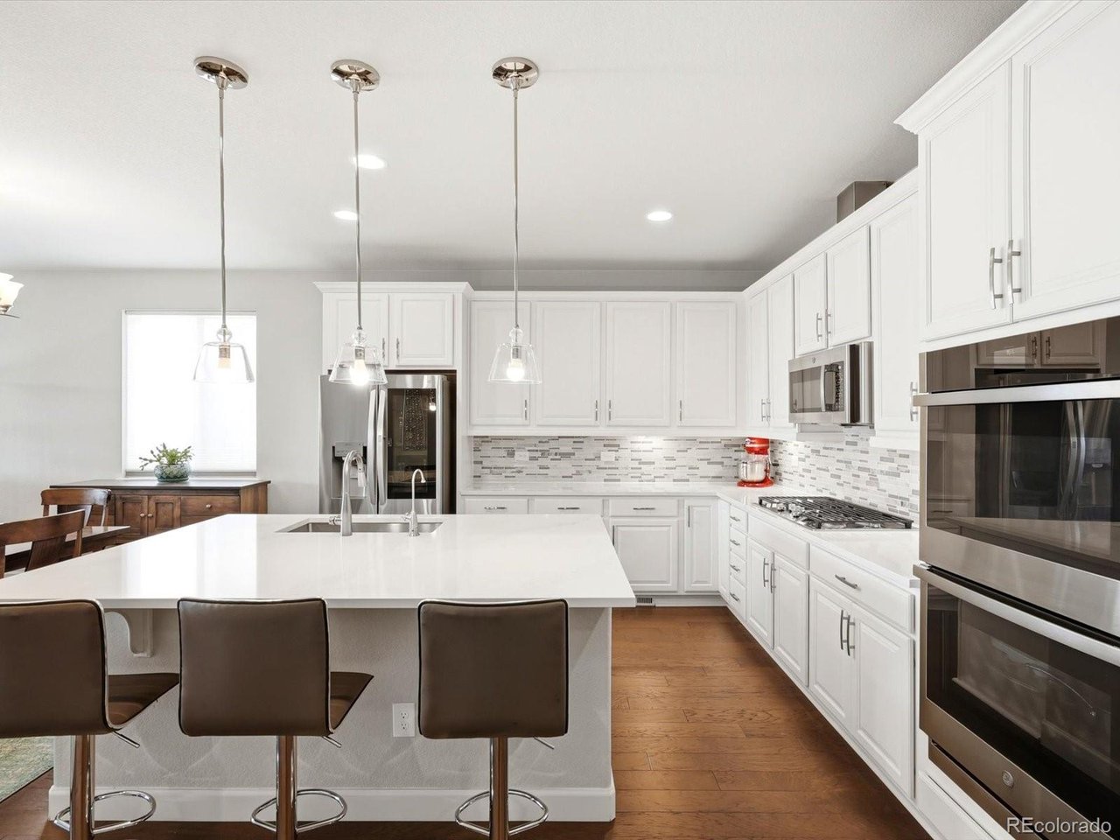
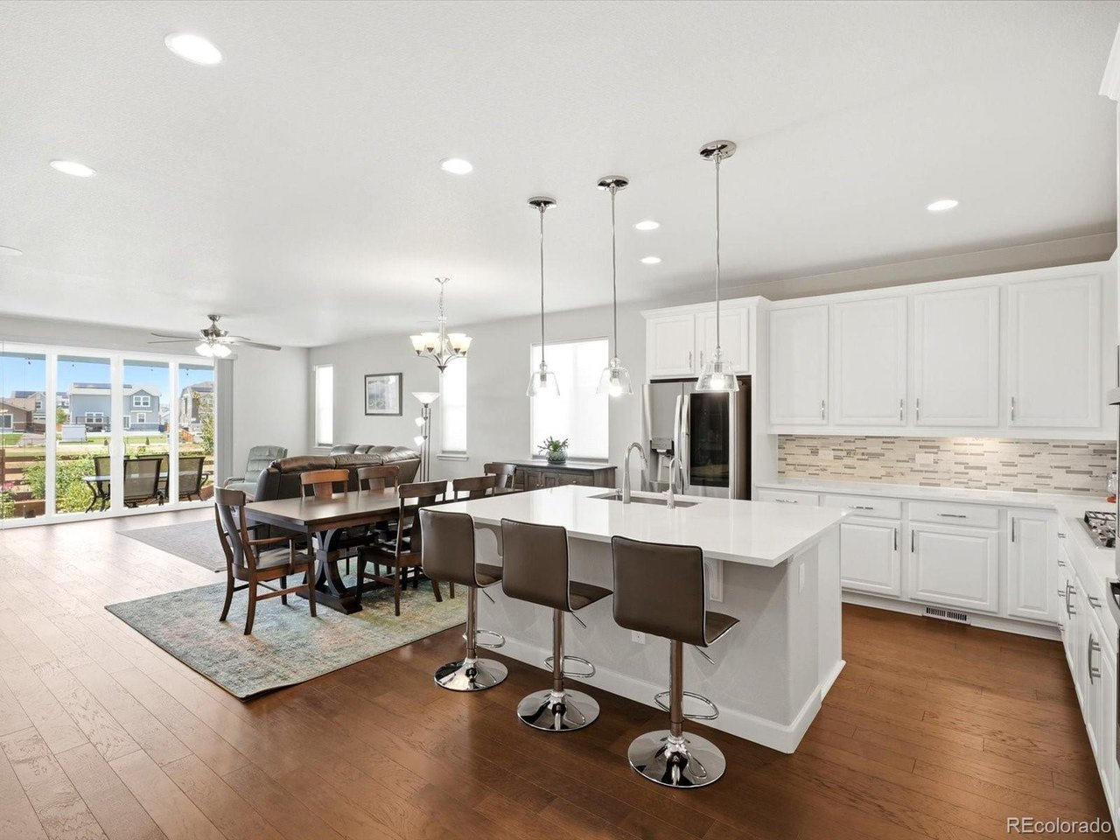
Experience luxury living in this stunning 2020 Richmond Homes ranch, perfectly backing to the pristine fairways of Buffalo Run Golf Course. The main level is an entertainer's dream, featuring engineered wood floors and a chef's kitchen with a gas cooktop, double ovens, quartz countertops and a massive island with bar seating, all opening to a light filled great room and dining area. Retreat to the primary suite with coffered ceilings, panoramic golf course views, and a spa like bath with a custom marbled quartz walk in shower, dressing area, and his and her sinks, complemented by a professionally organized walk in closet. The professionally finished basement elevates your lifestyle with a sprawling recreation room, a game area complete with a pool table, a wet bar with quartz countertops, two spacious bedrooms, a full bath, and plentiful storage. Step outside to your private, no maintenance backyard with turf, gorgeous retaining walls, award winning rose bushes, and vegetable gardens, all overlooking the course from a covered patio. With an oversized 3 car garage and access to Reunion's resort style pool, parks, lakes, coffee shop, and vibrant community center with neighborhood events, this home is the perfect blend of elegance and active living. Seller to pay brand new solar loan off!! To be conveyed free and clear and provide ample electricity to provide most if not all of the properties electricity. HUGE advantage for a brand new system.

$4,856/mo

Est. mortgage payment based on a $729,900 home price.

All estimates are provided by Luxury Presence for informational purposes only. Actual amounts may vary.

Additional information

MLS® ID
1984464

Interior Features

Bedrooms
5
Bathrooms
3
Fireplace
Yes
Cooling
Yes
Heating
Yes
Basement
No

Exterior Features

Lot Size
0.17 Acres

Other Property Details

Taxes
$9,936
Tax Frequency
Annually
Association Fee Frequency
Quarterly
Garage
Yes
MLS provider logo

Listings courtesy of Information and Real Estate Services, LLC (IRES) as distributed by MLS GRID

All information deemed reliable but not guaranteed and should be independently verified. All properties are subject to prior sale, change or withdrawal. Neither listing broker(s) nor Windmill Homes shall be responsible for any typographical errors, misinformation, misprints and shall be held totally harmless. Properties displayed may be listed or sold by various participants in the MLS. 

Based on information submitted to the MLS GRID as of 6:08 AM UTC on 10/7/2026. All data is obtained from various sources and may not have been verified by broker or MLS GRID. Supplied Open House Information is subject to change without notice. All information should be independently reviewed and verified for accuracy. Properties may or may not be listed by the office/agent presenting the information.

©2026 Information and Real Estate Services, LLC (IRES). All rights reserved.

DMCA Notice 

Powered by Luxury Presence