Property photo 1
Property photo 2
Property photo 3
Property photo 4
Property photo 5
3 Beds
3 Baths
1,887 sqft

$450,000

9866 W Progress Pl, Littleton CO, 80123

Price per sqft$238.47
Built in1981
Property size1,887 sqft
Property typeTownhomes
Courtesy of RE/MAX Professionals, Greg Dach Listing Contact: [email protected]

Overview

Active

Listed Jun 17, 2026

Updated 2 days ago

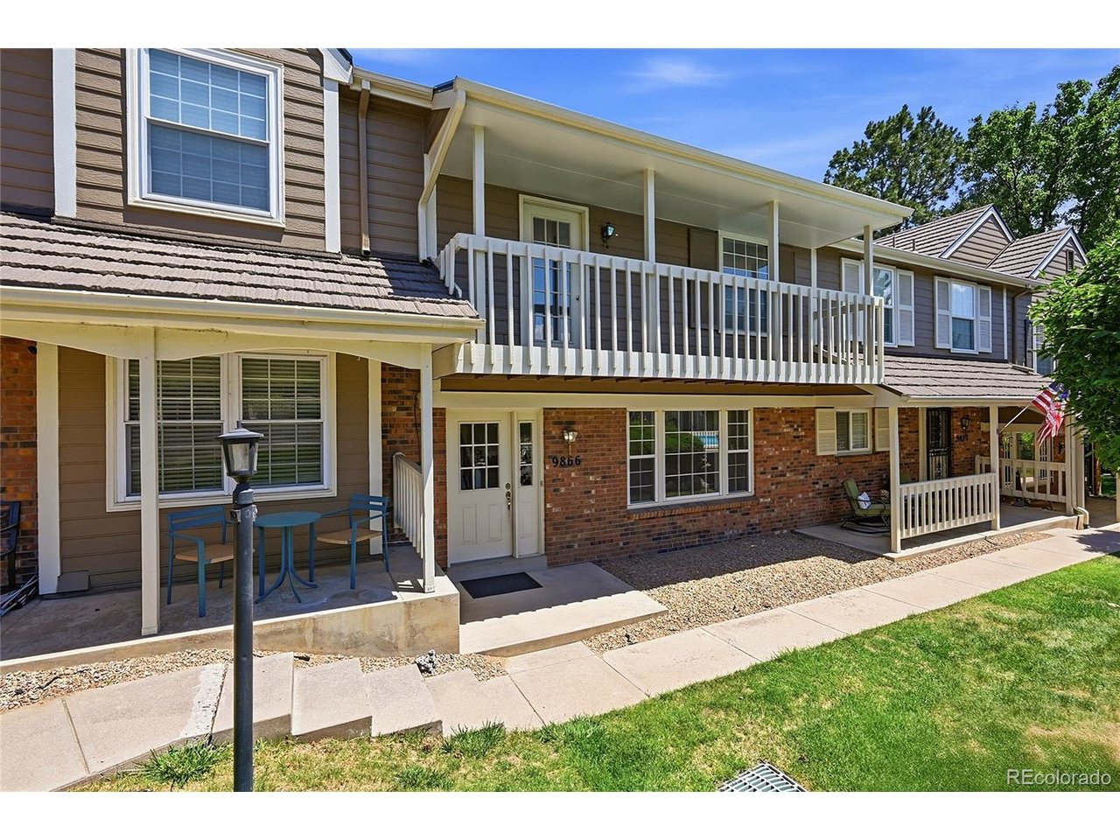
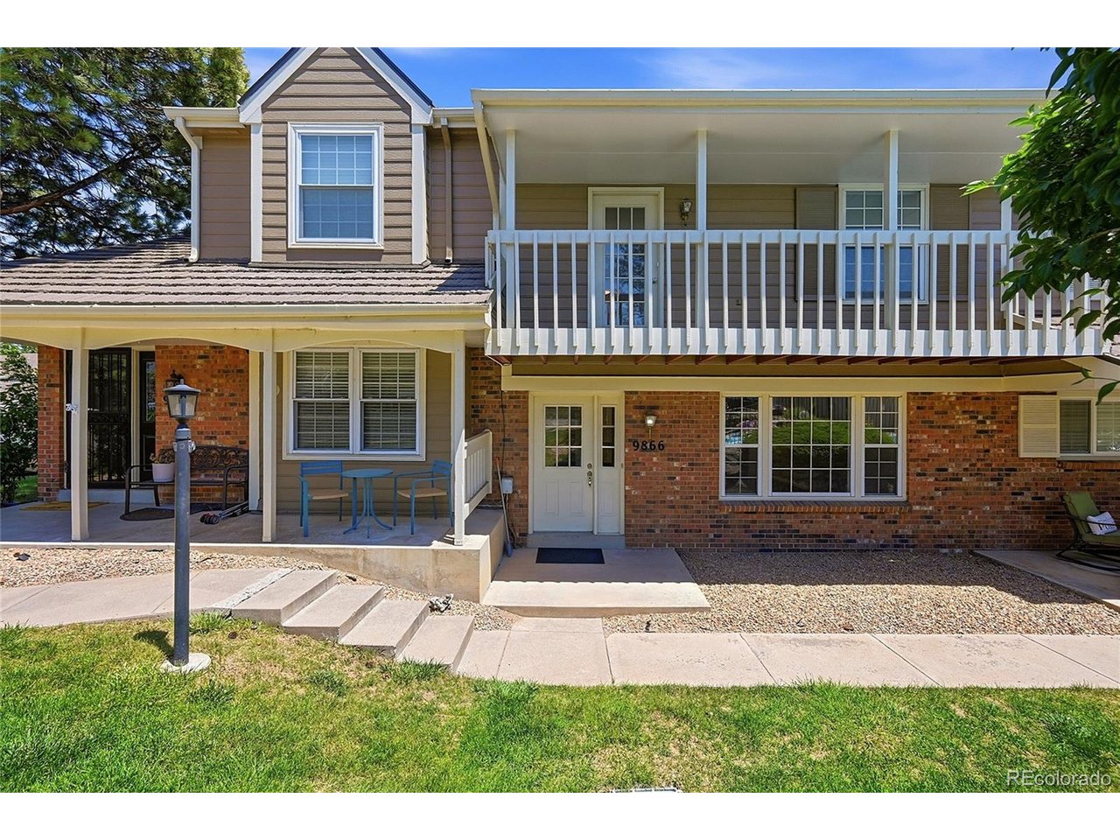
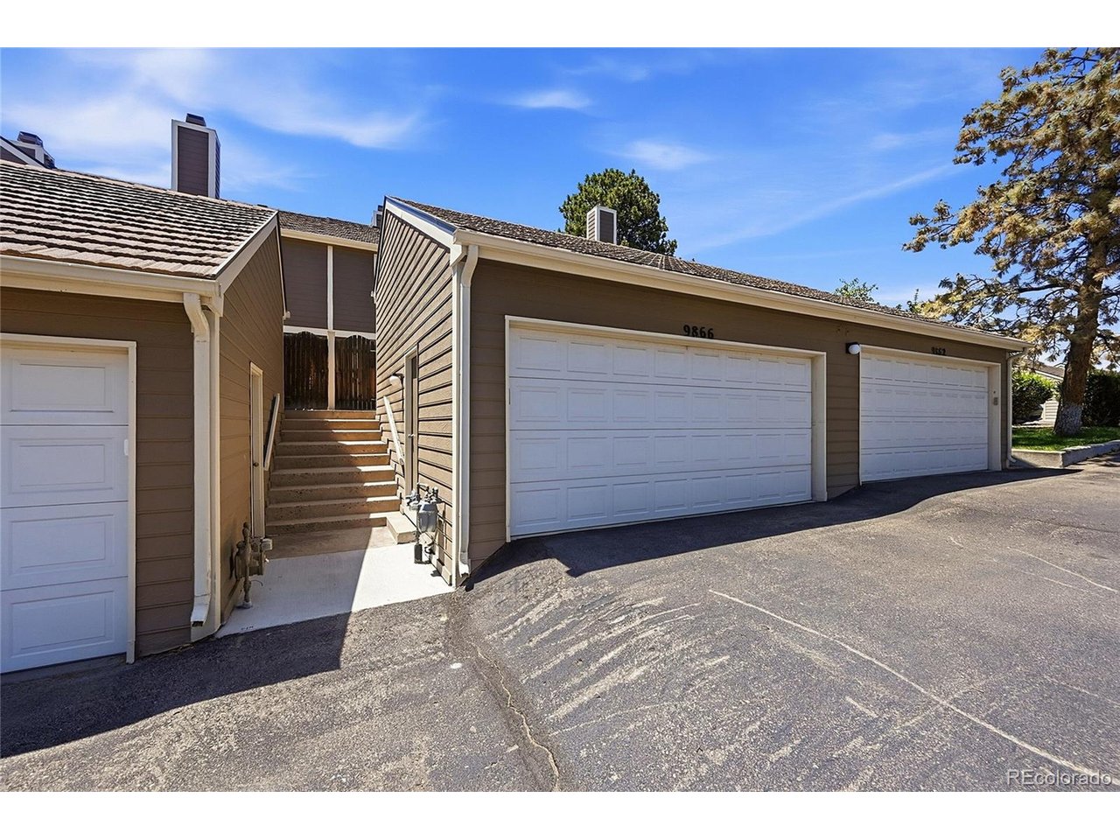
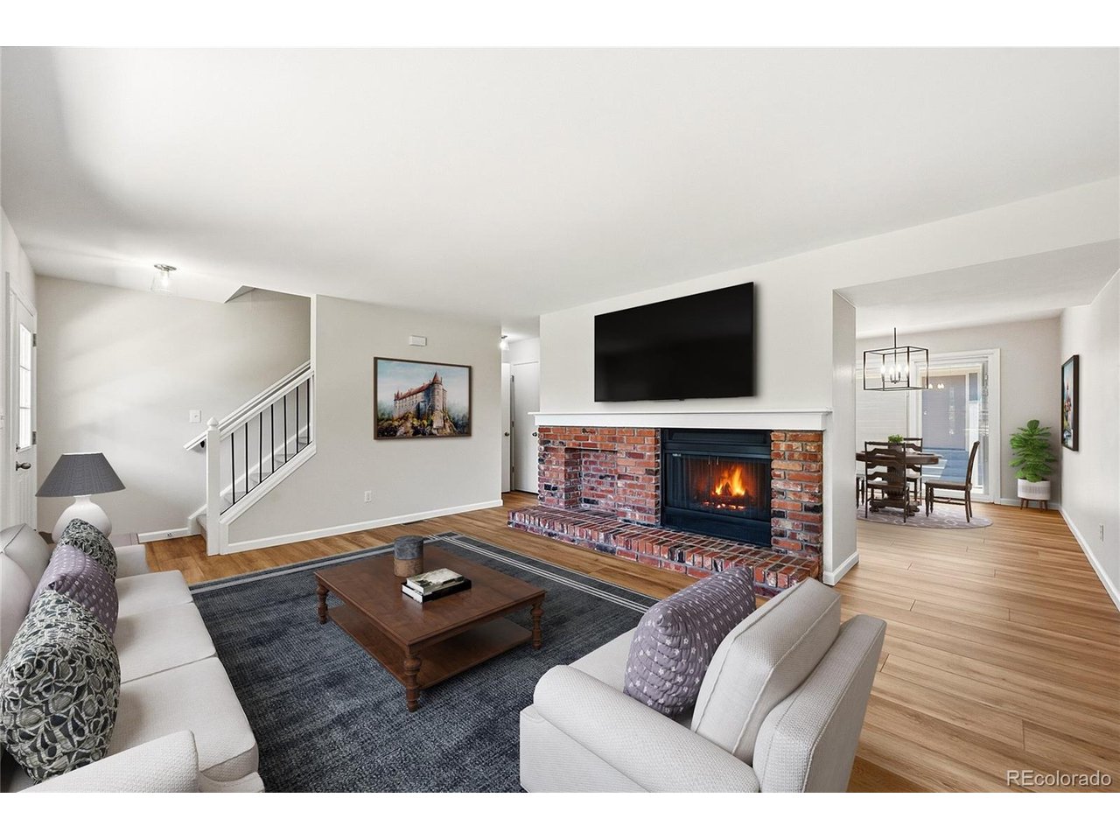
Stunning top to bottom remodel in the highly desirable Red Oak Townhomes of Governors Ranch! This incredible 3-bedroom, 3-bathroom home with a professionally finished basement offers over 1,800 finished square feet of stylish living space, plus a large detached 2-car garage with private patio access. This completely remodeled home features an amazing kitchen with new shaker-style cabinetry, elegant quartz countertops, subway tile backsplash and a full suite of new stainless steel appliances, including a refrigerator, self-cleaning oven with glass cooktop, microwave, and dishwasher. All three bathrooms have been thoughtfully updated with new vanities, quartz countertops, mirrors, designer plumbing fixtures, and modern lighting. Fresh paint extends throughout the entire home, from the ceilings to the baseboards, while new carpet and beautiful luxury vinyl plank flooring on the main level provide a fresh, contemporary feel. Additional upgrades include a new furnace and central air conditioning system with a transferable warranty, as well as a new water heater. The garage has been finished with a newer insulated garage door, a newer garage door opener and new painted walls and ceiling. Designer electrical and plumbing fixtures throughout complete this move-in ready home. Enjoy the exceptional Governors Ranch lifestyle with nearby parks, trails, shopping, dining, and the Red Oak community amenities. This is truly a turnkey property that shows like a model home and will not disappoint.

$2,994/mo

Est. mortgage payment based on a $450,000 home price.

All estimates are provided by Luxury Presence for informational purposes only. Actual amounts may vary.

Additional information

MLS® ID
3127773

Interior Features

Bedrooms
3
Bathrooms
3
Fireplace
Yes
Cooling
Yes
Heating
Yes
Basement
Yes

Exterior Features

Lot Size
0.04 Acres

Other Property Details

Taxes
$2,633
Tax Frequency
Annually
Association Fee Frequency
Monthly
Garage
Yes
MLS provider logo

Listings courtesy of Information and Real Estate Services, LLC (IRES) as distributed by MLS GRID

All information deemed reliable but not guaranteed and should be independently verified. All properties are subject to prior sale, change or withdrawal. Neither listing broker(s) nor Windmill Homes shall be responsible for any typographical errors, misinformation, misprints and shall be held totally harmless. Properties displayed may be listed or sold by various participants in the MLS. 

Based on information submitted to the MLS GRID as of 4:18 AM UTC on 10/8/2026. All data is obtained from various sources and may not have been verified by broker or MLS GRID. Supplied Open House Information is subject to change without notice. All information should be independently reviewed and verified for accuracy. Properties may or may not be listed by the office/agent presenting the information.

©2026 Information and Real Estate Services, LLC (IRES). All rights reserved.

DMCA Notice 

Powered by Luxury Presence