Property photo 1
Property photo 2
Property photo 3
Property photo 4
Property photo 5
3 Beds
2 Baths
1,620 sqft

$537,500

4460 Long Pine Lake Dr, Loveland CO, 80538

Price per sqft$331.79
Built in2015
Property size1,620 sqft
Property typeResidential
Courtesy of RE/MAX Alliance-FTC South, Chrissy Barker Listing Contact: 3037040476

Overview

Active

Listed Oct 9, 2026

Updated 4h ago

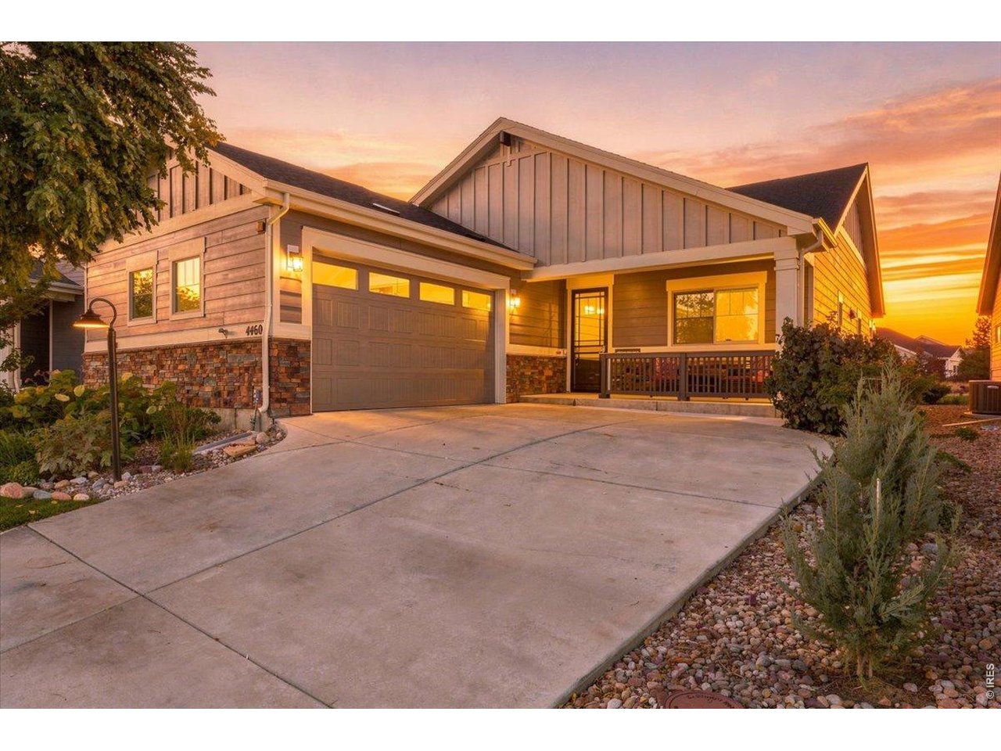
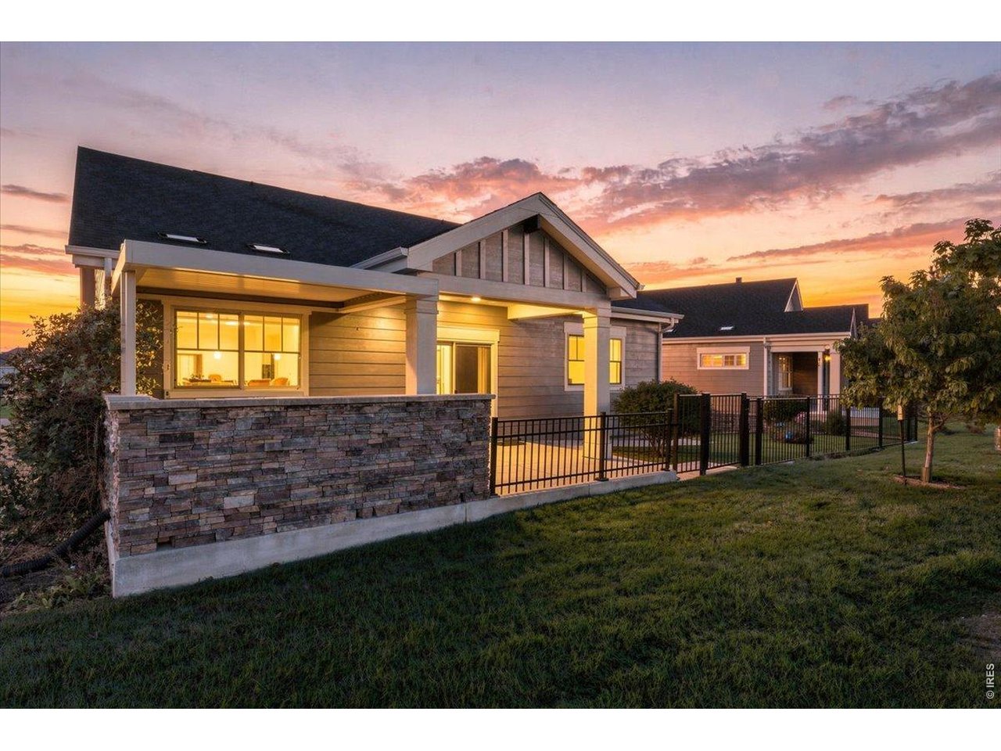
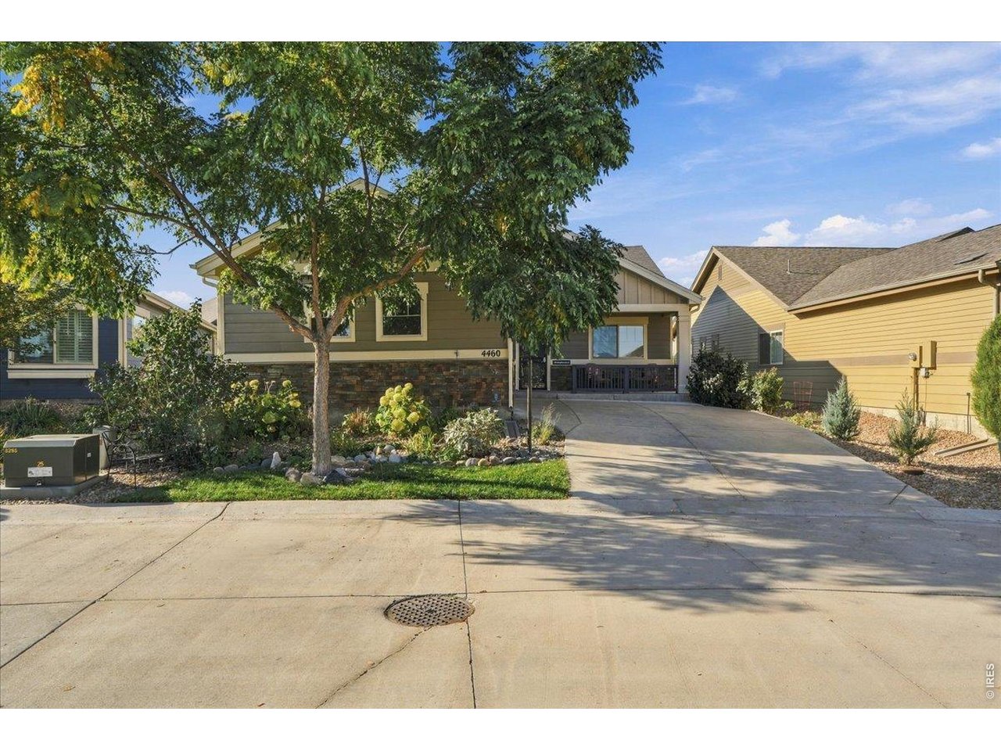
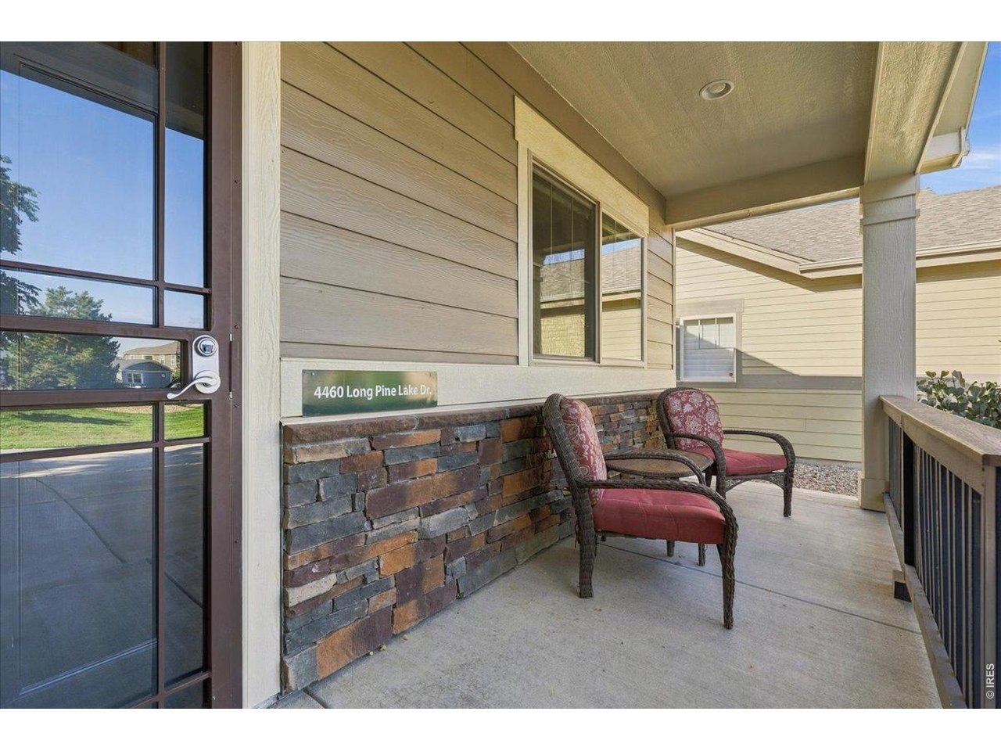
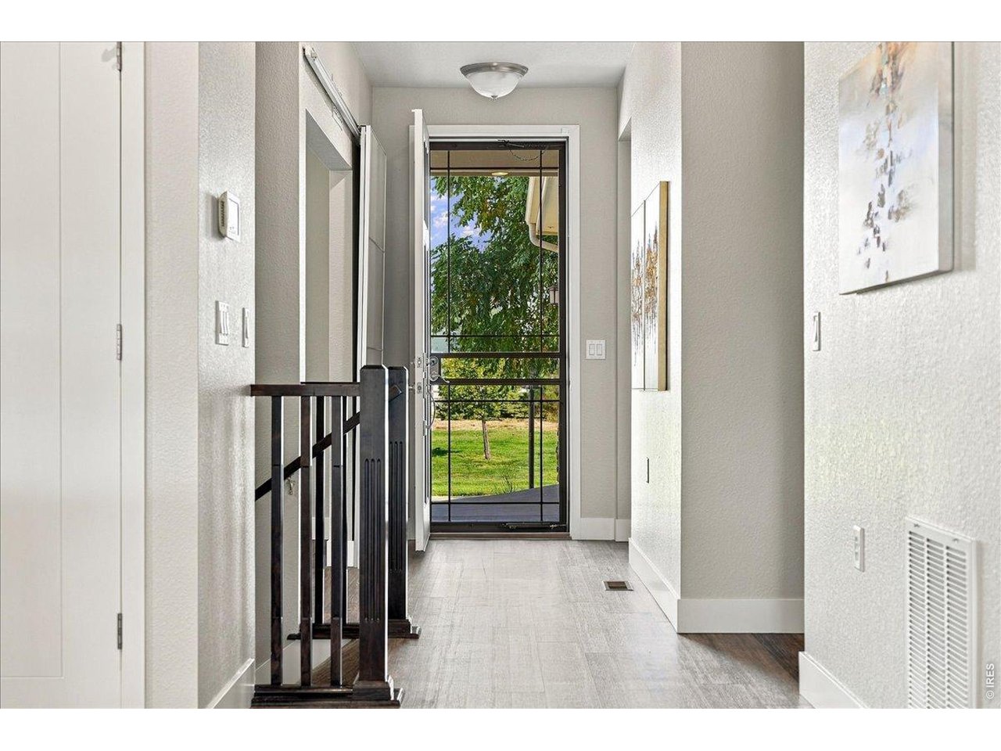
Come home to a quieter rhythm at 4460 Long Pine Lake Drive. Tucked toward the back of The Lakes at Centerra, this low-maintenance patio home by well-known Boulder Creek Builders offers modern finishes, quality construction, easy single-level living & an aging in place solution. Enjoy green space out front, a natural area behind, and the neighborhood lake, clubhouse, future community pool and High Plains Environmental Center just a block away. New interior paint, professionally cleaned windows and freshly cleaned carpets make this home move-in ready. Inside, white kitchen cabinetry, luxury vinyl plank flooring, solid-core doors and beautifully trimmed windows create a clean, modern feel. The kitchen features stainless appliances, pendant lighting, granite island and under-cabinet lighting. Washer, dryer and living room TV/entertainment center with surround sound are included. The 3-bedroom, 2-bath layout includes a flexible bedroom/office and thoughtful accessibility features including 36-inch doorways, wide hallways, curbless primary shower, portable wheelchair ramp and step-free access to the back patio. The primary suite offers dual sinks and a walk-in closet with built-in dresser. Relax on the extended covered patio overlooking a fenced yard with turf and stacked-stone screening-one of the few patio homes here with a fenced yard, perfect for a pet. A tall crawlspace 6'7"(similar to an unfinished basement) provides abundant storage, & the oversized 2-car garage adds even more. Modern, comfortable and easy to personalize, this home is ready for its next chapter. Preferred lender is offering multiple programs to save on monthly costs, inquire with agent

$3,576/mo

Est. mortgage payment based on a $537,500 home price.

All estimates are provided by Luxury Presence for informational purposes only. Actual amounts may vary.

Additional information

MLS® ID
1070336

Interior Features

Bedrooms
3
Bathrooms
2
Cooling
Yes
Heating
Yes
Basement
No

Exterior Features

Lot Size
0.15 Acres

Other Property Details

Taxes
$5,687
Tax Frequency
Annually
Association Fee Frequency
Monthly
Secondary Association Fee
$205
Secondary Association Fee Frequency
Quarterly
Garage
Yes
MLS provider logo

Listings courtesy of Information and Real Estate Services, LLC (IRES) as distributed by MLS GRID

All information deemed reliable but not guaranteed and should be independently verified. All properties are subject to prior sale, change or withdrawal. Neither listing broker(s) nor Windmill Homes shall be responsible for any typographical errors, misinformation, misprints and shall be held totally harmless. Properties displayed may be listed or sold by various participants in the MLS. 

Based on information submitted to the MLS GRID as of 11:42 PM UTC on 10/9/2026. All data is obtained from various sources and may not have been verified by broker or MLS GRID. Supplied Open House Information is subject to change without notice. All information should be independently reviewed and verified for accuracy. Properties may or may not be listed by the office/agent presenting the information.

©2026 Information and Real Estate Services, LLC (IRES). All rights reserved.

DMCA Notice 

Powered by Luxury Presence