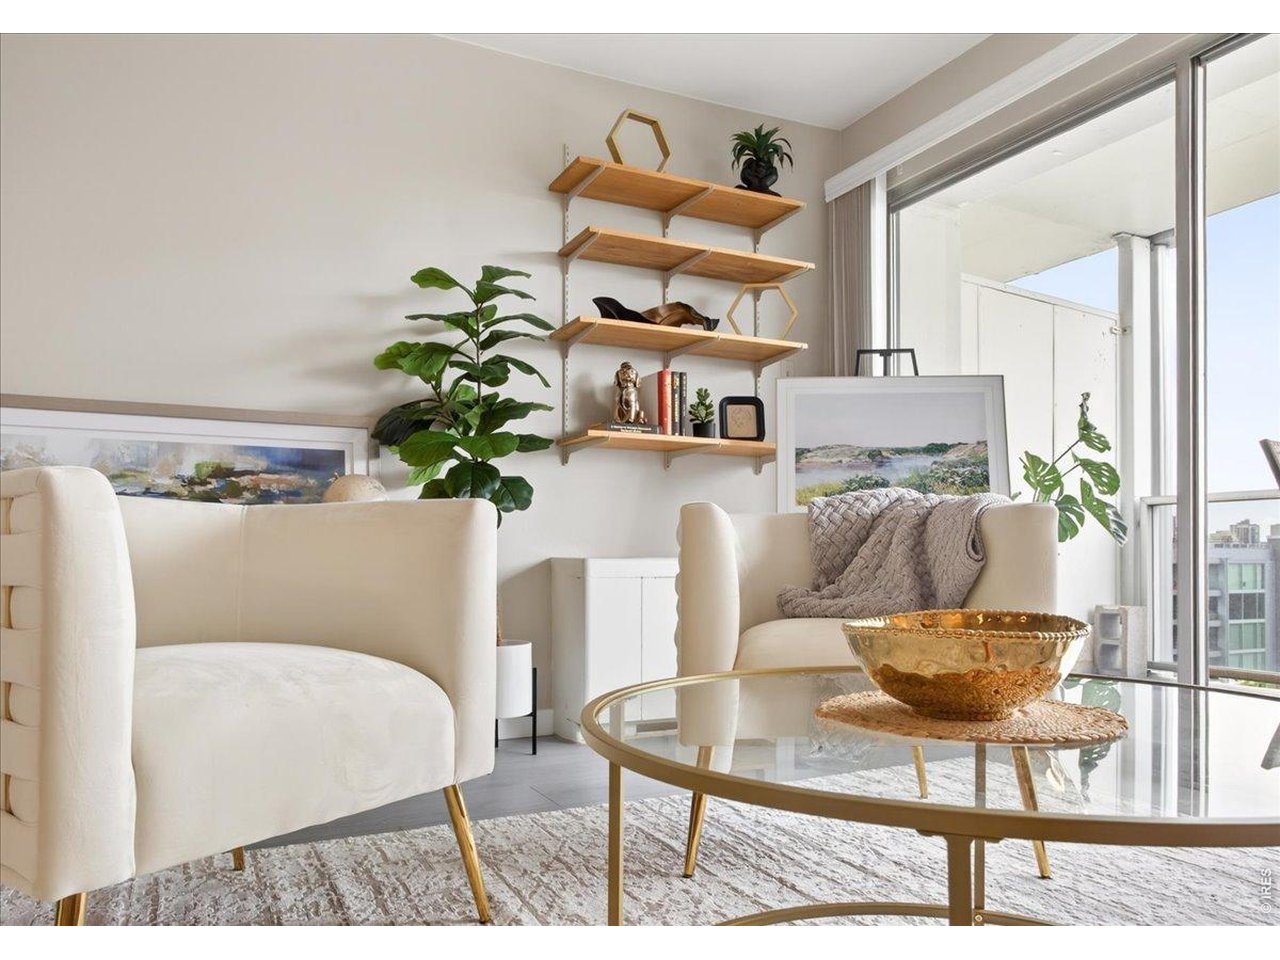
Property photo 1
Property photo 2
Property photo 3
Property photo 4
Property photo 5
1 Bed
1 Bath
608 sqft

$199,000

888 N Logan St 10D, Denver CO, 80203

Price per sqft$327.30
Built in1959
Property size608 sqft
Property typeCondominium
Courtesy of Real, Amber Panck Listing Contact: 7208072890

Overview

Active

Listed Jun 10, 2026

Updated 8 days ago

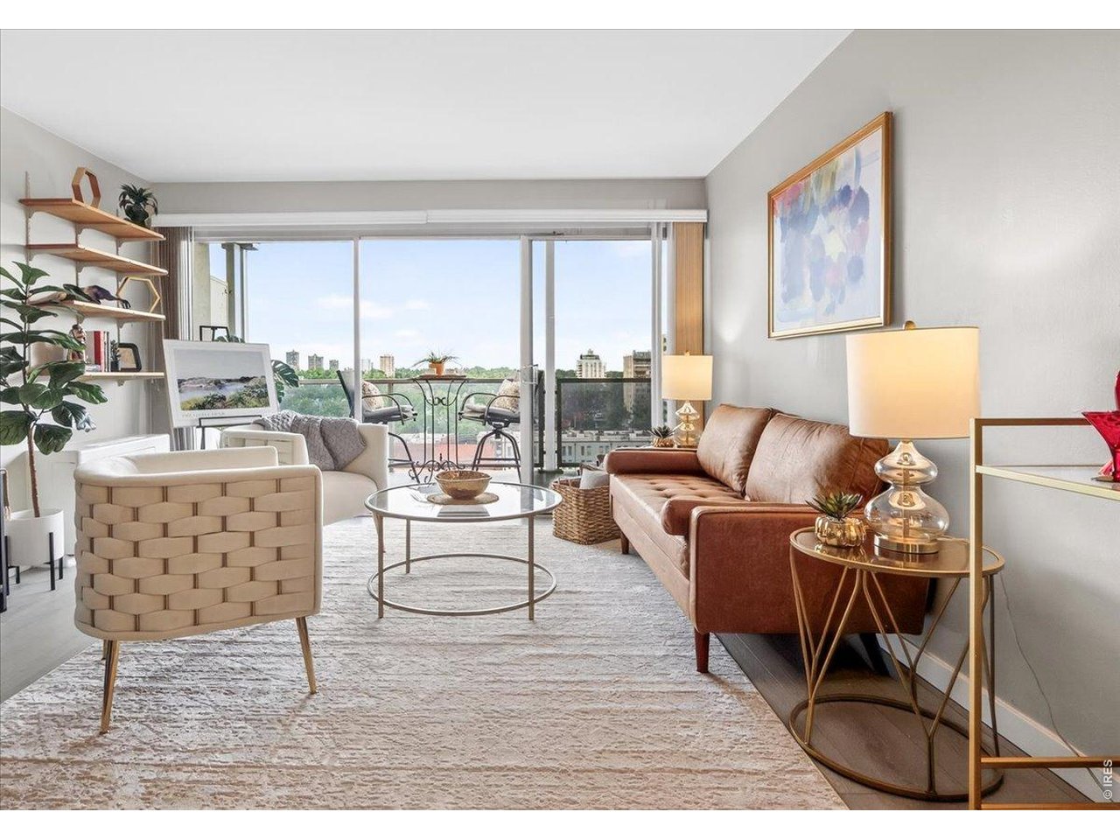
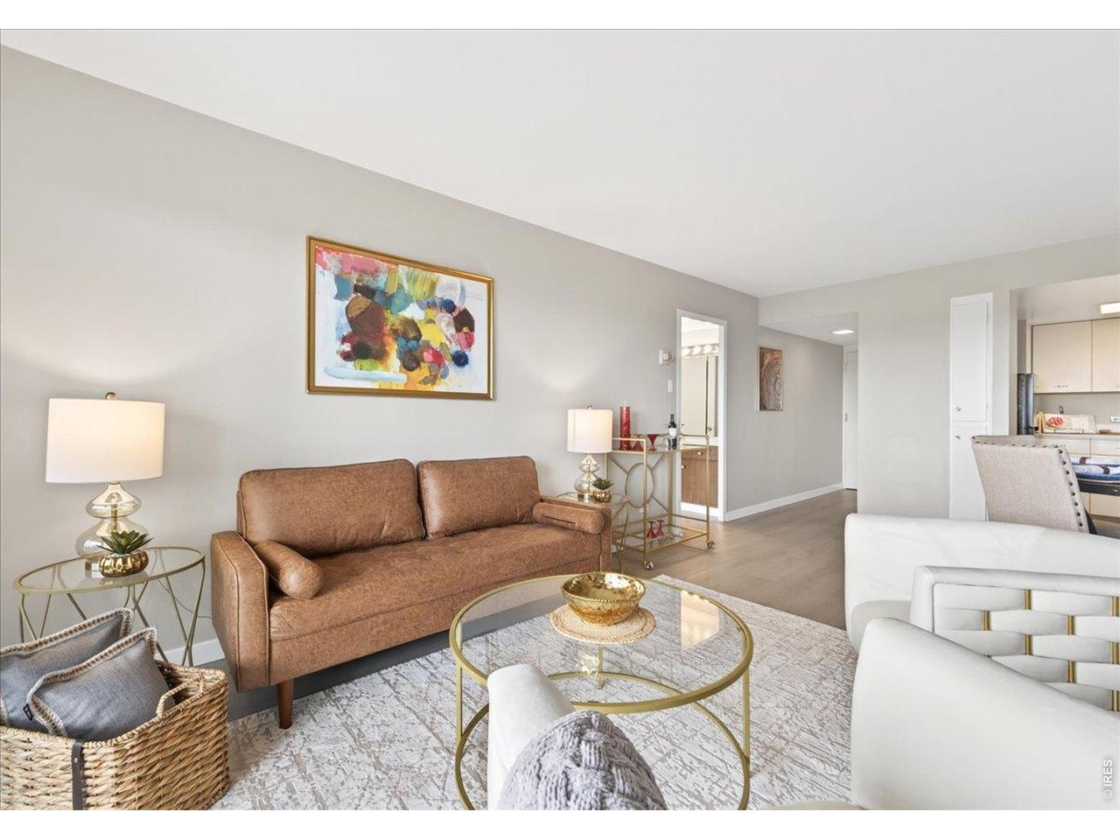
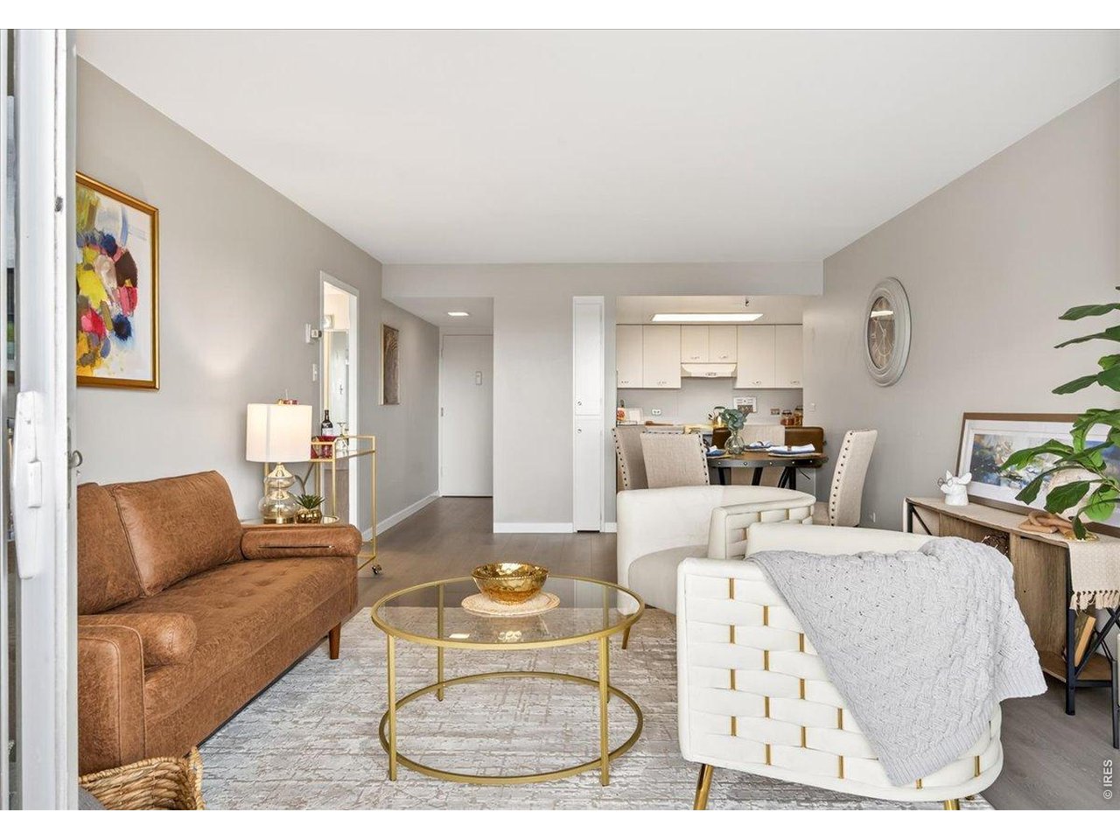
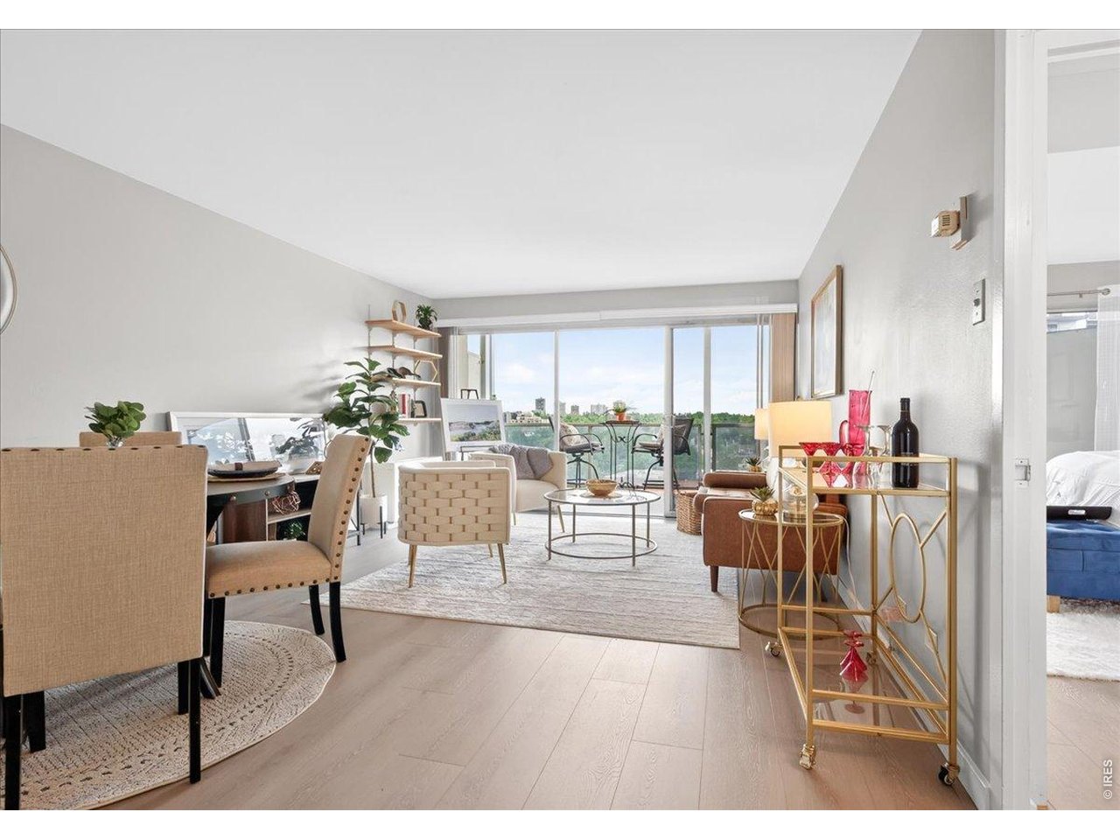
Welcome to Unit 10D at Logan Tower, where vintage charm and modern updates come together in the heart of Capitol Hill. Perched on the 10th floor, this beautifully refreshed one-bedroom residence offers abundant natural light, breathtaking city views, and an oversized private covered balcony to enjoy Denver's vibrant skyline. Inside, you'll find brand-new luxury vinyl plank flooring, fresh contemporary paint, and an open-concept layout that creates a bright, airy feel. The charming kitchen features original vintage cabinetry, a classic vintage range and hood, newer black appliances, abundant storage, and a convenient breakfast bar. The kitchen flows effortlessly into the dining and living areas, creating a comfortable, modern space ideal for everyday living and entertaining. The spacious living room is filled with natural light and opens to an oversized covered balcony, providing the perfect place to relax and take in the city views. The generously sized primary suite offers a large closet and private access to the extended balcony, while the full bath provides excellent storage with an oversized vanity. Residents enjoy an exceptional amenity package including a rooftop deck with panoramic views, outdoor pool, clubhouse, fitness facilities, community garden, and secure building access. Combining classic character, thoughtful updates, resort-style amenities, and an unbeatable Capitol Hill location, Unit 10D offers a unique opportunity to experience elevated urban living in one of Denver's most desirable neighborhoods.

$1,324/mo

Est. mortgage payment based on a $199,000 home price.

All estimates are provided by Luxury Presence for informational purposes only. Actual amounts may vary.

Additional information

MLS® ID
1061431

Interior Features

Bedrooms
1
Bathrooms
1
Cooling
Yes
Heating
Yes
Basement
No

Other Property Details

Taxes
$1,474
Tax Frequency
Annually
Association Fee Frequency
Monthly
Garage
Yes
View
Yes
MLS provider logo

Listings courtesy of Information and Real Estate Services, LLC (IRES) as distributed by MLS GRID

All information deemed reliable but not guaranteed and should be independently verified. All properties are subject to prior sale, change or withdrawal. Neither listing broker(s) nor Windmill Homes shall be responsible for any typographical errors, misinformation, misprints and shall be held totally harmless. Properties displayed may be listed or sold by various participants in the MLS. 

Based on information submitted to the MLS GRID as of 4:29 AM UTC on 10/2/2026. All data is obtained from various sources and may not have been verified by broker or MLS GRID. Supplied Open House Information is subject to change without notice. All information should be independently reviewed and verified for accuracy. Properties may or may not be listed by the office/agent presenting the information.

©2026 Information and Real Estate Services, LLC (IRES). All rights reserved.

DMCA Notice 

Powered by Luxury Presence