Property photo 1
Property photo 2
Property photo 3
Property photo 4
Property photo 5
5 Beds
4 Baths
5,599 sqft

$5,400,000

101 S Birch St, Denver CO, 80246

Price per sqft$964.46
Built in2010
Property size5,599 sqft
Property typeResidential
Courtesy of LIV Sotheby's International Realty, Trish Bragg and Maggie Armstrong Listing Contact: [email protected],303-241-9244

Overview

Active

Listed Apr 27, 2026

Updated Aug 27

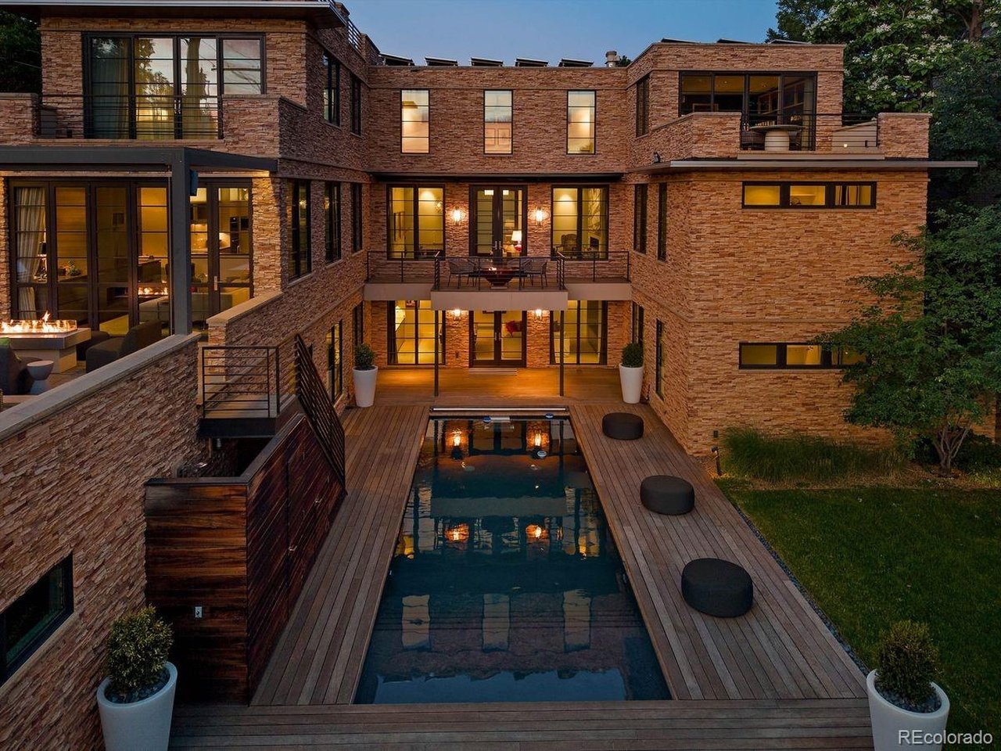
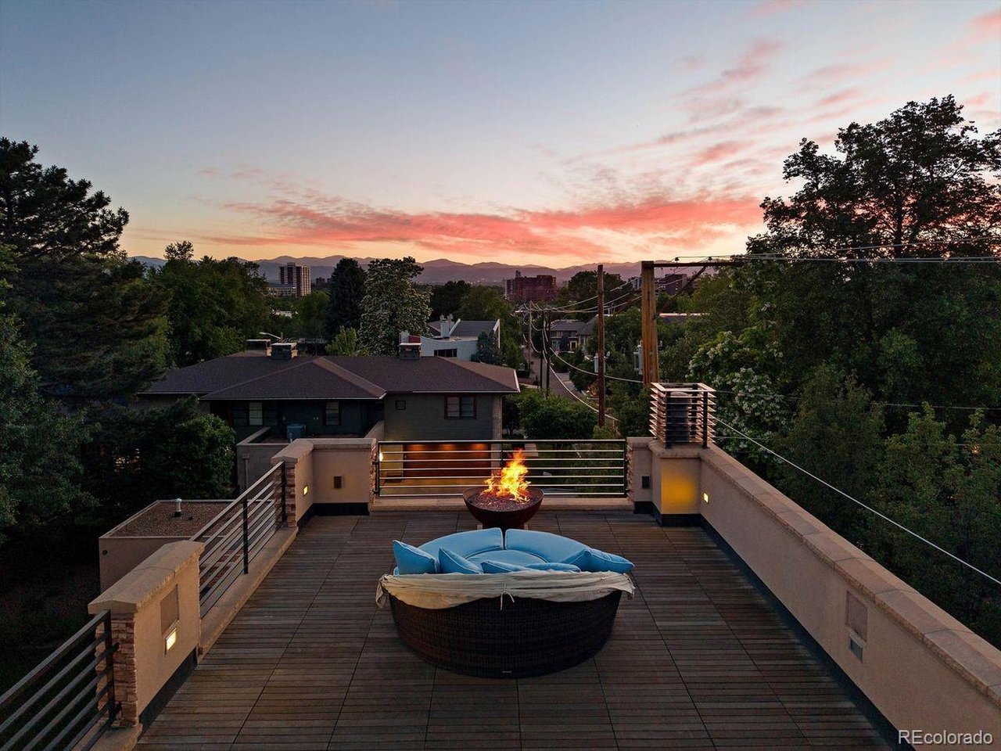
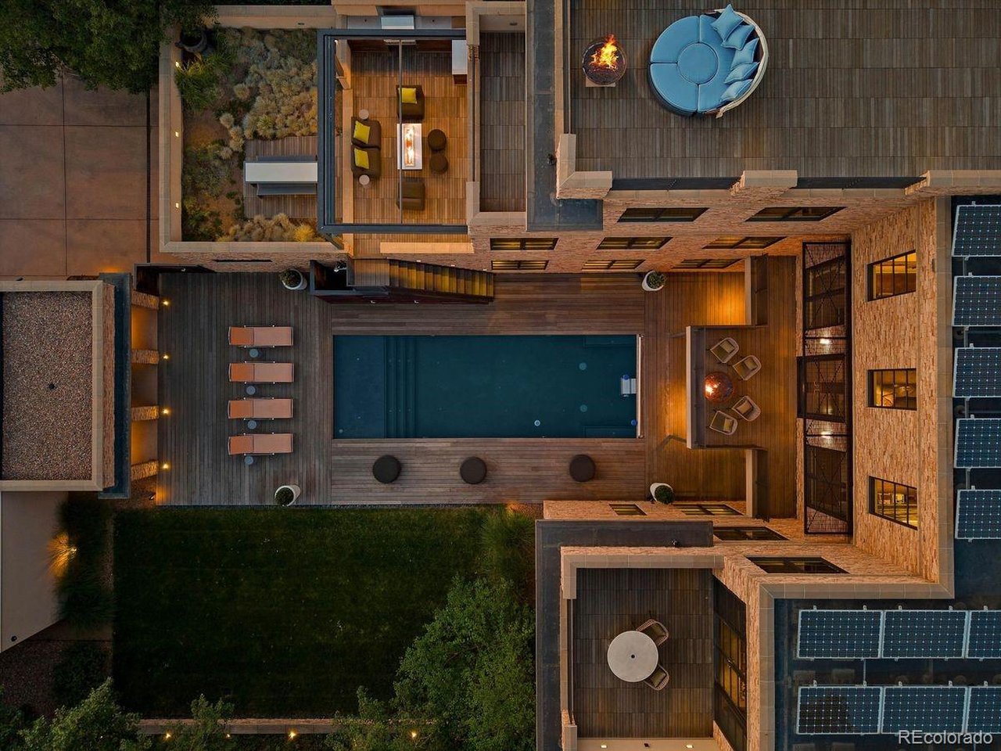
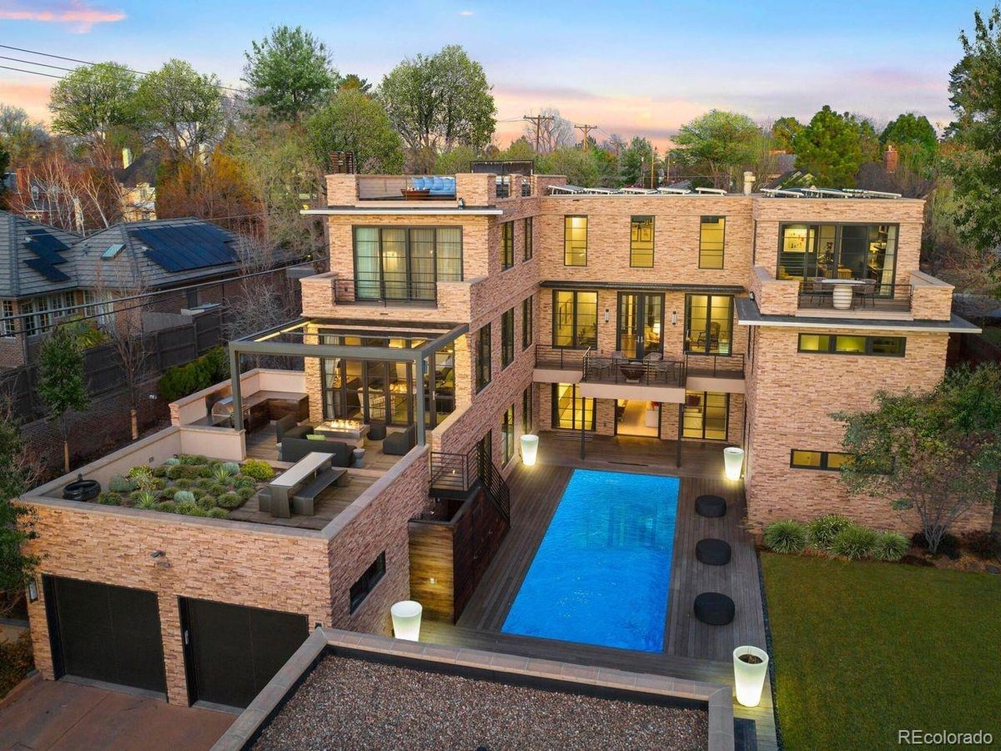
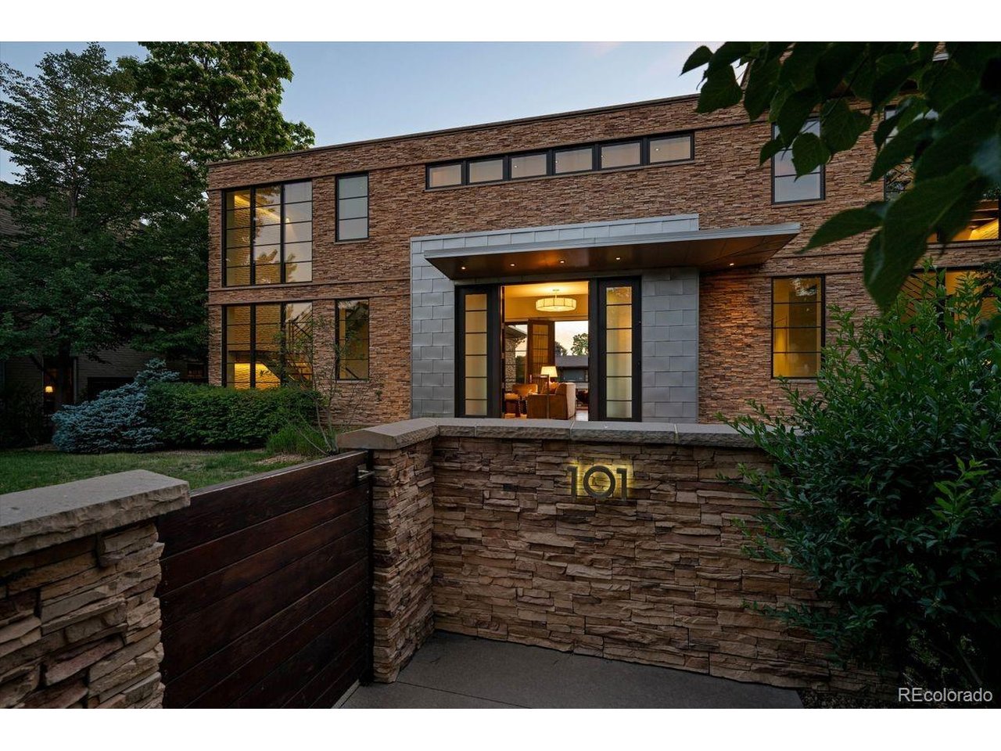
Perched on a premier hilltop site, this exceptional modern residence showcases breathtaking mountain views, an elegant Eldorado stone exterior, and cutting-edge design throughout. Built by BOA Construction with architecture by Design Associates, this custom home offers 5,599 SF of refined living space featuring 5 bedrooms, 3.5 baths, and seamless indoor-outdoor living. Walls of Marvin windows flood the home with natural light, highlighting stunning walnut block flooring, soaring vaulted ceilings, and designer finishes. The thoughtfully designed kitchen is a true centerpiece, featuring Caesarstone counters, top-tier Miele, Thermador, and Bosch appliances, induction cooking, double ovens, and sleek automated cabinetry. Entertain effortlessly with a full bar offering Sub-Zero wine and beverage refrigeration, plus expansive living and dining areas anchored by dramatic gas fireplaces. Luxury amenities include an elevator servicing all levels, high-velocity HVAC, spray foam insulation, and a fully integrated entertainment and Vantage lighting system. The walkout lower level is an entertainer's dream with a game/media room, fitness studio, guest suites, and direct pool access. Retreat to the private primary suite with its own deck, spa-inspired bath with heated floors and skylit shower, and a boutique-style closet with custom island. A secured home office with built-ins and biometric access adds convenience and privacy. Outdoor living is unmatched with 5 view decks, 3 fire pits, rooftop lounge with panoramic Front Range and city views, and a resort-style pool with new heater and cover. Additional highlights include heated garages (attached & detached), electric gated parking court, solar panels (owned), smart security system, and premium Eldorado stone exterior. A rare opportunity to own a truly one-of-a-kind luxury home combining innovation, privacy, and spectacular Colorado scenery.

$35,926/mo

Est. mortgage payment based on a $5,400,000 home price.

All estimates are provided by Luxury Presence for informational purposes only. Actual amounts may vary.

Additional information

MLS® ID
2662372

Interior Features

Bedrooms
5
Bathrooms
4
Fireplace
Yes
Cooling
Yes
Heating
Yes
Basement
Yes

Exterior Features

Lot Size
0.3 Acres

Other Property Details

Taxes
$24,924
Tax Frequency
Annually
Garage
Yes
Pool
Yes
MLS provider logo

Listings courtesy of Information and Real Estate Services, LLC (IRES) as distributed by MLS GRID

All information deemed reliable but not guaranteed and should be independently verified. All properties are subject to prior sale, change or withdrawal. Neither listing broker(s) nor Windmill Homes shall be responsible for any typographical errors, misinformation, misprints and shall be held totally harmless. Properties displayed may be listed or sold by various participants in the MLS. 

Based on information submitted to the MLS GRID as of 3:00 PM UTC on 8/27/2026. All data is obtained from various sources and may not have been verified by broker or MLS GRID. Supplied Open House Information is subject to change without notice. All information should be independently reviewed and verified for accuracy. Properties may or may not be listed by the office/agent presenting the information.

©2026 Information and Real Estate Services, LLC (IRES). All rights reserved.

DMCA Notice 

Powered by Luxury Presence