Property photo 1
Property photo 2
Property photo 3
Property photo 4
Property photo 5
2 Beds
1 Bath
993 sqft

$210,000

3626 S Granby Way L12, Aurora CO, 80014

Price per sqft$211.48
Built in1977
Property size993 sqft
Property typeCondominium
Courtesy of RE/MAX Alliance, Eric Lumsden Listing Contact: [email protected],720-772-8977

Overview

Active

Listed Aug 27, 2026

Updated 3 weeks ago

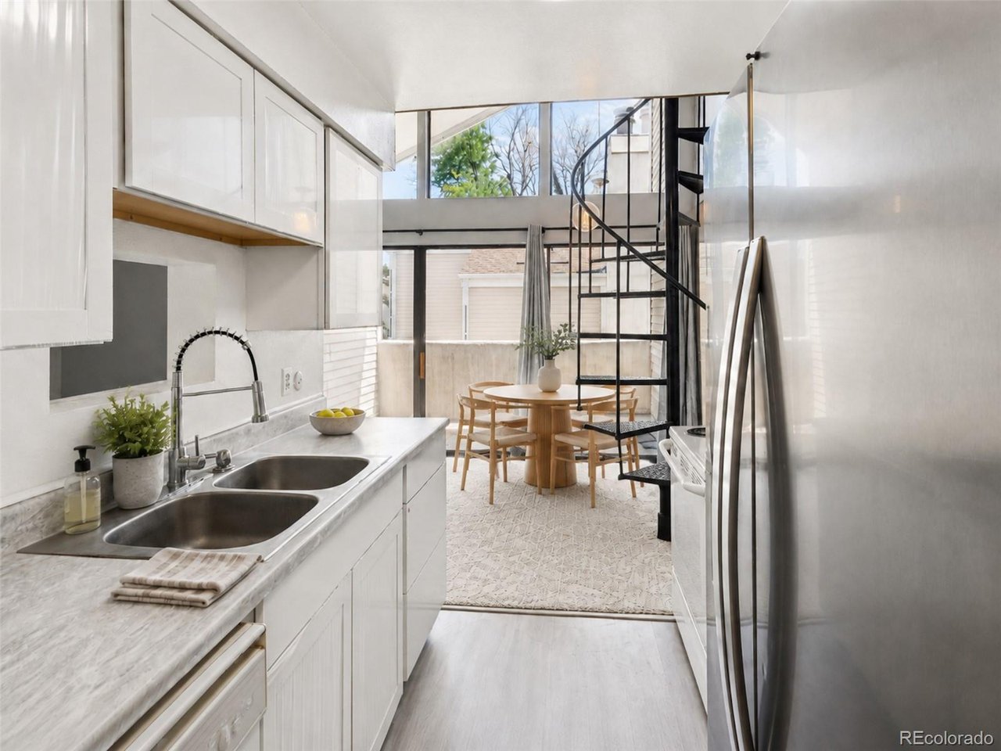
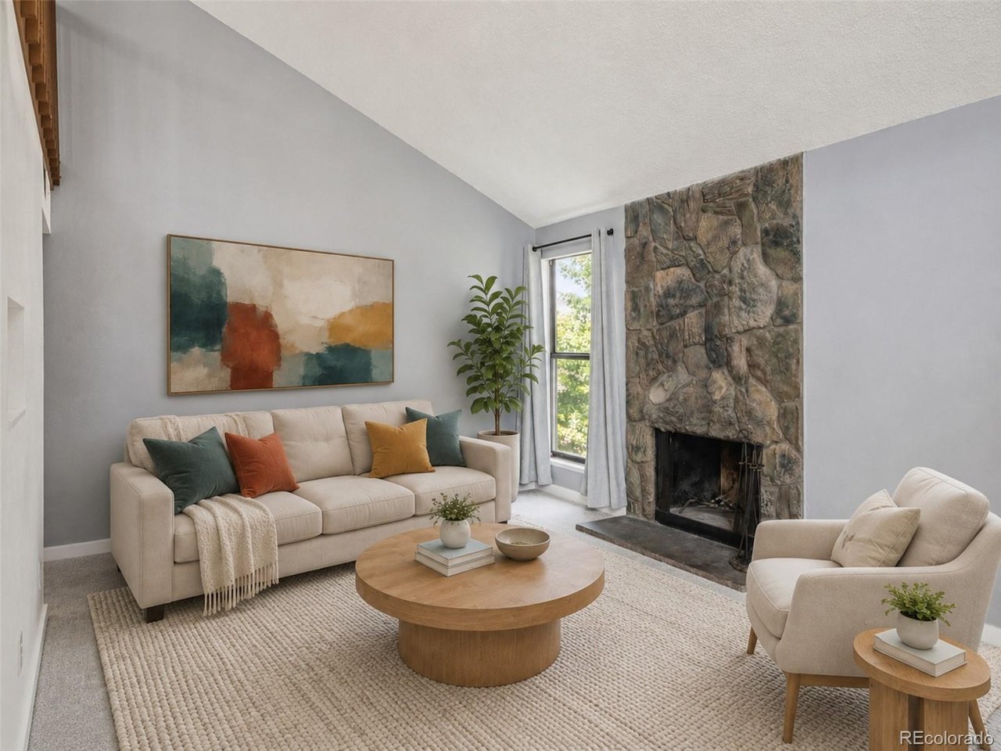
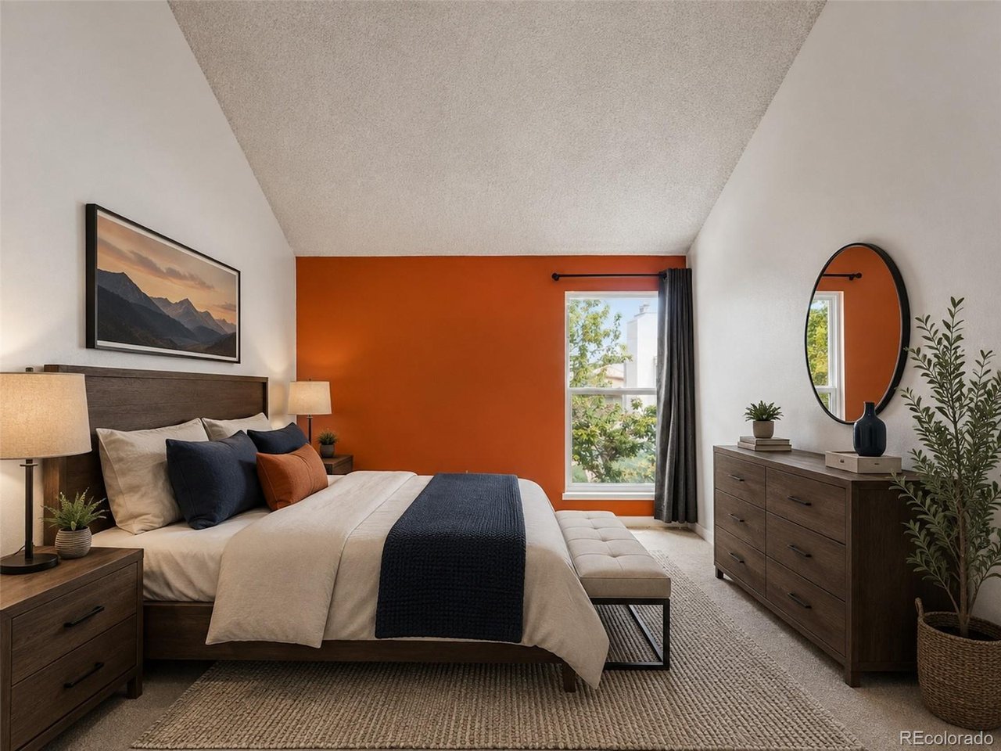
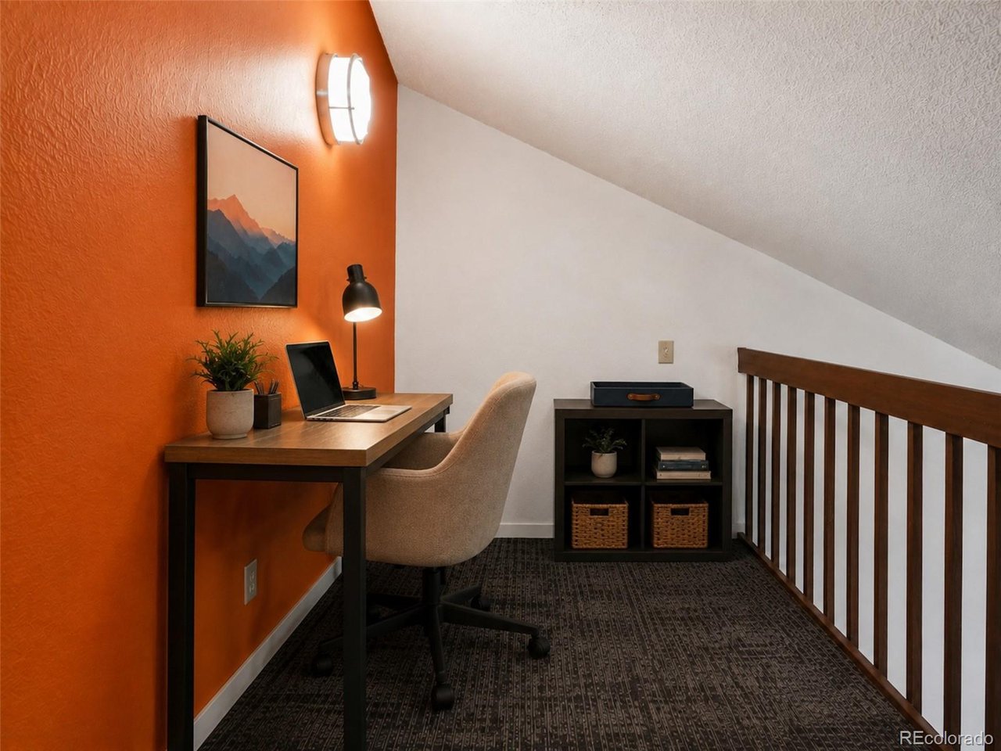
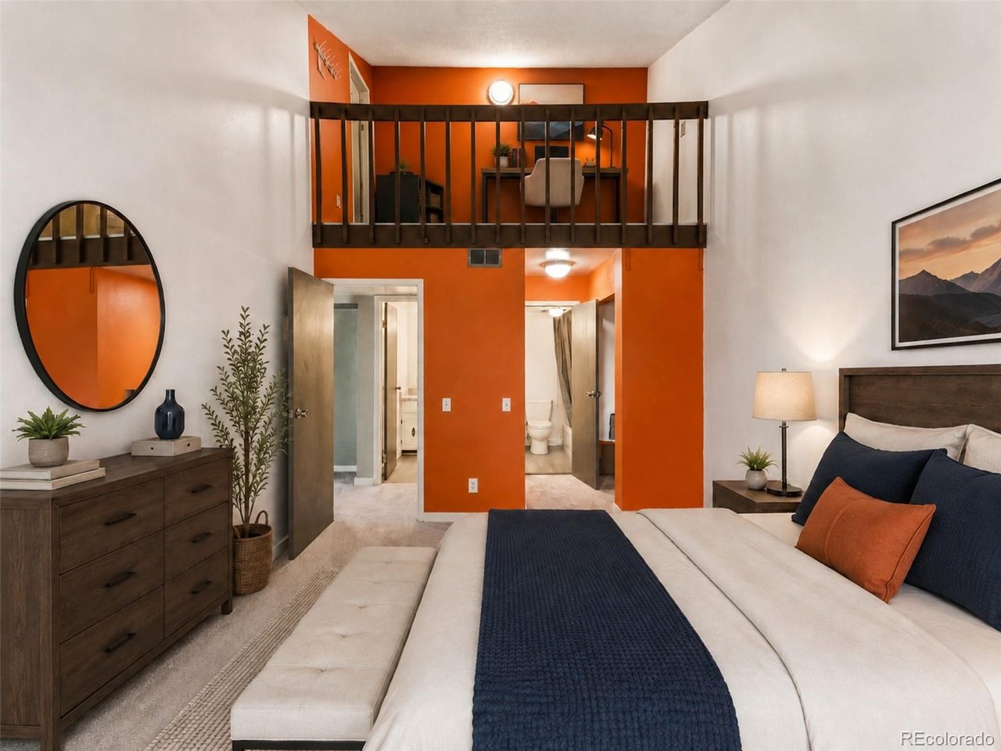
This top floor corner unit in The Second Timbers offers 2 bedrooms, 1 full bath and 993 sq ft, plus a floor plan that is anything but typical. The main level has new carpet, & the kitchen is updated with new cabinets and countertops. The living room features a floor-to-ceiling stone fireplace, & the corner location brings in plenty of natural light. There's also a private deck, in-unit laundry and central air conditioning. Since the condo is on the third floor, there's no one living above you. The part of the home that really makes it different is the loft space. A spiral staircase leads upstairs to three separate loft/flex areas. These spaces could work well for a home office, gaming area, hobby space, reading nook, extra storage or just additional room to spread out. It's an unusual layout, but that's also what makes it so useful. You simply don't see this kind of extra space very often in a condo at this price point. The Second Timbers is currently FHA approved, opening the door to FHA financing and giving buyers another financing option that isn't available in every condominium community. With condo lending guidelines becoming increasingly focused on project eligibility, insurance and association requirements, purchasing in an FHA-approved community can also help remove potential financing hurdles. Cherry Creek State Park and Meadow Hills Golf Courseare nearby,. You also have easy access to I-225 and Parker Road, and Mission Viejo Library is right across the street. The Denver Tech Center, Buckley Space Force Base and Denver International Airport are all convenient as are shopping, dining and entertainment in the DTC, Parker and Southlands are just minutes away. This condo is a great option for a buyer who cares more about space, location and value than having a cookie-cutter floor plan. With two bedrooms, three loft areas, a private deck, top-floor corner location and flexible financing potential, there's a lot of value here for your money.

$1,397/mo

Est. mortgage payment based on a $210,000 home price.

All estimates are provided by Luxury Presence for informational purposes only. Actual amounts may vary.

Additional information

MLS® ID
5827112

Interior Features

Bedrooms
2
Bathrooms
1
Fireplace
Yes
Cooling
Yes
Heating
Yes
Basement
No

Other Property Details

Taxes
$1,447
Tax Frequency
Annually
Association Fee Frequency
Monthly
Garage
Yes
MLS provider logo

Listings courtesy of Information and Real Estate Services, LLC (IRES) as distributed by MLS GRID

All information deemed reliable but not guaranteed and should be independently verified. All properties are subject to prior sale, change or withdrawal. Neither listing broker(s) nor Windmill Homes shall be responsible for any typographical errors, misinformation, misprints and shall be held totally harmless. Properties displayed may be listed or sold by various participants in the MLS. 

Based on information submitted to the MLS GRID as of 4:15 AM UTC on 9/15/2026. All data is obtained from various sources and may not have been verified by broker or MLS GRID. Supplied Open House Information is subject to change without notice. All information should be independently reviewed and verified for accuracy. Properties may or may not be listed by the office/agent presenting the information.

©2026 Information and Real Estate Services, LLC (IRES). All rights reserved.

DMCA Notice 

Powered by Luxury Presence