Property photo 1
Property photo 2
Property photo 3
Property photo 4
Property photo 5
3 Beds
3 Baths
1,514 sqft

$474,000

10467 Table Rock Ct, Poncha Springs CO, 81242

Price per sqft$313.08
Built in2016
Property size1,514 sqft
Property typeTownhomes
Courtesy of Century 21 Community First, Jeff Post Listing Contact: [email protected],719-539-6682

Overview

Active

Listed Mar 7, 2026

Updated 29h ago

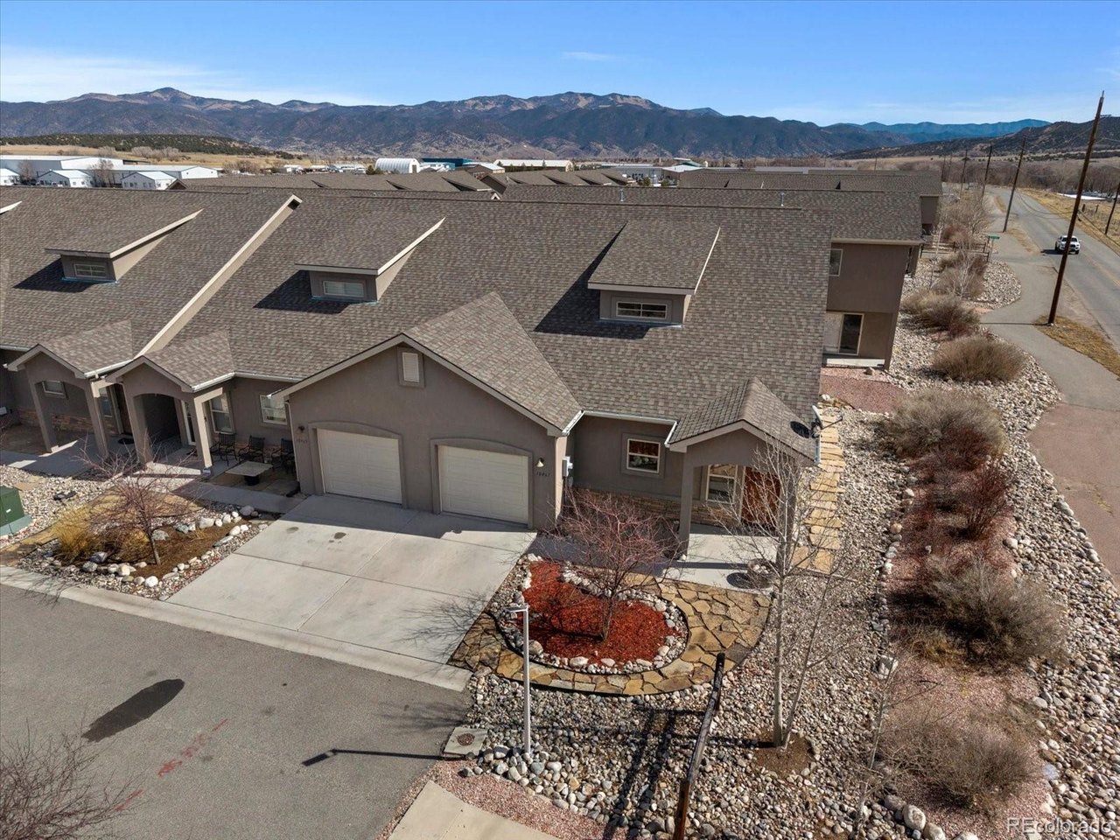
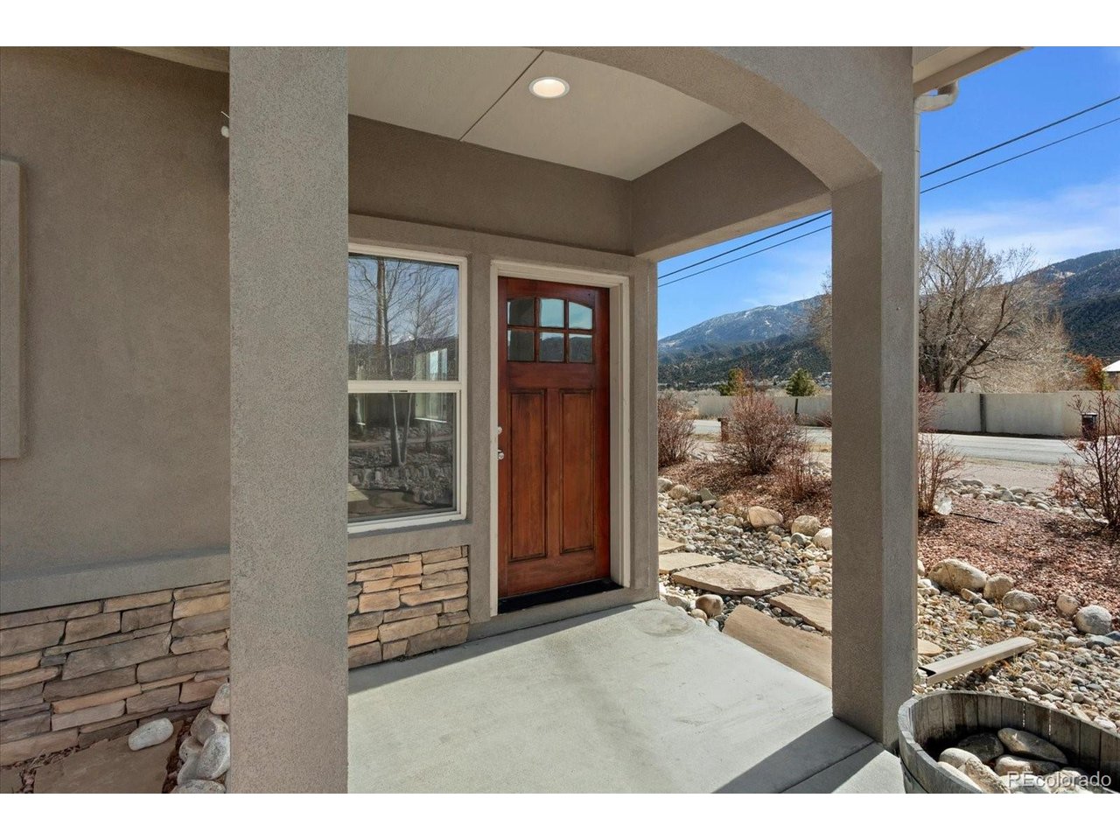
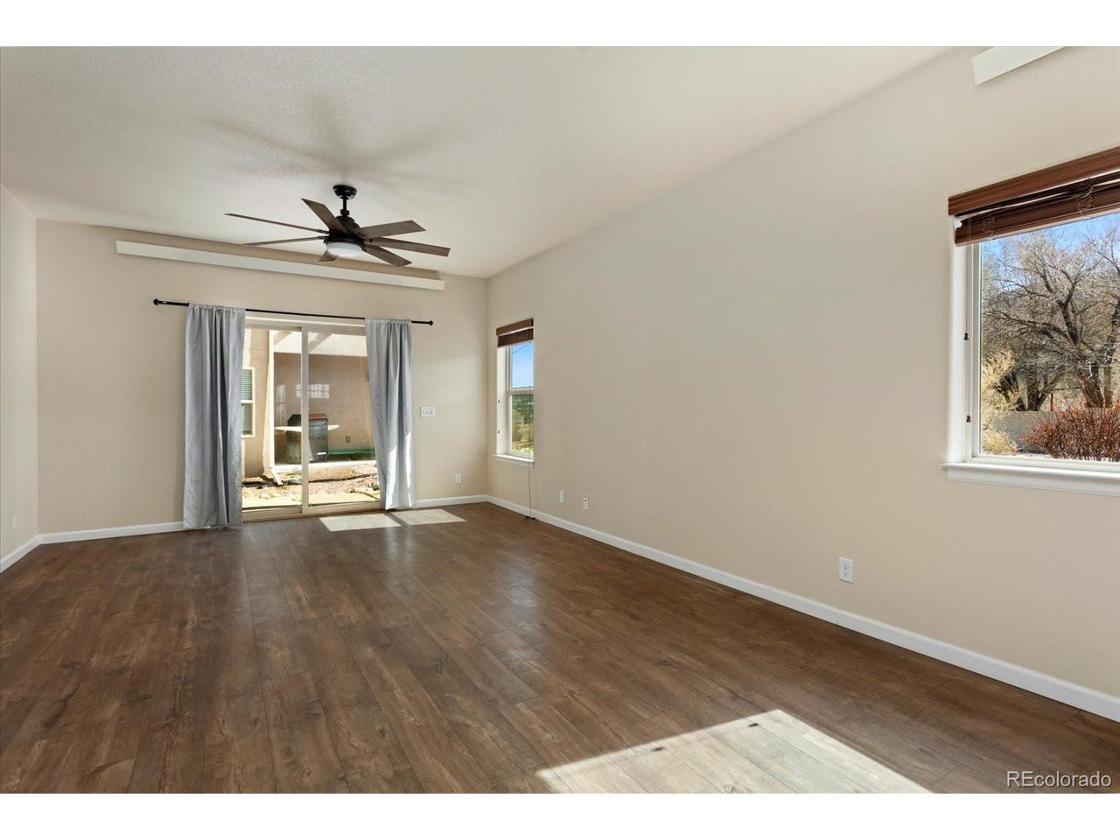
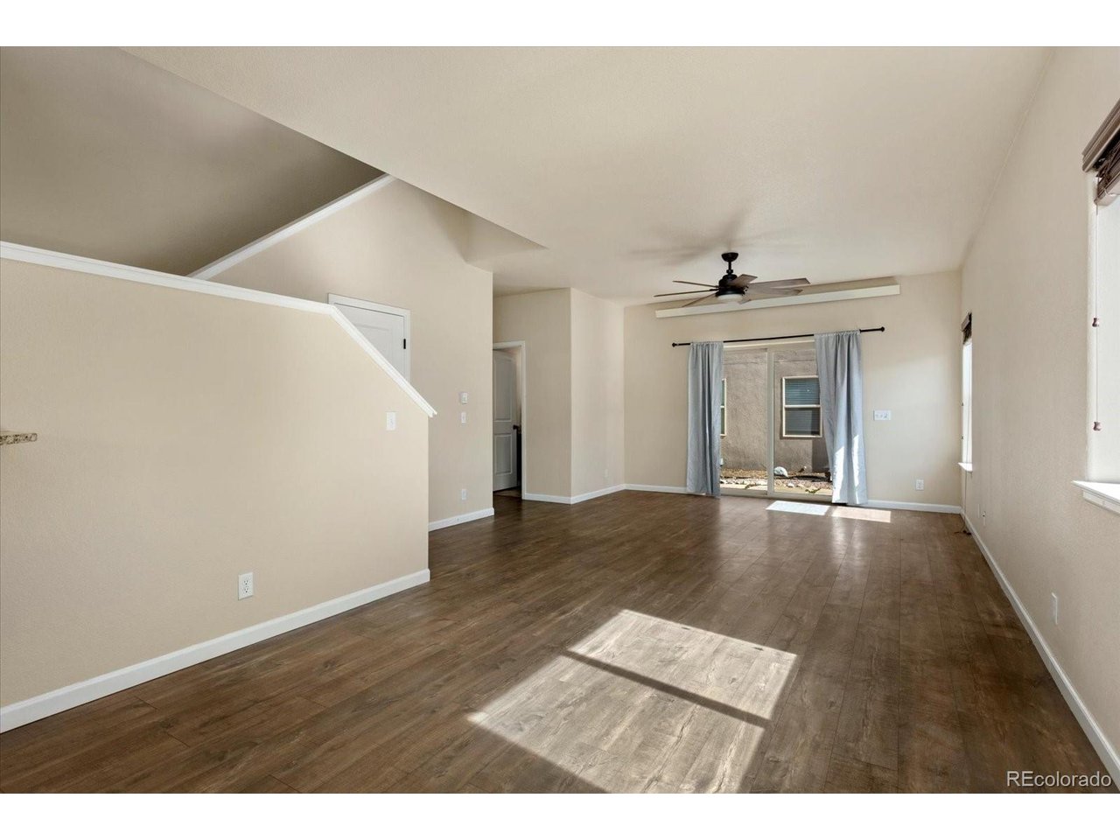
NEW PRICE and a great opportunity for low maintenance living in Poncha Springs! This well maintained end unit townhome in Mesa View Townhomes offers 1,514 square feet with 3 bedrooms, 2.5 bathrooms, an attached garage, and a convenient main level primary suite. Mountain views and an ideal location put Salida, Monarch Mountain, and year round recreation within easy reach. The main level features a bright, open living area with large windows that fill the space with natural light and capture views of the surrounding mountains. The kitchen offers granite countertops, stainless steel appliances, ample cabinetry, and a breakfast bar that connects easily with the dining and living areas, creating a comfortable gathering space for everyday living and entertaining. The main level primary suite includes an ensuite bathroom and walk in closet, offering the convenience of having everything you need on one floor. Upstairs, two additional bedrooms and a full bathroom provide plenty of room for guests, family, or a home office. A loft style landing overlooking the living area adds character to the open layout. Durable flooring, stacked laundry, and an attached garage add everyday functionality, with room for a vehicle and the bikes, skis, and outdoor gear that come with Colorado living. As an end unit, the home also benefits from its location within the townhome community. Enjoy an easy, low maintenance lifestyle just minutes from downtown Salida, the Arkansas River, Monarch Mountain skiing, and miles of hiking and biking throughout the Upper Arkansas Valley. With a motivated seller and an attractive new price, this Poncha Springs townhome is ready for its next owner.

$3,154/mo

Est. mortgage payment based on a $474,000 home price.

All estimates are provided by Luxury Presence for informational purposes only. Actual amounts may vary.

Additional information

MLS® ID
9966762

Interior Features

Bedrooms
3
Bathrooms
3
Cooling
Yes
Heating
Yes
Basement
No

Exterior Features

Lot Size
0.04 Acres

Other Property Details

Taxes
$1,469
Tax Frequency
Annually
Association Fee Frequency
Quarterly
Garage
Yes
View
Yes
MLS provider logo

Listings courtesy of Information and Real Estate Services, LLC (IRES) as distributed by MLS GRID

All information deemed reliable but not guaranteed and should be independently verified. All properties are subject to prior sale, change or withdrawal. Neither listing broker(s) nor Windmill Homes shall be responsible for any typographical errors, misinformation, misprints and shall be held totally harmless. Properties displayed may be listed or sold by various participants in the MLS. 

Based on information submitted to the MLS GRID as of 5:38 AM UTC on 10/9/2026. All data is obtained from various sources and may not have been verified by broker or MLS GRID. Supplied Open House Information is subject to change without notice. All information should be independently reviewed and verified for accuracy. Properties may or may not be listed by the office/agent presenting the information.

©2026 Information and Real Estate Services, LLC (IRES). All rights reserved.

DMCA Notice 

Powered by Luxury Presence