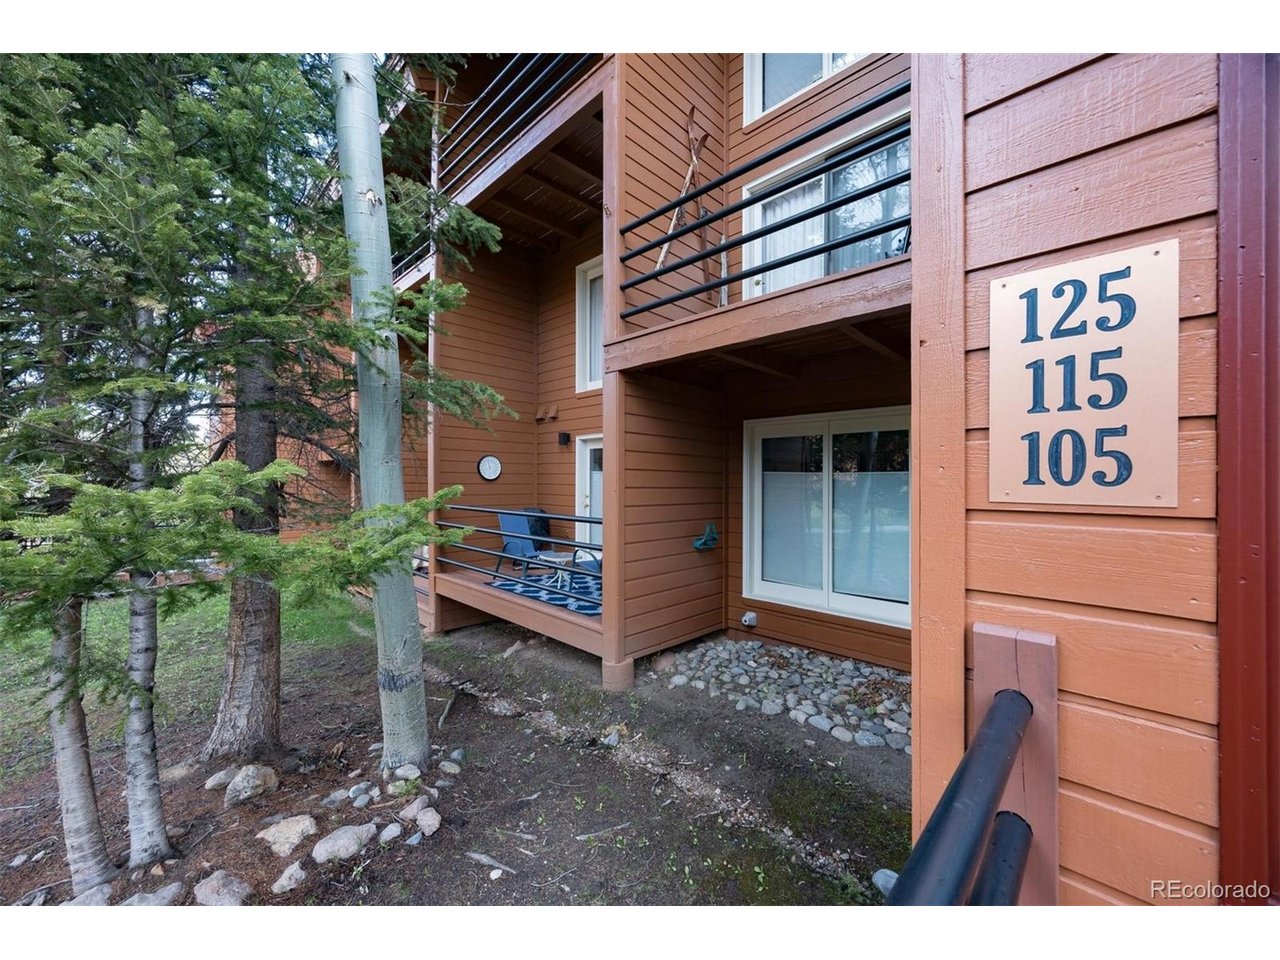
Property photo 1
Property photo 2
Property photo 3
Property photo 4
Property photo 5
2 Beds
2 Baths
888 sqft

$545,000

91100 Ryan Gulch Rd 91105, Silverthorne CO, 80498

Price per sqft$613.74
Built in1980
Property size888 sqft
Property typeCondominium
Courtesy of Summit Real Estate-The Simson Group, Allison Simson Listing Contact: [email protected],970-468-6800

Overview

Active

Listed May 22, 2026

Updated Aug 19

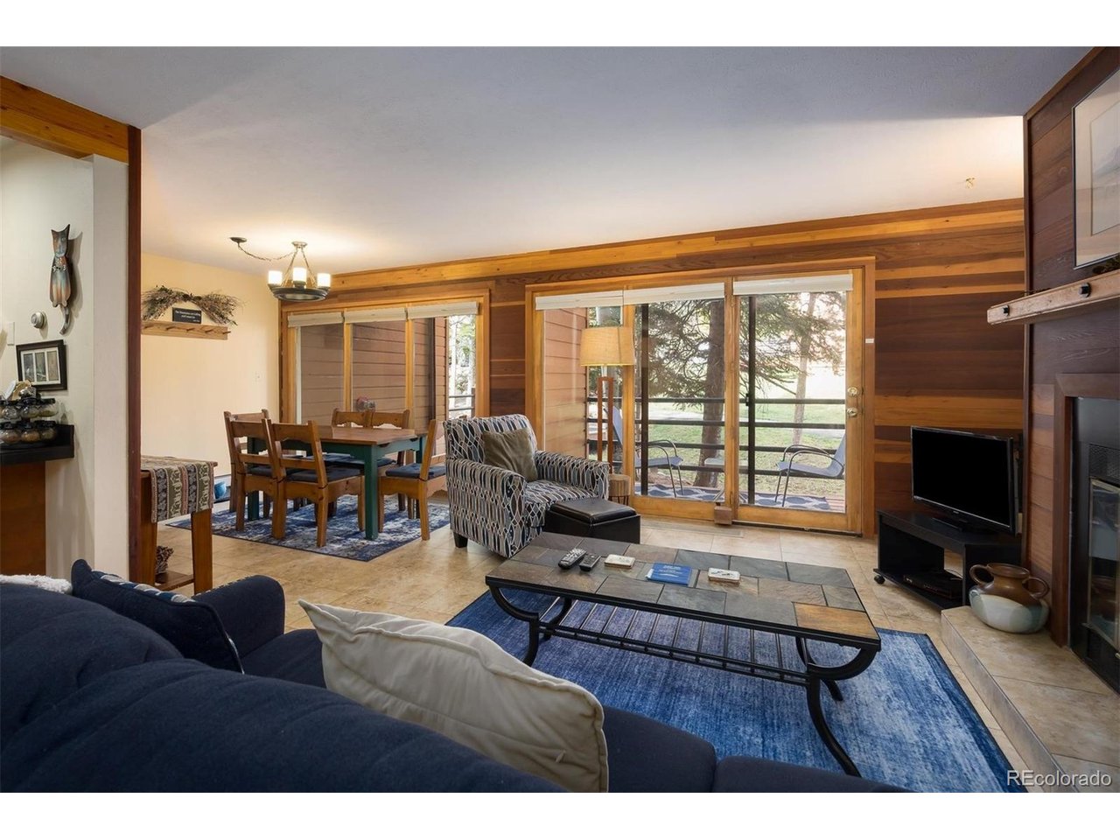
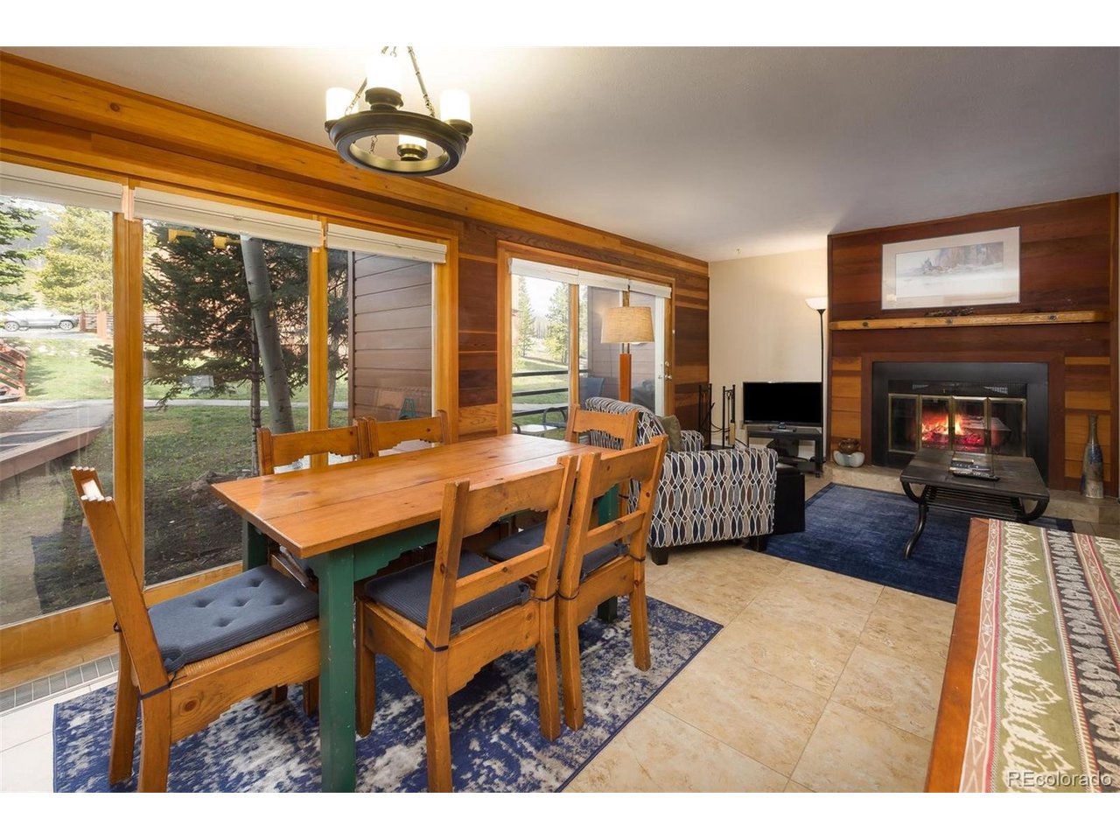
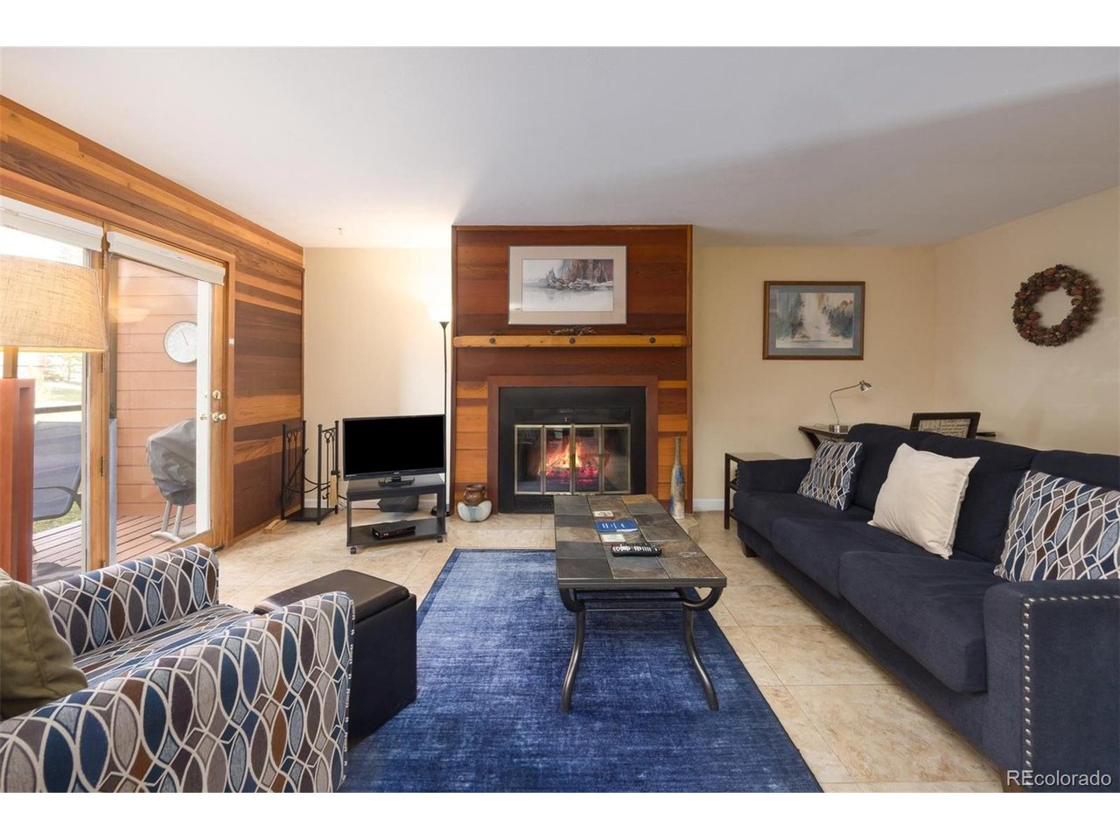
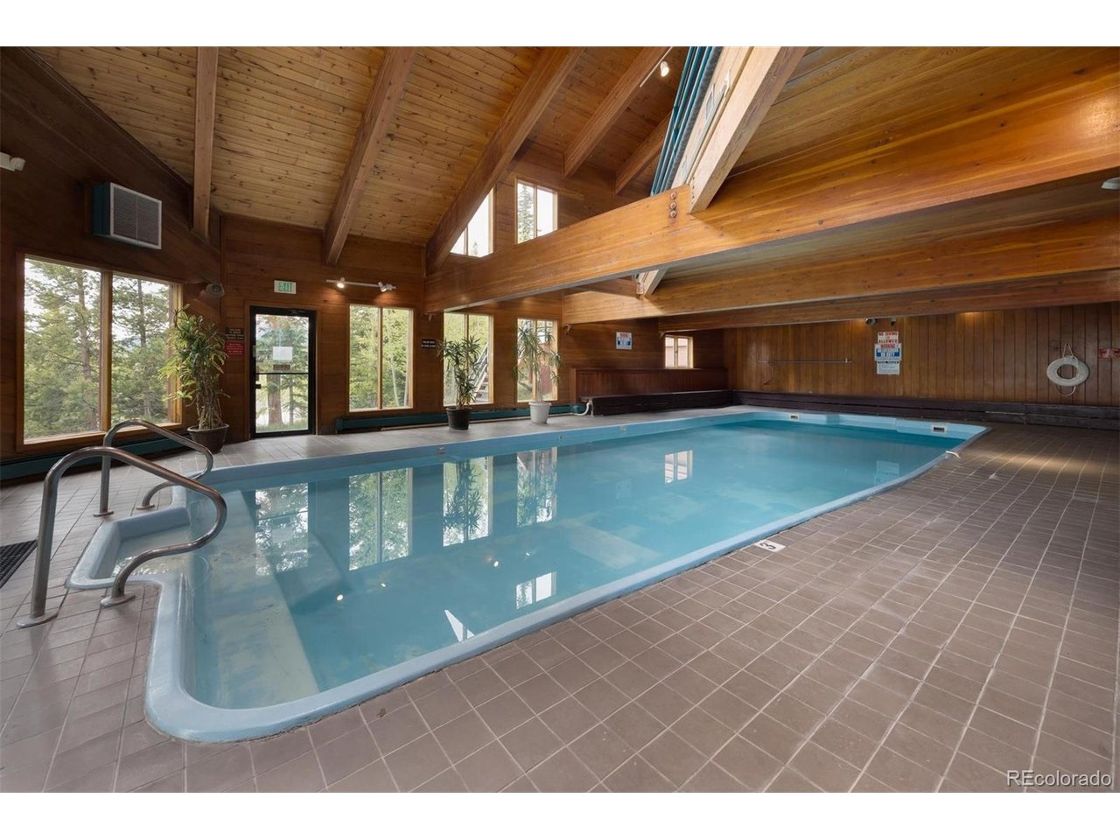
Nestled among whispering aspens and towering pines, this beautifully remodeled Timber Ridge retreat feels worlds away-yet it's just minutes from everything Summit County has to offer. Tucked into the quiet mountainside of Wildernest, this inviting condo offers the rare combination of modern finishes, easy adventure, and one of the most amenity-rich communities in the county. Inside, a stunning remodeled kitchen with lovely cherry cabinetry and thoughtfully renovated bathrooms create a space that feels both elevated and comfortable. Granite countertops, stainless appliances, updated fixtures, and designer touches throughout make this home truly move-in ready. Natural light filters through the trees, creating a peaceful backdrop that changes with the seasons-from golden autumn aspens to fresh winter snowfall. Step outside and you're moments from some of Summit County's favorite trails, including Lily Pad Lake, Buffalo Mountain, and the Salt Lick trail system. The free Summit Stage stops nearby, making it easy to leave the car behind and explore local restaurants, shops, ski resorts, and Lake Dillon's summer concerts and sunsets. When you're home, Timber Ridge's clubhouse feels like its own mountain lodge. Relax in the indoor pool, hot tubs, and sauna, challenge friends to racquetball or ping pong, gather around the fireplace, or enjoy summer evenings on the tennis courts and outdoor patio. Whether you're searching for a full-time residence, a weekend escape, or a mountain basecamp for every season, this turnkey Wildernest condo invites you to slow down, breathe deeper, and enjoy the Colorado lifestyle exactly as it was meant to be lived.

$3,626/mo

Est. mortgage payment based on a $545,000 home price.

All estimates are provided by Luxury Presence for informational purposes only. Actual amounts may vary.

Additional information

MLS® ID
8742733

Interior Features

Bedrooms
2
Bathrooms
2
Fireplace
Yes
Heating
Yes
Basement
No

Other Property Details

Taxes
$2,274
Tax Frequency
Annually
Association Fee Frequency
Monthly
Garage
Yes
View
Yes
Pets Allowed
Yes
Pool
Yes
MLS provider logo

Listings courtesy of Information and Real Estate Services, LLC (IRES) as distributed by MLS GRID

All information deemed reliable but not guaranteed and should be independently verified. All properties are subject to prior sale, change or withdrawal. Neither listing broker(s) nor Windmill Homes shall be responsible for any typographical errors, misinformation, misprints and shall be held totally harmless. Properties displayed may be listed or sold by various participants in the MLS. 

Based on information submitted to the MLS GRID as of 8:11 AM UTC on 8/19/2026. All data is obtained from various sources and may not have been verified by broker or MLS GRID. Supplied Open House Information is subject to change without notice. All information should be independently reviewed and verified for accuracy. Properties may or may not be listed by the office/agent presenting the information.

©2026 Information and Real Estate Services, LLC (IRES). All rights reserved.

DMCA Notice 

Powered by Luxury Presence