Property photo 1
Property photo 2
Property photo 3
Property photo 4
Property photo 5
4 Beds
4 Baths
2,497 sqft

$525,000

21965 E Irish Dr, Aurora CO, 80016

Price per sqft$210.25
Built in2004
Property size2,497 sqft
Property typeTownhomes
Courtesy of Real Broker, LLC DBA Real, Daniel McClure Listing Contact: 720-734-6787

Overview

Active

Listed Sep 9, 2026

Updated 3 weeks ago

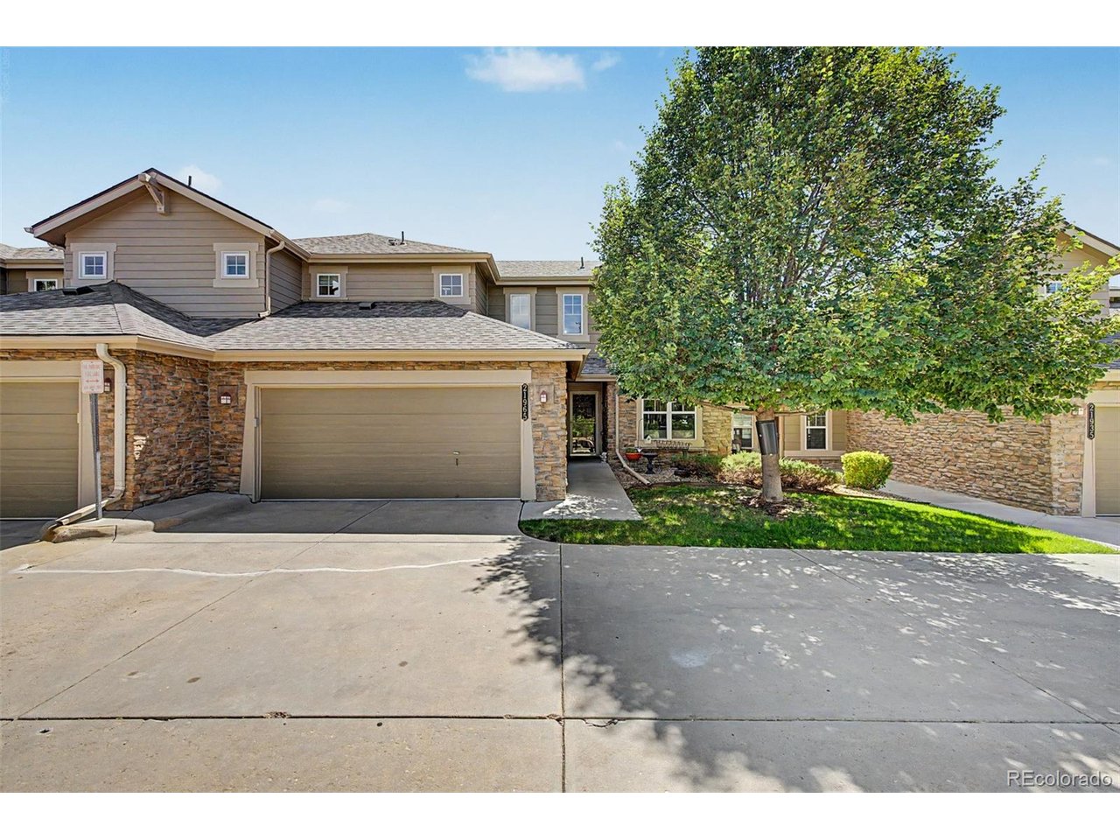
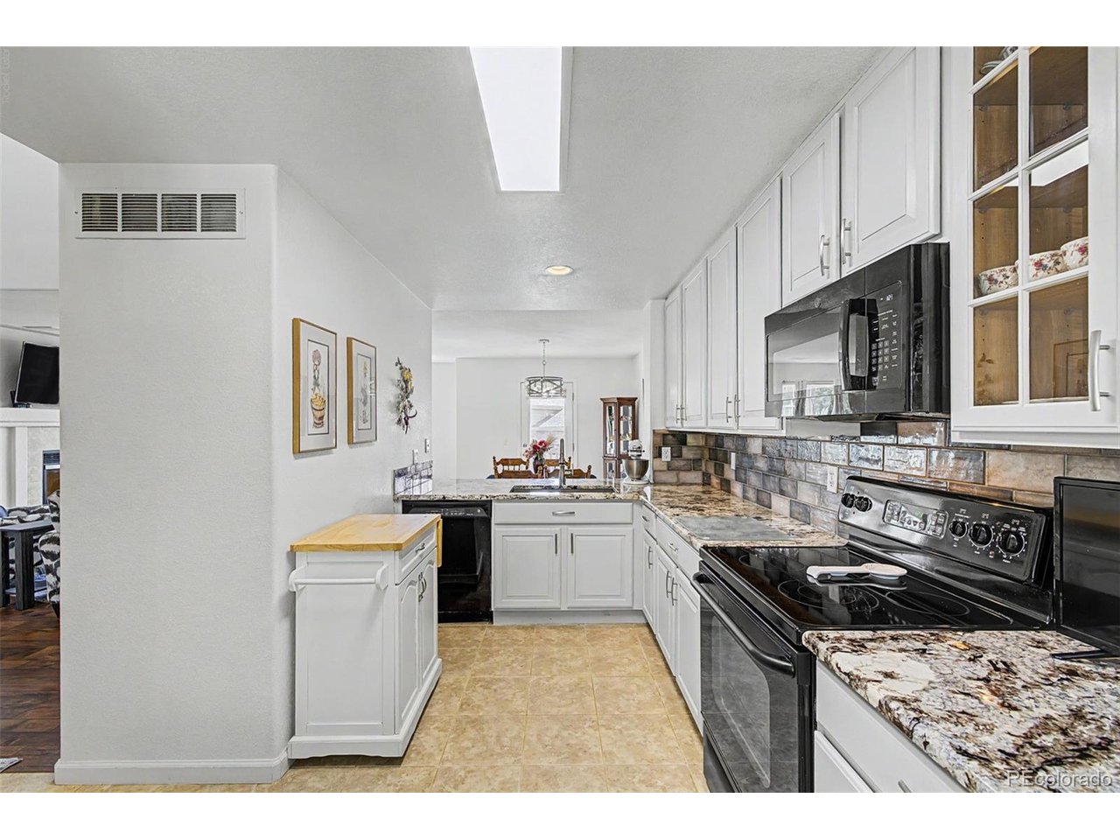
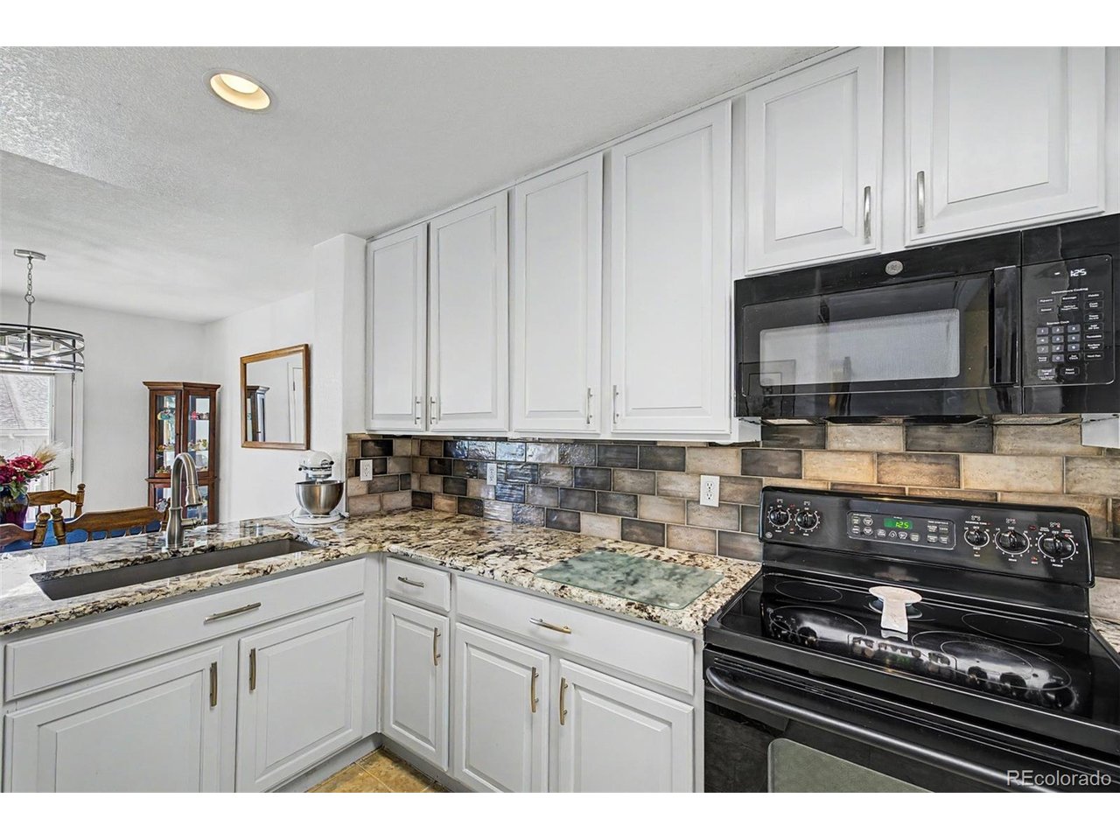
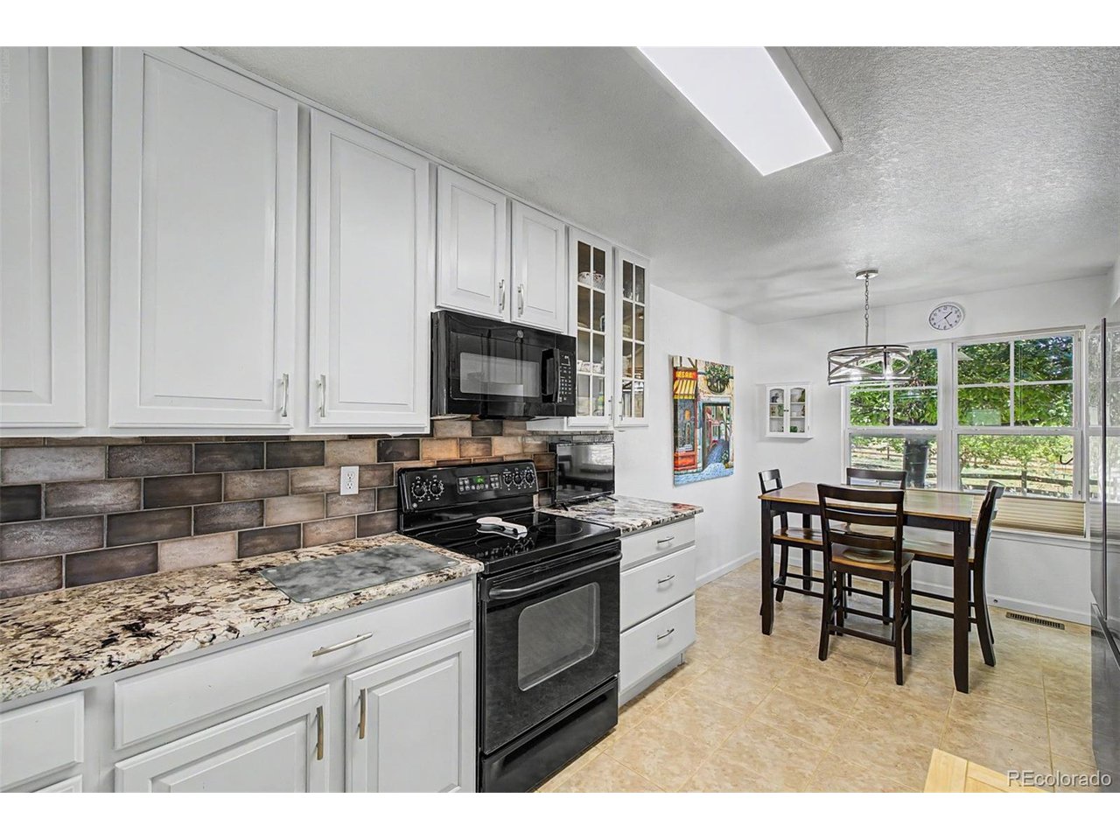
More space, more flexibility, and a backyard you may not expect from townhome living. Located in the Cherry Creek School District, this beautifully updated 4-bedroom, 4-bath home offering over 2,500 square feet, designed to give everyone a little room of their own. Step inside to tall ceilings and a main level that balances everyday comfort with versatility. The kitchen features granite countertops, updated cabinetry and newer appliances, while the living room centers around a gas fireplace with surround sound. A main-floor bedroom currently used as an office creates an ideal work-from-home setup, guest room or additional bedroom when needed. Upstairs, the spacious primary suite offers a walk-in closet and private bath with dual sinks, while a second bedroom features its own attached full bath. Downstairs is where this home really separates itself from the rest. The finished walk-out level includes a spacious living area, bedroom with a large walk-in closet, 3/4 bath, storage and its own exterior access, creating an incredibly flexible space for guests, extended family, a home gym, movie room or simply a private place to unwind. Outside, enjoy something not every townhome offers: your own turf backyard, plus a private deck and lower patio for relaxing or entertaining without spending your weekends maintaining a large yard. Add in a 2-car garage, newer furnace and A/C, and access to the community pool, and you have a home that makes it easy to settle in now while still having the flexibility to fit what comes next.

$3,493/mo

Est. mortgage payment based on a $525,000 home price.

All estimates are provided by Luxury Presence for informational purposes only. Actual amounts may vary.

Additional information

MLS® ID
2202453

Interior Features

Bedrooms
4
Bathrooms
4
Fireplace
Yes
Cooling
Yes
Heating
Yes
Basement
No

Exterior Features

Lot Size
0.12 Acres

Other Property Details

Taxes
$3,653
Tax Frequency
Annually
Association Fee Frequency
Monthly
Garage
Yes
MLS provider logo

Listings courtesy of Information and Real Estate Services, LLC (IRES) as distributed by MLS GRID

All information deemed reliable but not guaranteed and should be independently verified. All properties are subject to prior sale, change or withdrawal. Neither listing broker(s) nor Windmill Homes shall be responsible for any typographical errors, misinformation, misprints and shall be held totally harmless. Properties displayed may be listed or sold by various participants in the MLS. 

Based on information submitted to the MLS GRID as of 6:12 AM UTC on 9/19/2026. All data is obtained from various sources and may not have been verified by broker or MLS GRID. Supplied Open House Information is subject to change without notice. All information should be independently reviewed and verified for accuracy. Properties may or may not be listed by the office/agent presenting the information.

©2026 Information and Real Estate Services, LLC (IRES). All rights reserved.

DMCA Notice 

Powered by Luxury Presence