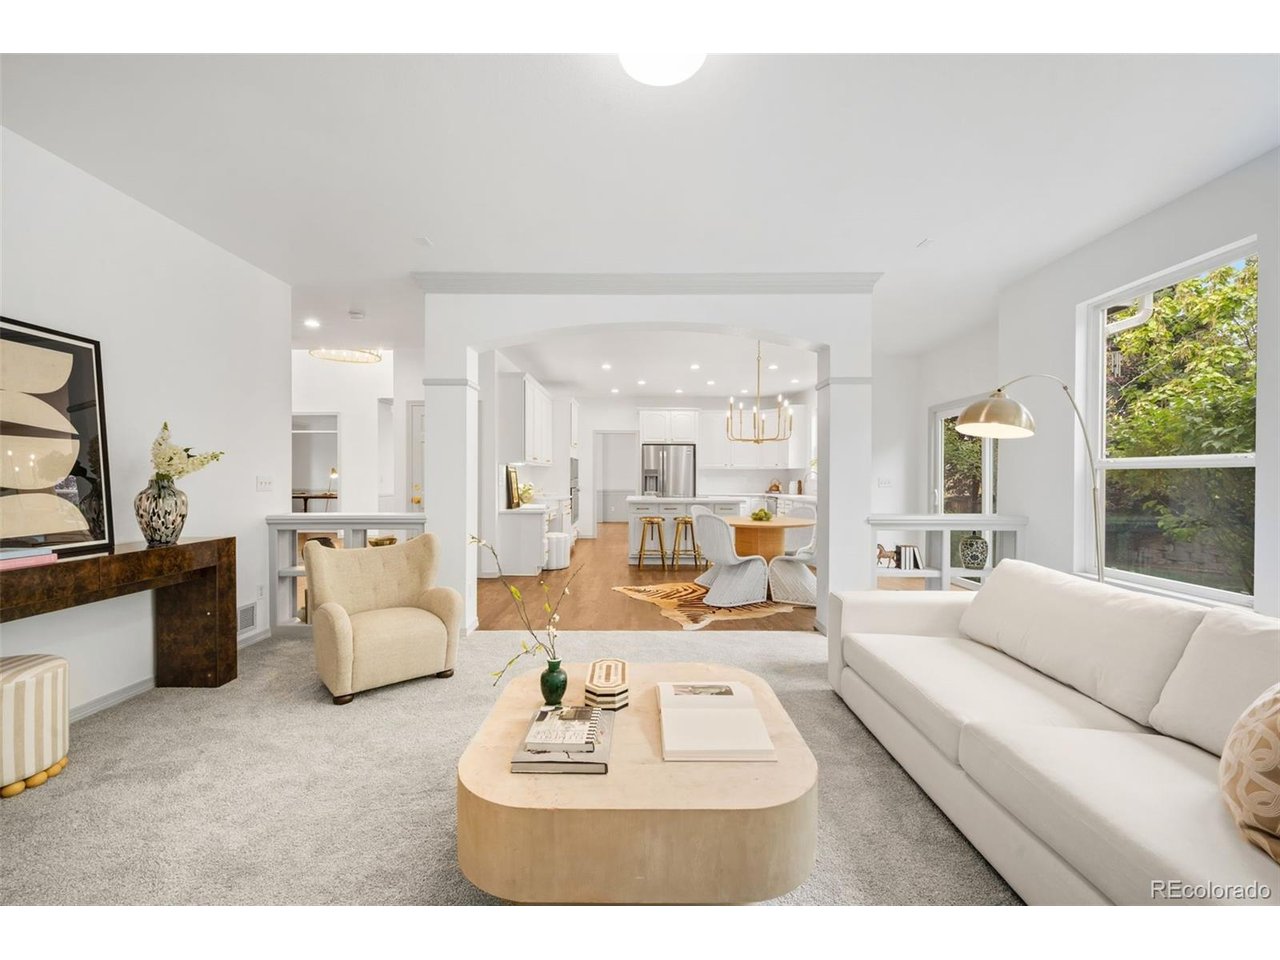
Property photo 1
Property photo 2
Property photo 3
Property photo 4
Property photo 5
5 Beds
5 Baths
4,556 sqft

$1,100,000

869 Shadowstone Dr, Highlands Ranch CO, 80129

Price per sqft$241.44
Built in1999
Property size4,556 sqft
Property typeResidential
Courtesy of The Gold Standard Brokerage, Kaylie Curtis Listing Contact: [email protected],720-357-5785

Overview

Active

Listed Sep 25, 2026

Updated 1h ago

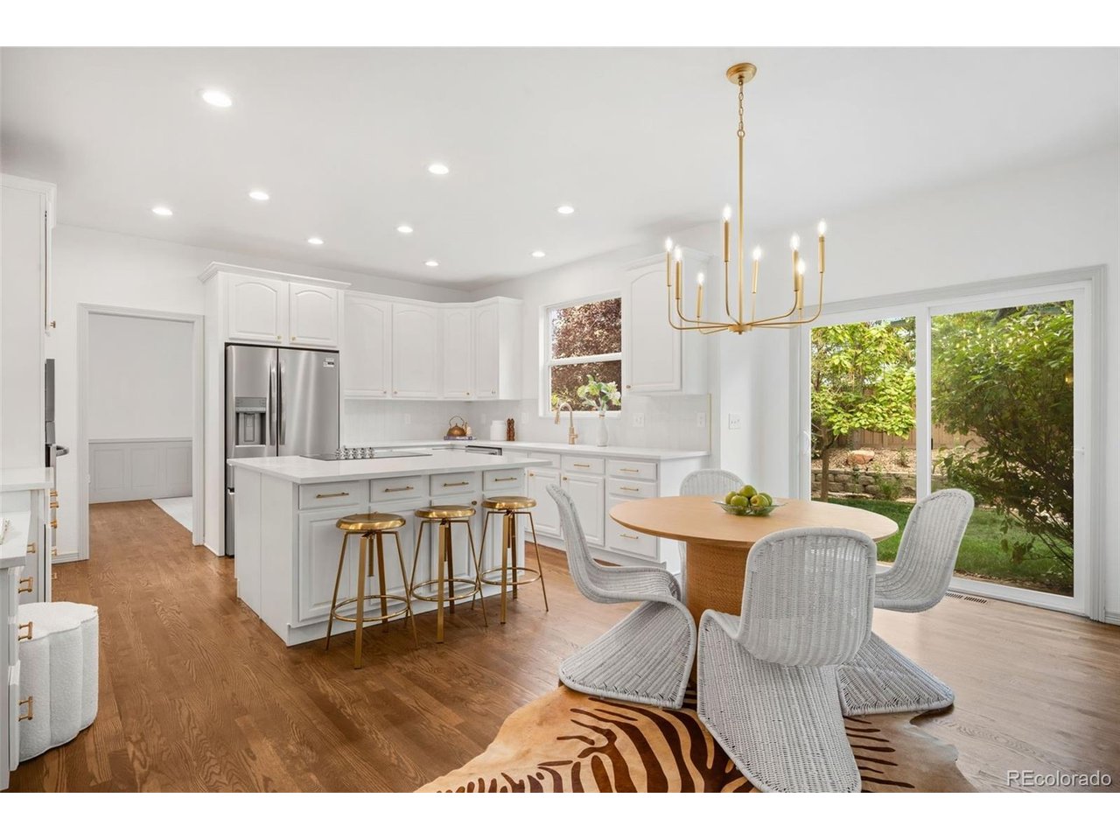
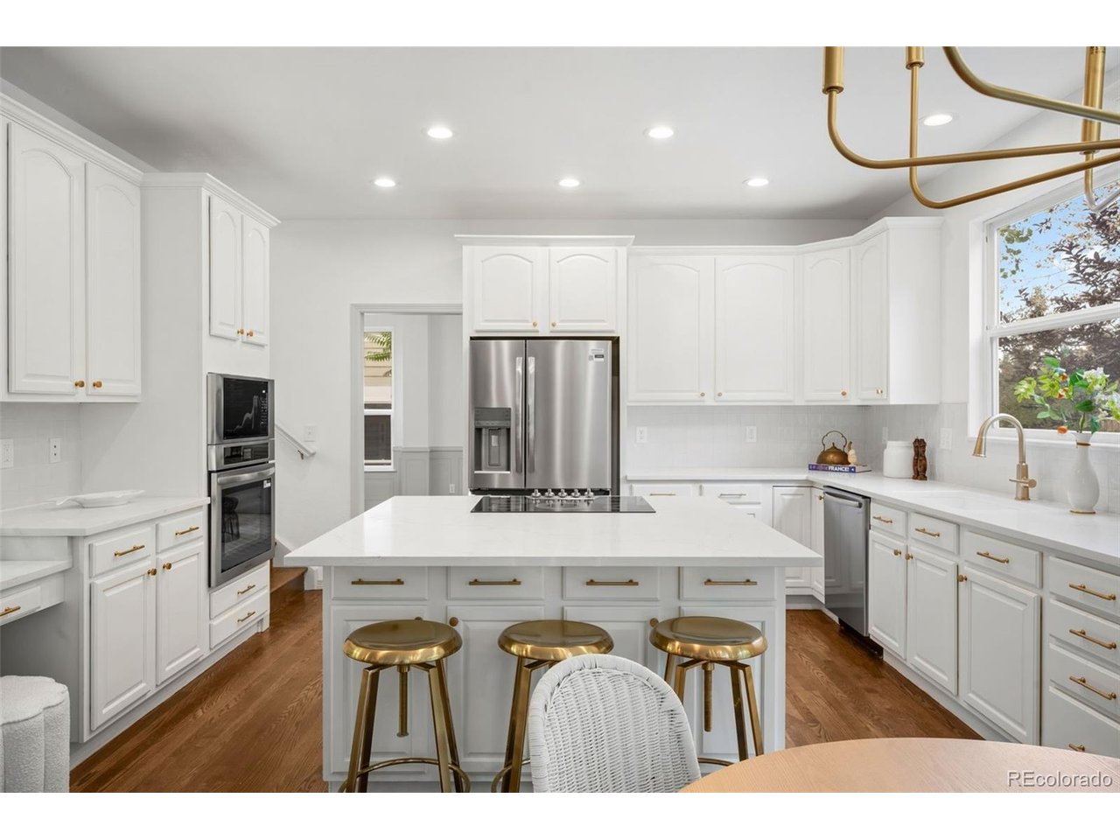
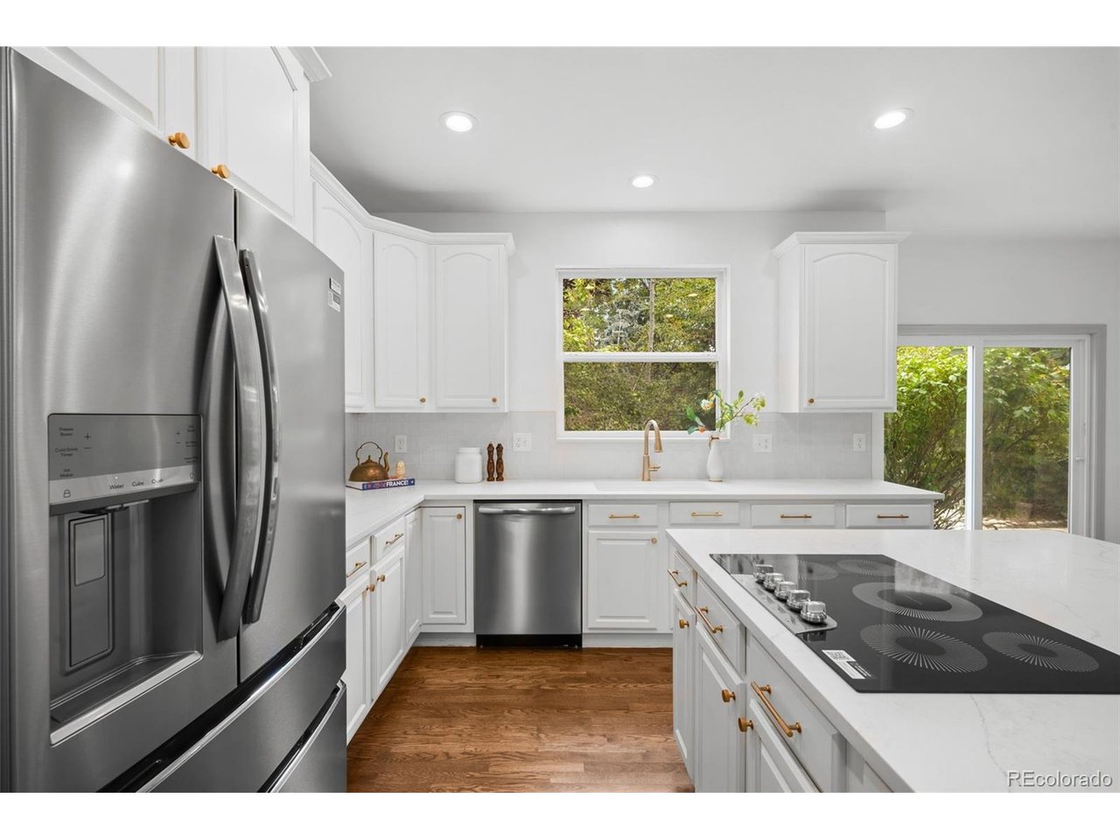
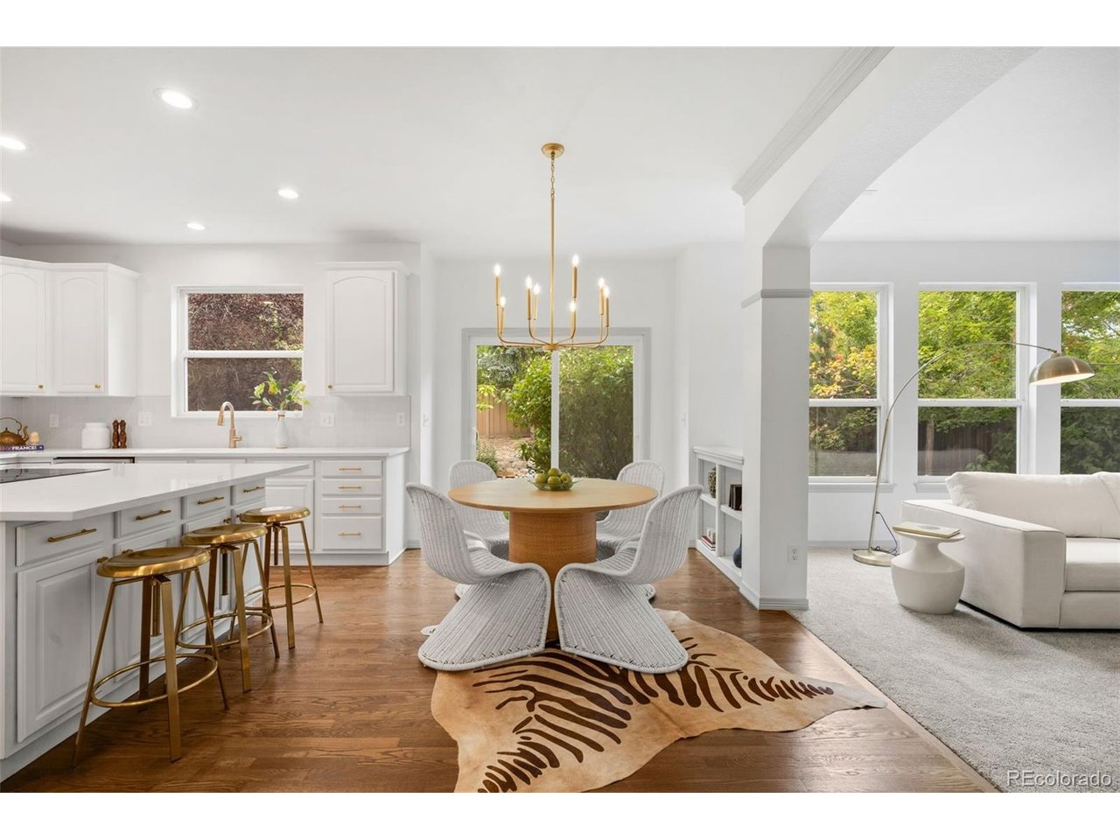
Welcome to this beautifully remodeled Weatherstone home in the heart of Highlands Ranch, where thoughtful updates, elevated finishes, and a versatile floor plan come together beautifully. From the moment you step inside, new hardwood flooring and custom details create a warm and sophisticated feel throughout the main level. The remodeled kitchen features elegant quartz countertops and provides a stylish, functional space for both everyday living and entertaining. The dining room adds an extra touch of character with custom trim work, creating a refined backdrop for gatherings and special occasions. Upstairs, the spacious primary suite offers a private retreat complete with a generous walk-in closet and beautifully remodeled bathroom featuring an updated shower and new vanity. Two additional bedrooms share a convenient dual-entry bathroom, while the finished basement adds a fourth bedroom and private 3/4 ensuite, offering an ideal space for guests, extended family, or a private retreat. The finished basement provides valuable additional living space and flexibility for a recreation room, media area, home office, or guest quarters. New exterior paint throughout adds to the home's fresh, polished appearance and enhances its curb appeal. Located in Weatherstone, one of Highlands Ranch's established and desirable communities, residents enjoy neighborhood amenities including a private clubhouse and pool, nearby parks and trails.

$7,318/mo

Est. mortgage payment based on a $1,100,000 home price.

All estimates are provided by Luxury Presence for informational purposes only. Actual amounts may vary.

Additional information

MLS® ID
9106291

Interior Features

Bedrooms
5
Bathrooms
5
Fireplace
Yes
Cooling
Yes
Heating
Yes
Basement
Yes

Exterior Features

Lot Size
0.16 Acres

Other Property Details

Taxes
$5,307
Tax Frequency
Annually
Association Fee Frequency
Quarterly
Secondary Association Fee
$328
Secondary Association Fee Frequency
Quarterly
Garage
Yes
MLS provider logo

Listings courtesy of Information and Real Estate Services, LLC (IRES) as distributed by MLS GRID

All information deemed reliable but not guaranteed and should be independently verified. All properties are subject to prior sale, change or withdrawal. Neither listing broker(s) nor Windmill Homes shall be responsible for any typographical errors, misinformation, misprints and shall be held totally harmless. Properties displayed may be listed or sold by various participants in the MLS. 

Based on information submitted to the MLS GRID as of 4:14 AM UTC on 10/11/2026. All data is obtained from various sources and may not have been verified by broker or MLS GRID. Supplied Open House Information is subject to change without notice. All information should be independently reviewed and verified for accuracy. Properties may or may not be listed by the office/agent presenting the information.

©2026 Information and Real Estate Services, LLC (IRES). All rights reserved.

DMCA Notice 

Powered by Luxury Presence