Property photo 1
Property photo 2
Property photo 3
Property photo 4
Property photo 5
3 Beds
3 Baths
1,878 sqft

$699,000

1822 E 28th Ave, Denver CO, 80205

Price per sqft$372.20
Built in1888
Property size1,878 sqft
Property typeResidential
Courtesy of Compass - Denver, Eric Sultan Listing Contact: [email protected],303-829-0814

Overview

Active

Listed Sep 10, 2026

Updated 2h ago

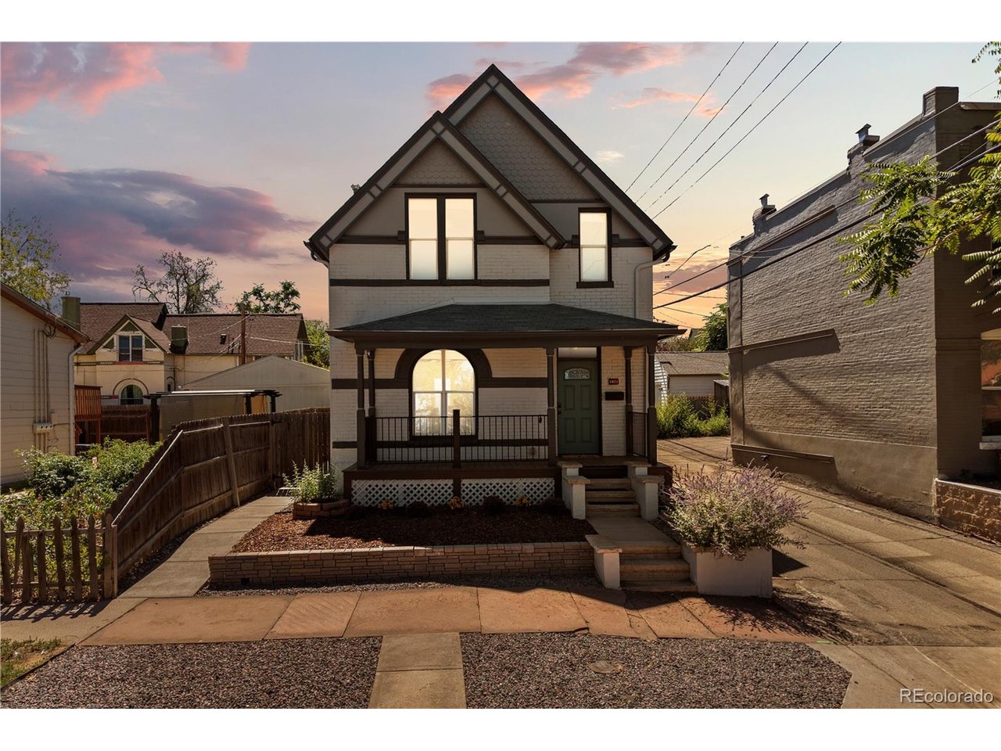
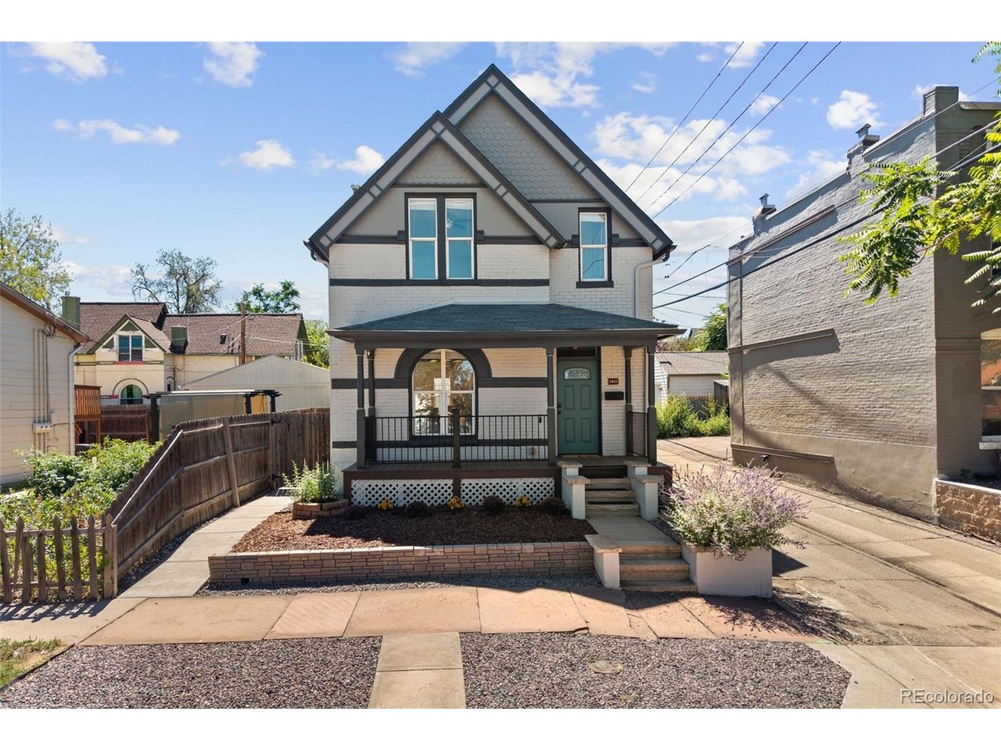
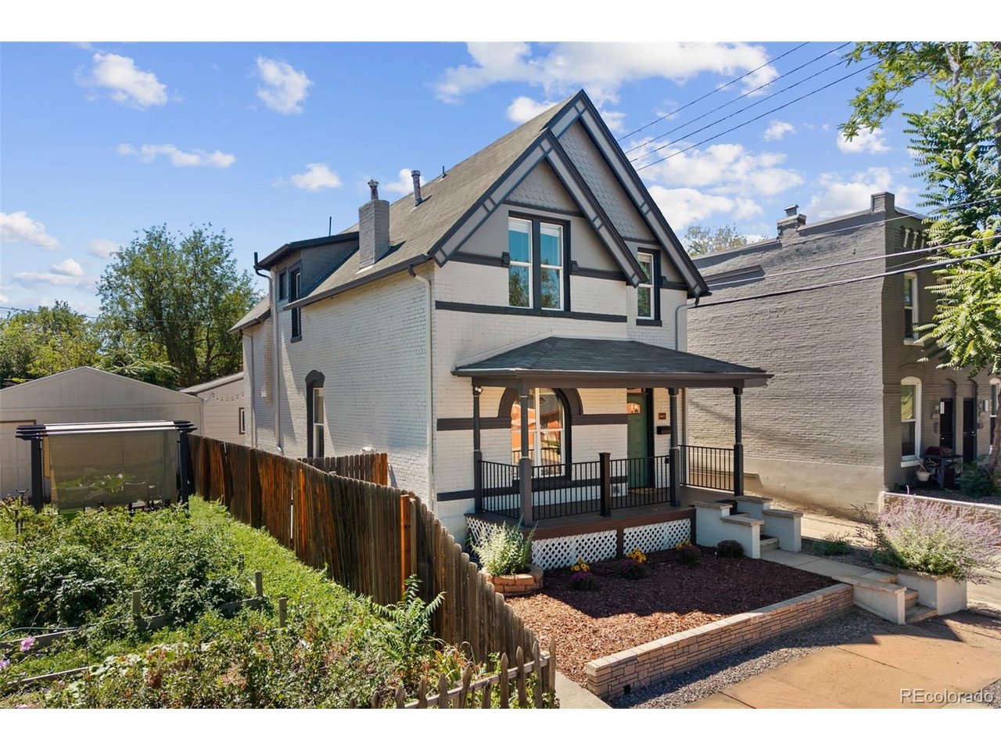
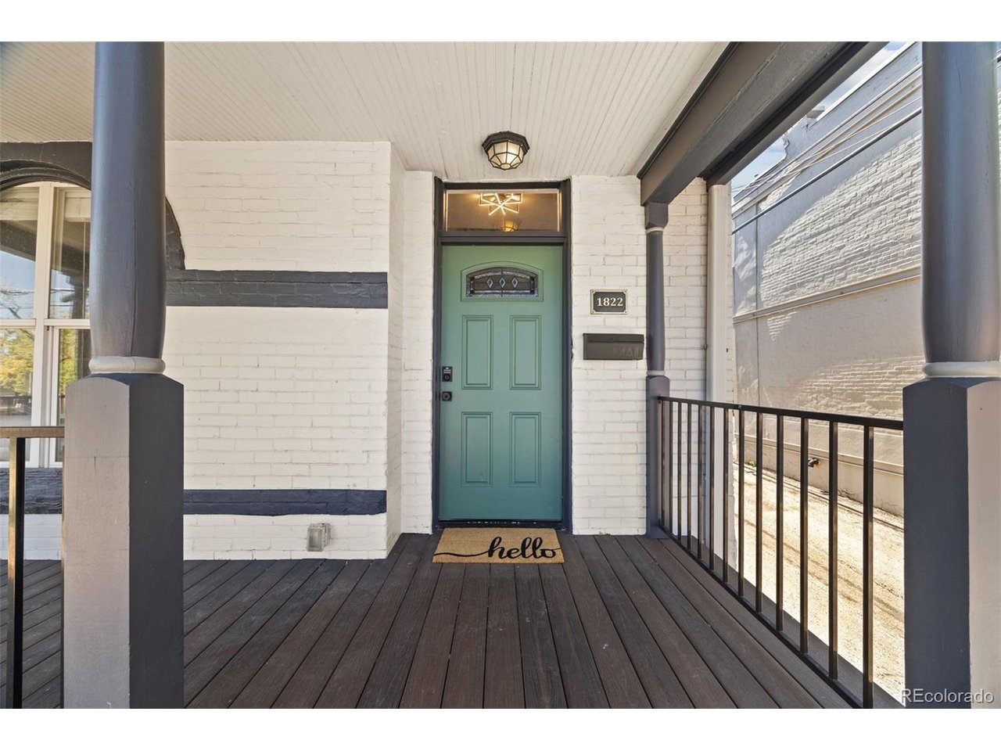
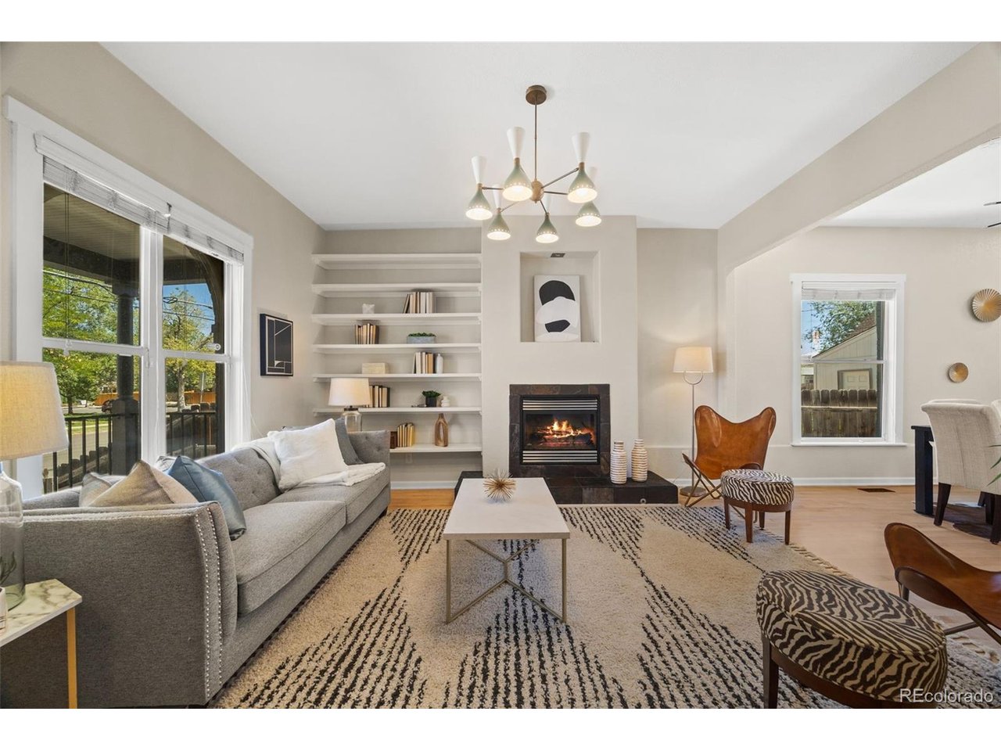
Historic Whittier character meets a remarkably functional modern layout in this 1888 Victorian home. A deep covered front porch opens to a bright main level with soaring ceilings, tall windows, hardwood floors and a gas fireplace framed by built-ins. The open floor plan still creates distinct living areas, giving you room to entertain, work from home, read, watch a movie or create a dedicated fitness space without sacrificing the main living room. The open kitchen features generous cabinetry, stainless appliances, extensive counter space and a breakfast bar that connects naturally with the dining and living areas. A main-floor powder room adds everyday convenience. Upstairs, the spacious primary suite features vaulted ceilings, abundant natural light and a private bath. Two additional bedrooms, another full bath and upstairs laundry make the second floor unusually practical for a home of this era. The unfinished basement provides valuable storage along with flexible space for a workshop, studio or hobbies. Outside, the fenced backyard offers a brick patio, string lights and low-maintenance landscaping, plus a heated, insulated, detached two-car garage with 220V service added in 2020. The covered front porch creates another true outdoor living space and a great place to take in the neighborhood. Minutes from downtown and City Park, with the Denver Public Library directly across the street and restaurants, coffee shops and breweries nearby, this Whittier location offers easy access to central Denver while keeping the character of an established neighborhood.

$4,650/mo

Est. mortgage payment based on a $699,000 home price.

All estimates are provided by Luxury Presence for informational purposes only. Actual amounts may vary.

Additional information

MLS® ID
9287344

Interior Features

Bedrooms
3
Bathrooms
3
Fireplace
Yes
Cooling
Yes
Heating
Yes
Basement
Yes

Exterior Features

Lot Size
0.06 Acres

Other Property Details

Taxes
$4,230
Tax Frequency
Annually
Garage
Yes
MLS provider logo

Listings courtesy of Information and Real Estate Services, LLC (IRES) as distributed by MLS GRID

All information deemed reliable but not guaranteed and should be independently verified. All properties are subject to prior sale, change or withdrawal. Neither listing broker(s) nor Windmill Homes shall be responsible for any typographical errors, misinformation, misprints and shall be held totally harmless. Properties displayed may be listed or sold by various participants in the MLS. 

Based on information submitted to the MLS GRID as of 9:14 PM UTC on 10/10/2026. All data is obtained from various sources and may not have been verified by broker or MLS GRID. Supplied Open House Information is subject to change without notice. All information should be independently reviewed and verified for accuracy. Properties may or may not be listed by the office/agent presenting the information.

©2026 Information and Real Estate Services, LLC (IRES). All rights reserved.

DMCA Notice 

Powered by Luxury Presence