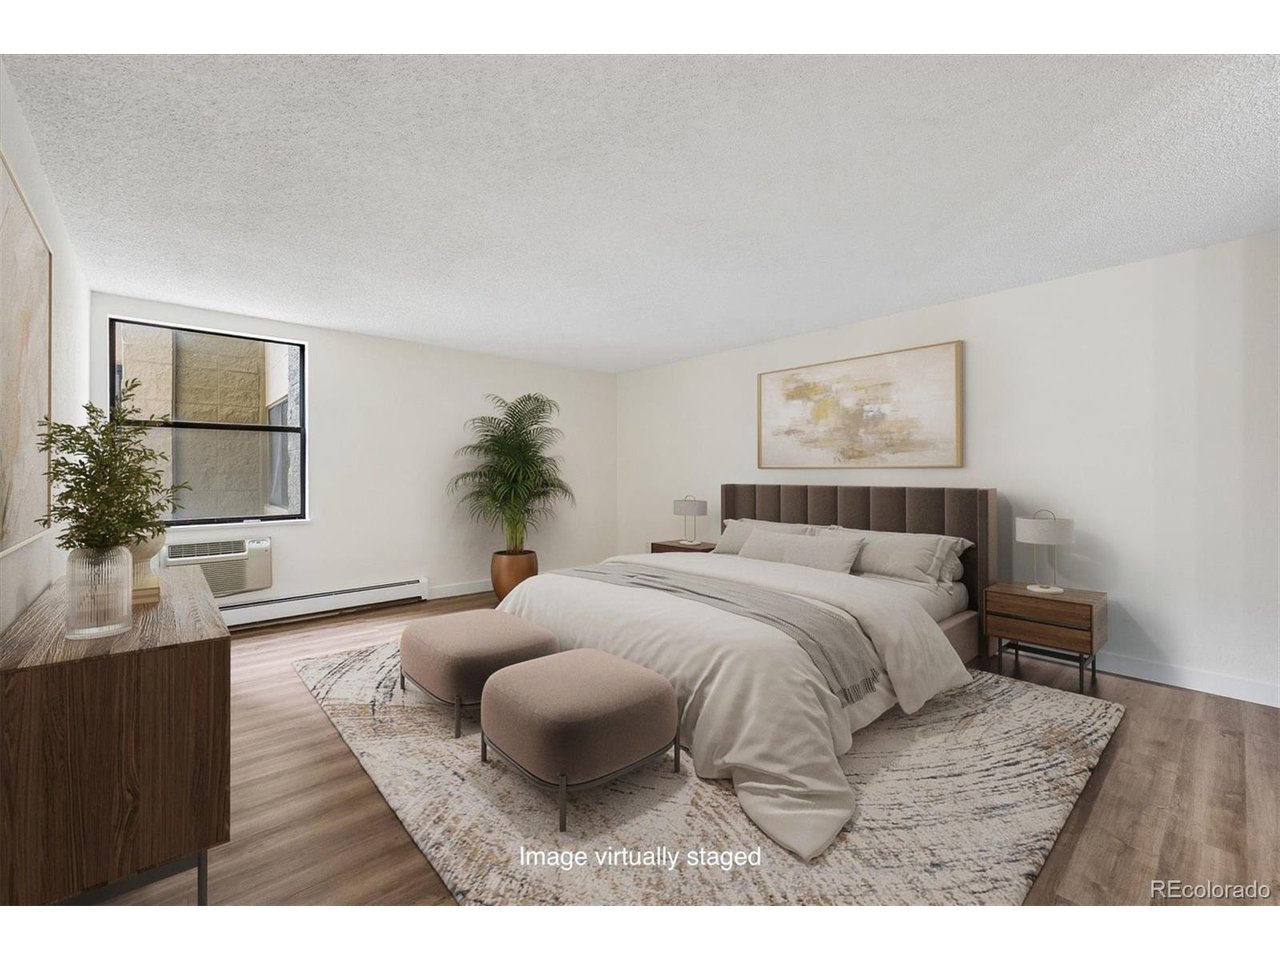
Property photo 1
Property photo 2
Property photo 3
Property photo 4
Property photo 5
2 Beds
2 Baths
1,290 sqft

$319,900

13931 E Marina Dr 243-205, Aurora CO, 80014

Price per sqft$247.98
Built in1983
Property size1,290 sqft
Property typeCondominium
Courtesy of Your Castle Realty LLC, Thomas De Herrera Listing Contact: [email protected],303-446-8737

Overview

Active

Listed Aug 12, 2026

Updated 46h ago

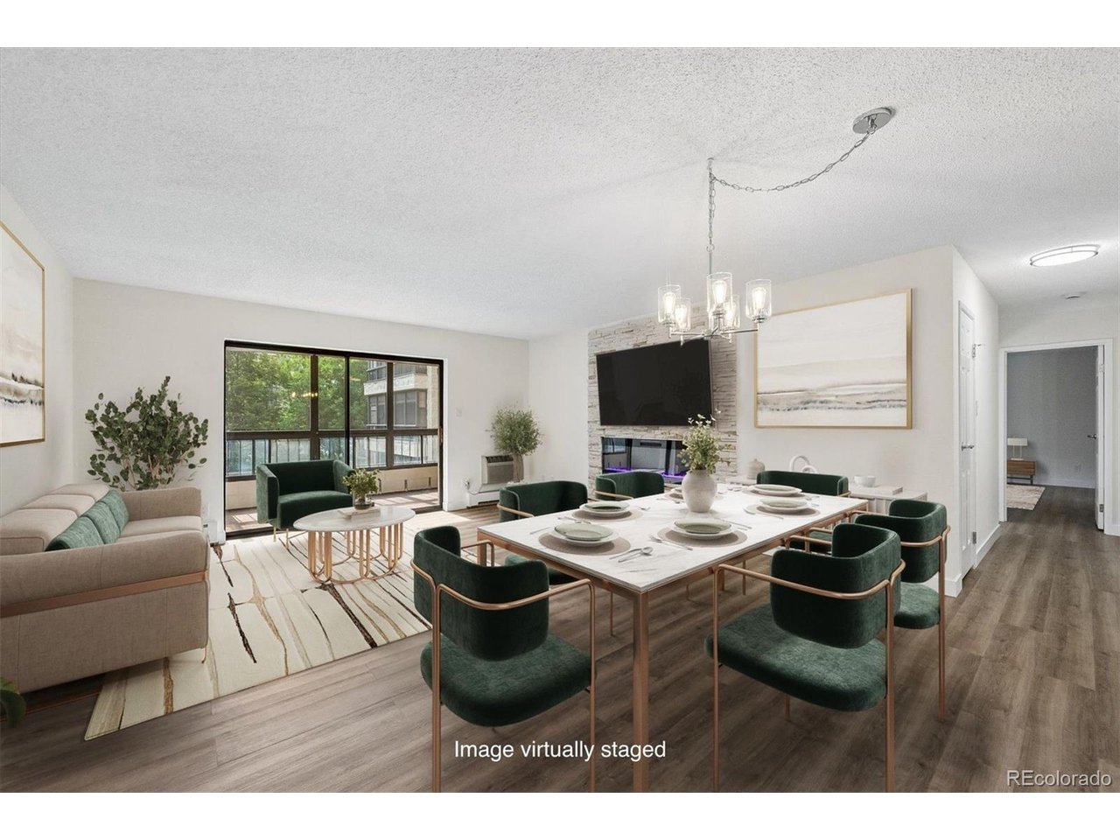
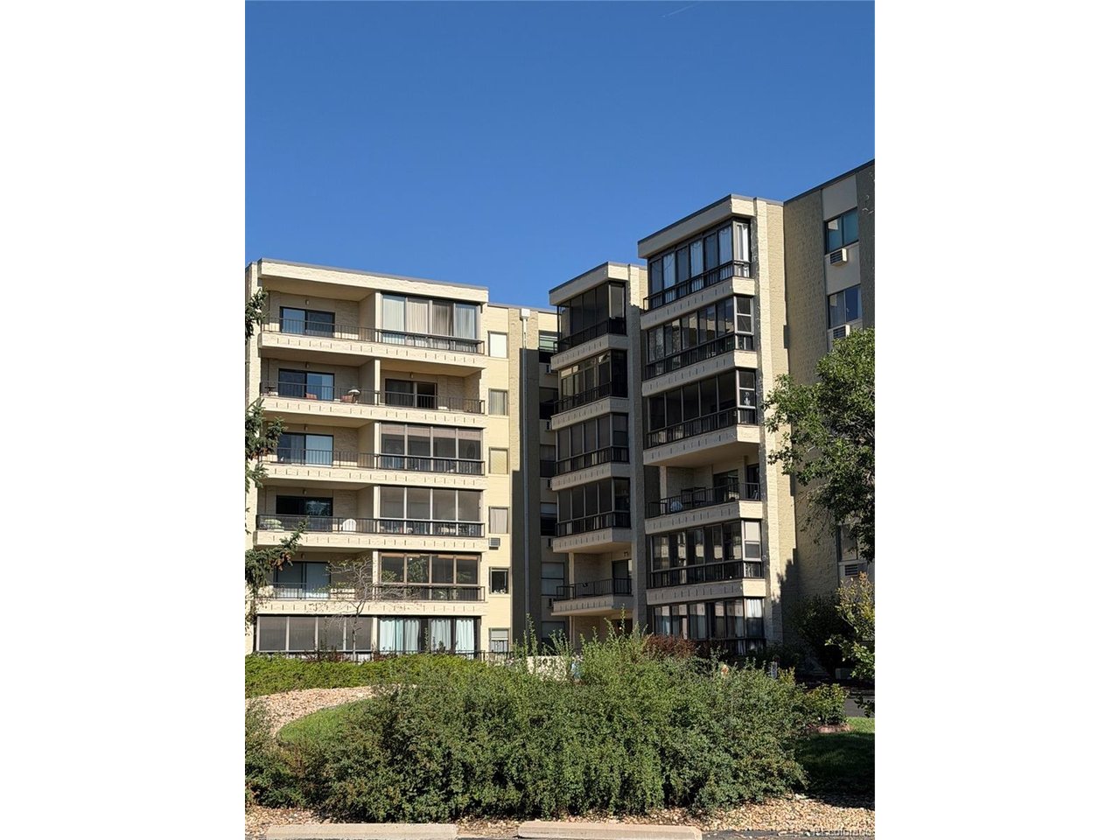
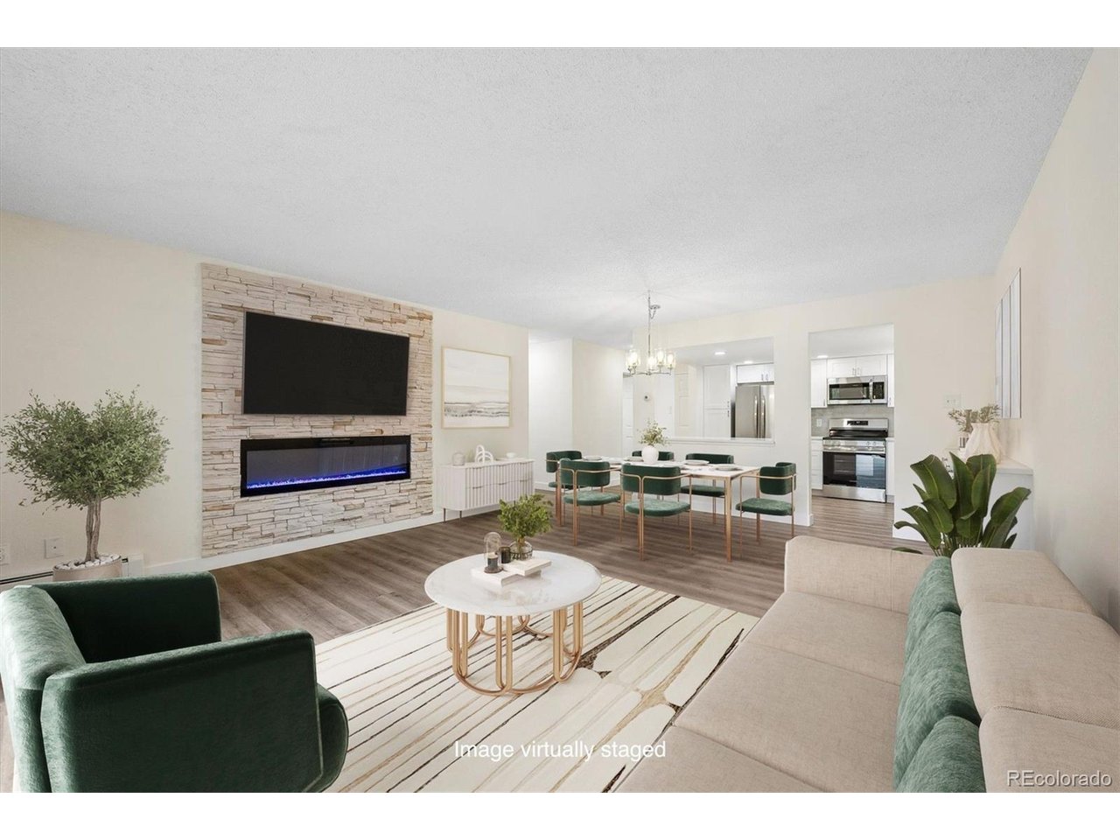
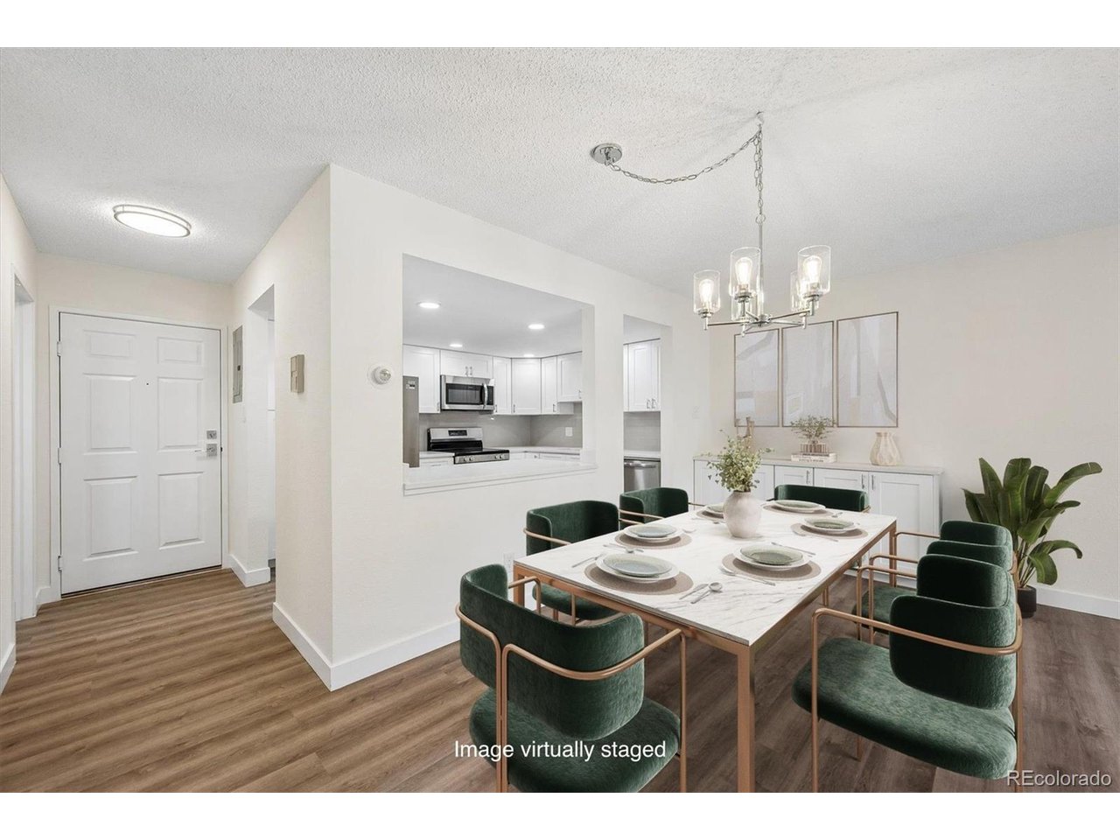
$20,000 SELLER CREDIT TO BUYER FOR INTEREST RATE BUYDOWN OR CLOSING COSTS OR 6 MONTHS CAPITAL RESERVES OR TAKE OFF THE PRICE. IF YOU CAN CLOSE BY NOVEMBER 13, 2026 MAKE ME AN OFFER. Newly remodeled in the Summer of 2026. Updates to unit include: brand new electrical panel box; brand new Coretec Pro Plus Copano Oak Vinyl Plank flooring throughout unit; brand new White Shaker Cabinets in fully remodeled kitchen; new canned lights in kitchen; brand new quartz counters in kitchen + in dining area and bathrooms; brand new stainless steel appliances including refrigerator, dishwasher, stove/range/oven & microwave oven; classic subway tile backsplash in kitchen; new sinks throughout plus new garbage disposal; new light fixtures throughout unit; new electric fireplace w/ floor-to-ceiling stone enhances great room; wonderful bathroom tile and glass shower enclosure; new mirrors and cabinetry hardware; buffet-style cabinetry in dining area; white panel doors throughout w/ new hardware; new wall texture (knockdown) really enhances the remodel. The in-unit laundry has washer/dryer hook-ups. There are two room air conditioner units in the condo. Secure parking space #7 is located close to the dual elevators in this wonderful building. The condo was just painted inside as well, with white paint for trim baseboard and doors. Include this unit in your showings to see all we've done! Enjoy all that Heather Gardens has to offer, including a golf course, swimming pools and tennis courts/pickleball courts. Welcome to the highly-sought-after Atrium Building, a newer building with dual-elevators. Secure parking in under-building community lot + in-unit laundry. View of 4th fairway from enclosed lanai, which also looks down onto greenbelt area.

$2,128/mo

Est. mortgage payment based on a $319,900 home price.

All estimates are provided by Luxury Presence for informational purposes only. Actual amounts may vary.

Additional information

MLS® ID
5963652

Interior Features

Bedrooms
2
Bathrooms
2
Fireplace
Yes
Cooling
Yes
Heating
Yes
Basement
No

Other Property Details

Taxes
$1,461
Tax Frequency
Annually
Association Fee Frequency
Monthly
Garage
Yes
MLS provider logo

Listings courtesy of Information and Real Estate Services, LLC (IRES) as distributed by MLS GRID

All information deemed reliable but not guaranteed and should be independently verified. All properties are subject to prior sale, change or withdrawal. Neither listing broker(s) nor Windmill Homes shall be responsible for any typographical errors, misinformation, misprints and shall be held totally harmless. Properties displayed may be listed or sold by various participants in the MLS. 

Based on information submitted to the MLS GRID as of 4:18 AM UTC on 10/8/2026. All data is obtained from various sources and may not have been verified by broker or MLS GRID. Supplied Open House Information is subject to change without notice. All information should be independently reviewed and verified for accuracy. Properties may or may not be listed by the office/agent presenting the information.

©2026 Information and Real Estate Services, LLC (IRES). All rights reserved.

DMCA Notice 

Powered by Luxury Presence