Property photo 1
Property photo 2
Property photo 3
Property photo 4
Property photo 5
3 Beds
3 Baths
1,568 sqft

$355,000

163 Blue Bonnet Dr, Brighton CO, 80601

Price per sqft$226.40
Built in2004
Property size1,568 sqft
Property typeCondominium
Courtesy of Real Broker, LLC DBA Real, Patrick Laurienti Listing Contact: [email protected],720-685-6233

Overview

Active

Listed Jul 31, 2026

Updated 5 days ago

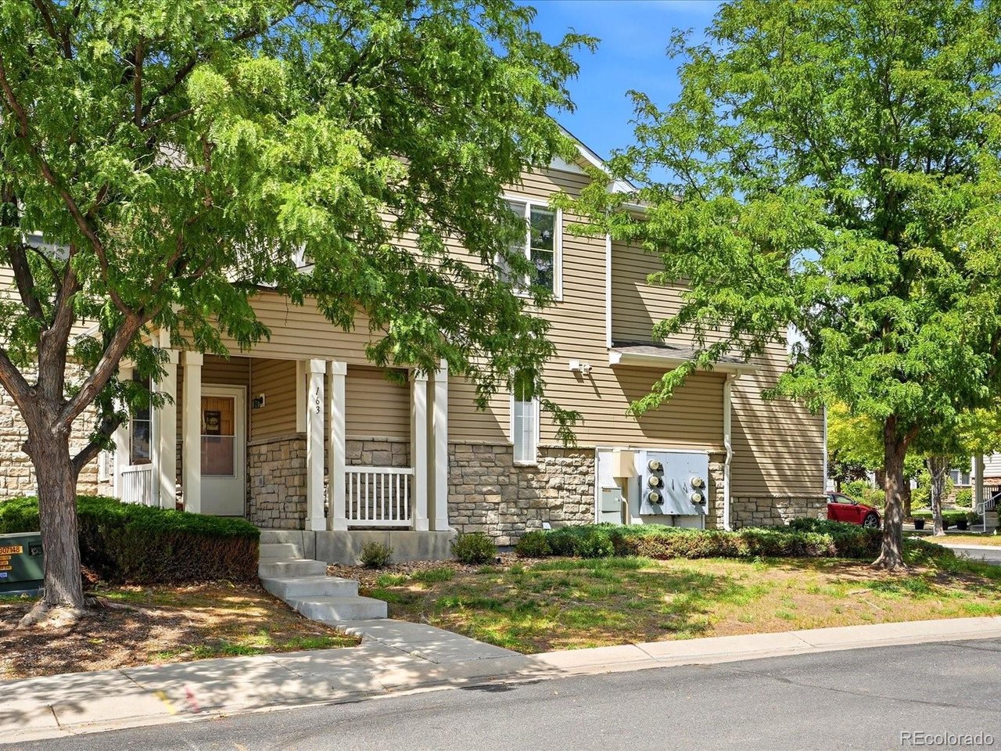
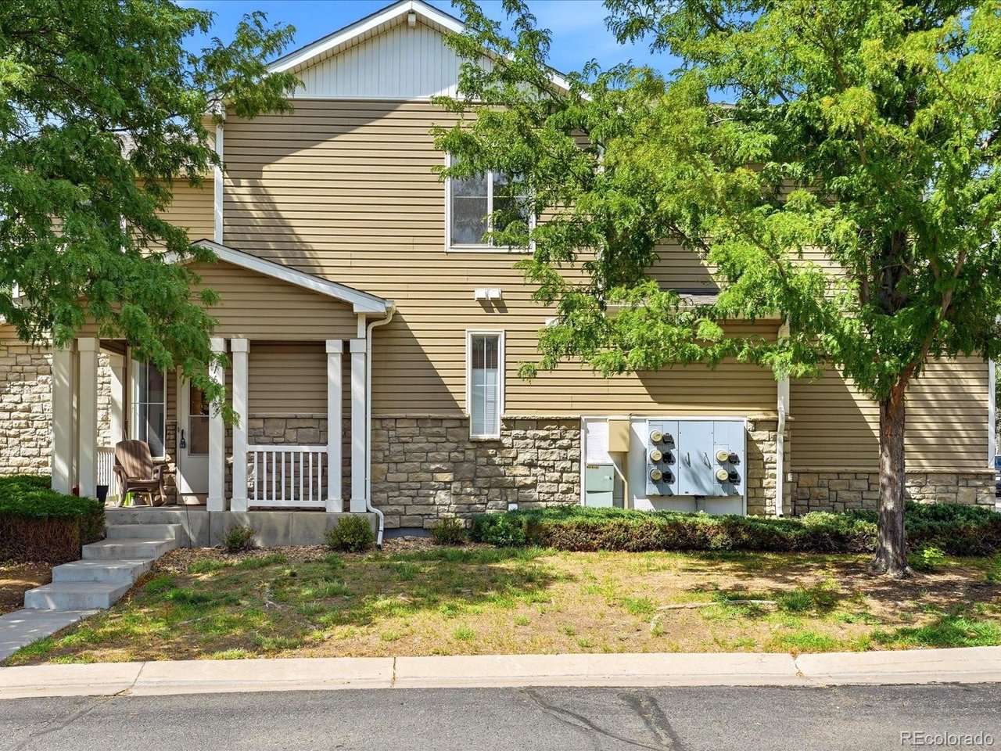
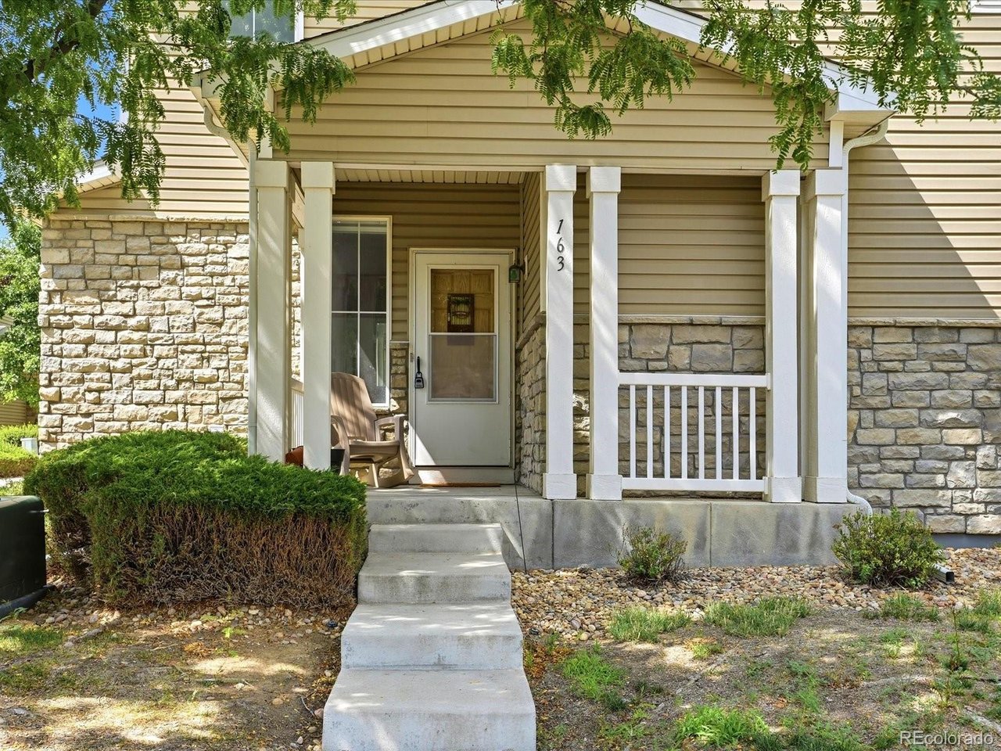
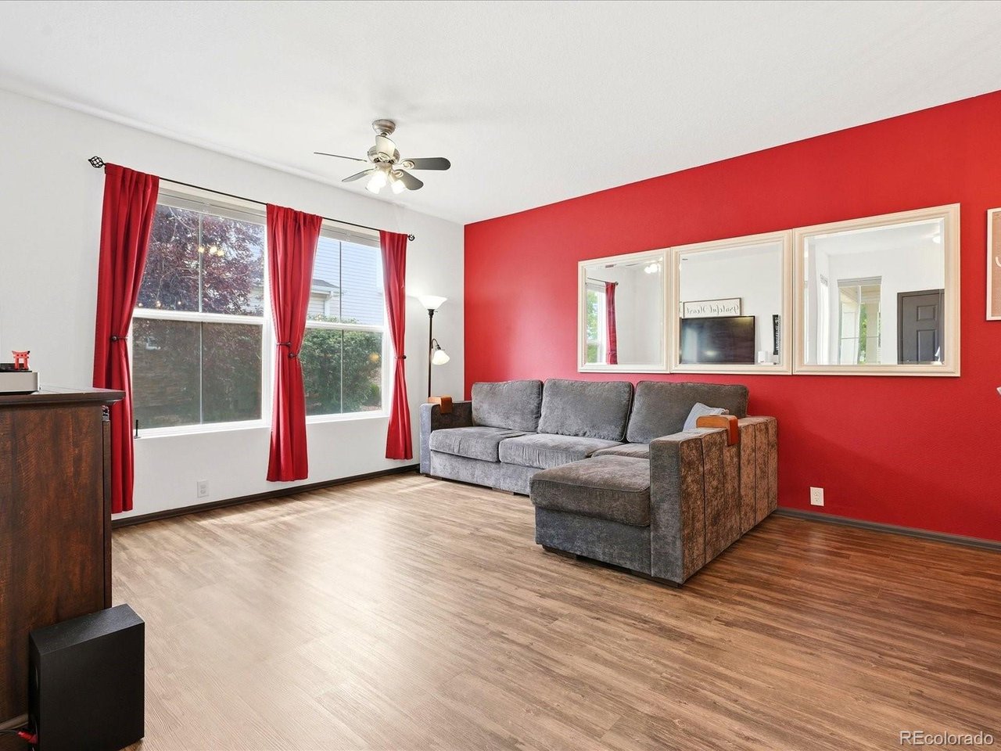
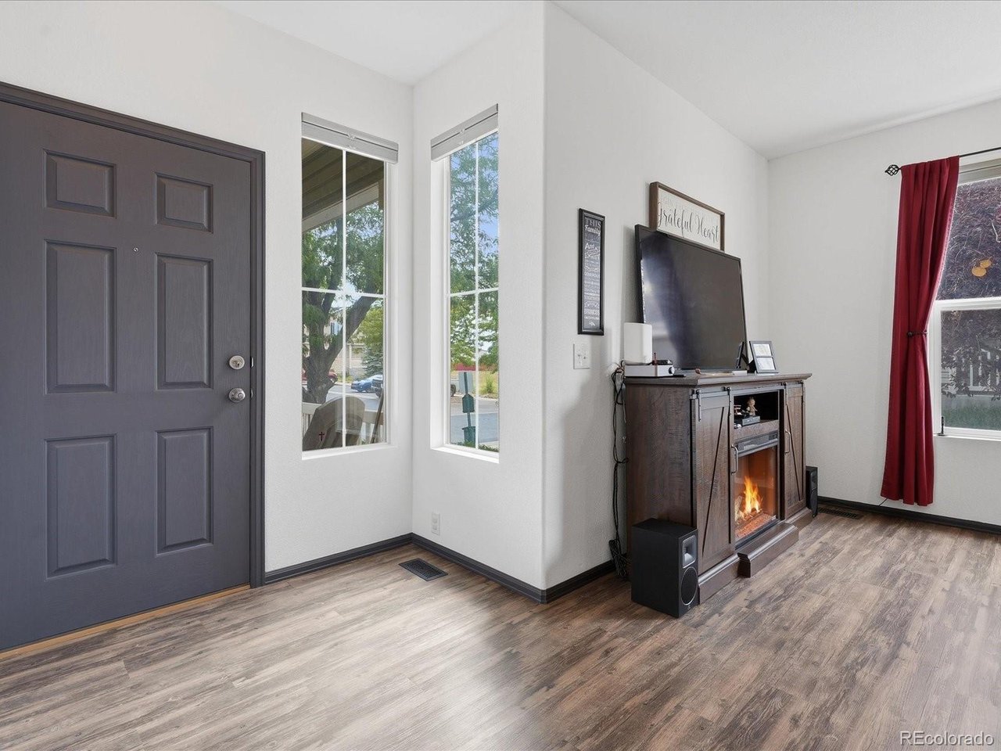
What the photos may not fully show is just how convenient the location is. Situated in Brighton East Farms, this home offers easy access to neighborhood parks and trails, historic downtown Brighton, I-76, and Barr Lake State Park, keeping shopping, dining, recreation, and everyday necessities within easy reach. Welcome home to this end-unit townhome offering approximately 1,568 finished square feet, three bedrooms, two-and-a-half bathrooms, and an attached two-car garage. The end-unit location provides added privacy while still offering the ease of low-maintenance living. As you step inside, you will immediately appreciate the functional two-story layout and updated finishes throughout. Vinyl plank flooring extends across the main level, bringing the living, dining, and kitchen spaces together in a comfortable setting for everyday life and entertaining. The kitchen features granite countertops, while a convenient powder bathroom completes the main floor. The home was also freshly painted and recarpeted approximately two years ago. Outside, the covered front porch offers a welcoming place to sit and enjoy the neighborhood. Upstairs, you will find all three bedrooms and two full bathrooms thoughtfully located on the same level. Both upstairs bathrooms feature dual sinks, updated countertops, new sinks and faucets, and vinyl plank flooring. Whether you need additional bedrooms, a home office, space for guests, or a dedicated hobby room, the flexible layout can easily adapt to your needs. Conveniently located and offering updated finishes, functional living space, and plenty of flexibility, this Brighton East Farms home is ready for its next chapter. Schedule your showing today.

$2,362/mo

Est. mortgage payment based on a $355,000 home price.

All estimates are provided by Luxury Presence for informational purposes only. Actual amounts may vary.

Additional information

MLS® ID
9853210

Interior Features

Bedrooms
3
Bathrooms
3
Cooling
Yes
Heating
Yes
Basement
No

Exterior Features

Lot Size
0.09 Acres

Other Property Details

Taxes
$4,011
Tax Frequency
Annually
Association Fee Frequency
Monthly
Secondary Association Fee
$36
Secondary Association Fee Frequency
Monthly
Garage
Yes
MLS provider logo

Listings courtesy of Information and Real Estate Services, LLC (IRES) as distributed by MLS GRID

All information deemed reliable but not guaranteed and should be independently verified. All properties are subject to prior sale, change or withdrawal. Neither listing broker(s) nor Windmill Homes shall be responsible for any typographical errors, misinformation, misprints and shall be held totally harmless. Properties displayed may be listed or sold by various participants in the MLS. 

Based on information submitted to the MLS GRID as of 6:09 AM UTC on 10/7/2026. All data is obtained from various sources and may not have been verified by broker or MLS GRID. Supplied Open House Information is subject to change without notice. All information should be independently reviewed and verified for accuracy. Properties may or may not be listed by the office/agent presenting the information.

©2026 Information and Real Estate Services, LLC (IRES). All rights reserved.

DMCA Notice 

Powered by Luxury Presence