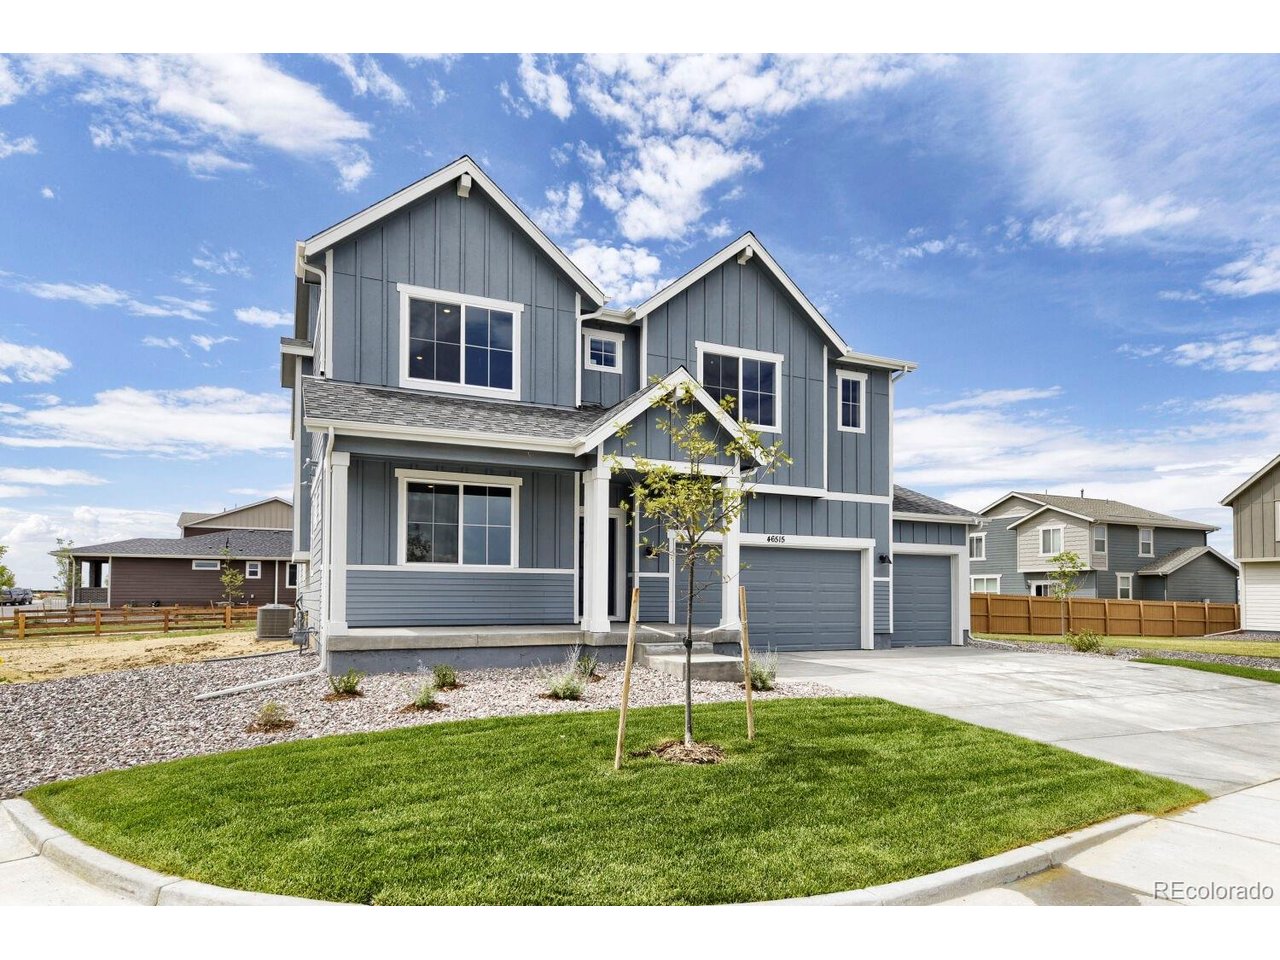
Property photo 1
Property photo 2
Property photo 3
Property photo 4
Property photo 5
3 Beds
3 Baths
2,944 sqft

$549,990

46515 Sunrise Ct, Bennett CO, 80102

Price per sqft$186.82
Built in2026
Property size2,944 sqft
Property typeResidential
Courtesy of DFH Colorado Realty LLC, Batey McGraw Listing Contact: [email protected]

Overview

Active

Listed Oct 8, 2026

Updated 27h ago

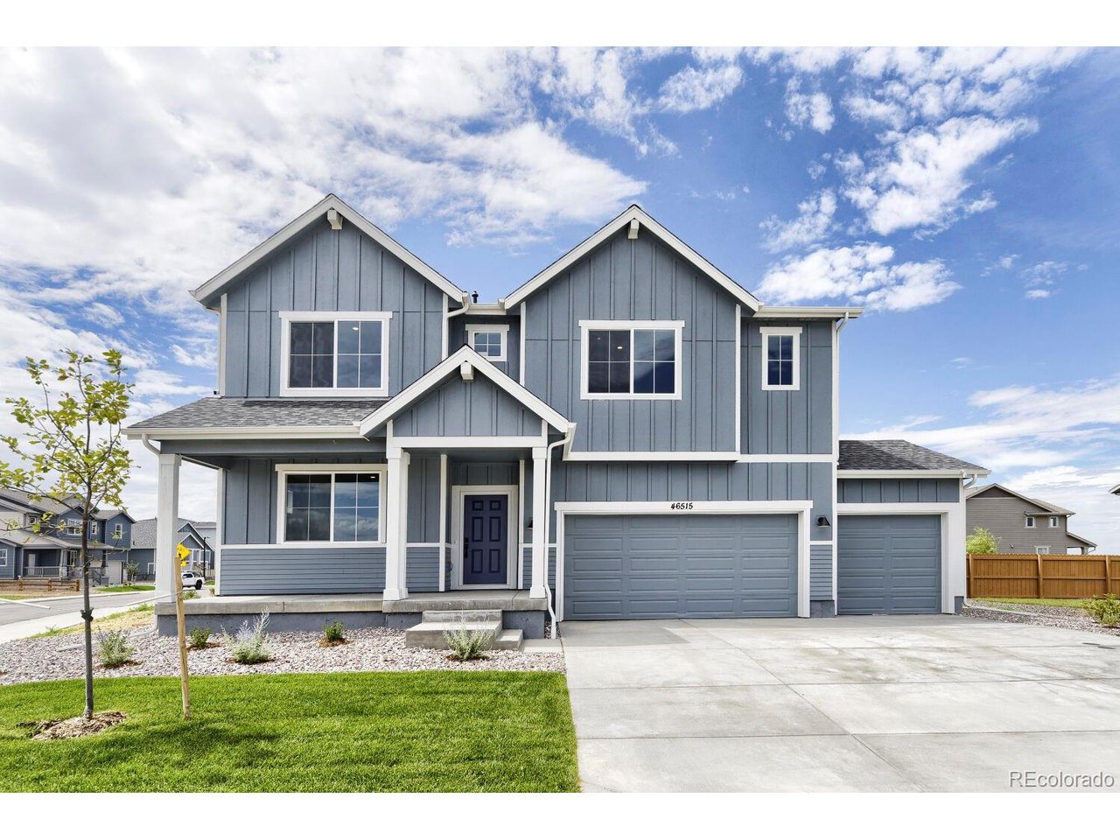
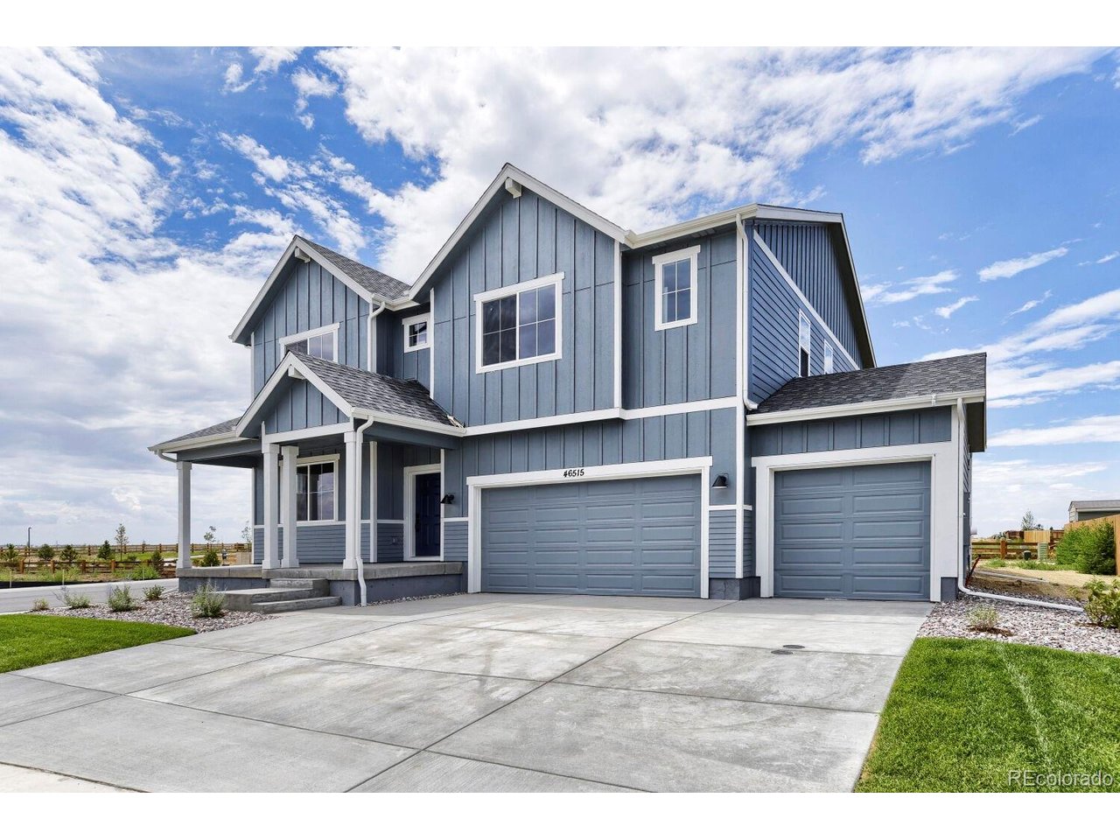
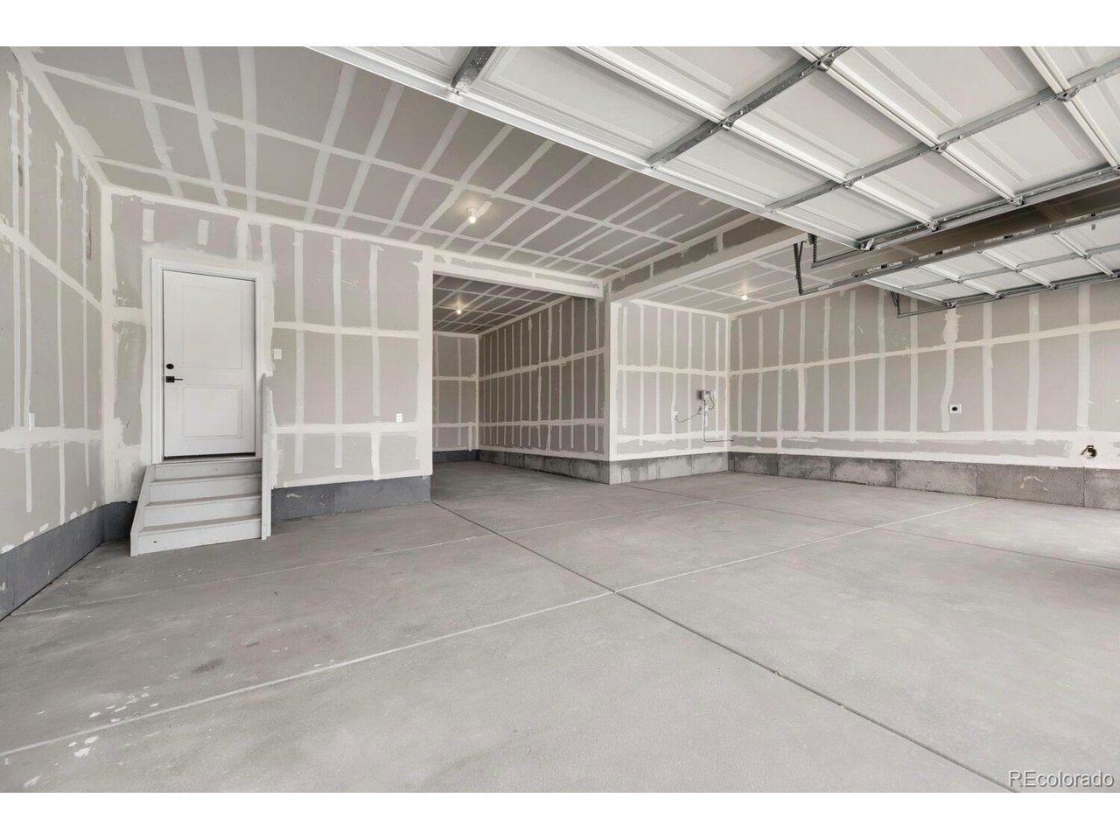
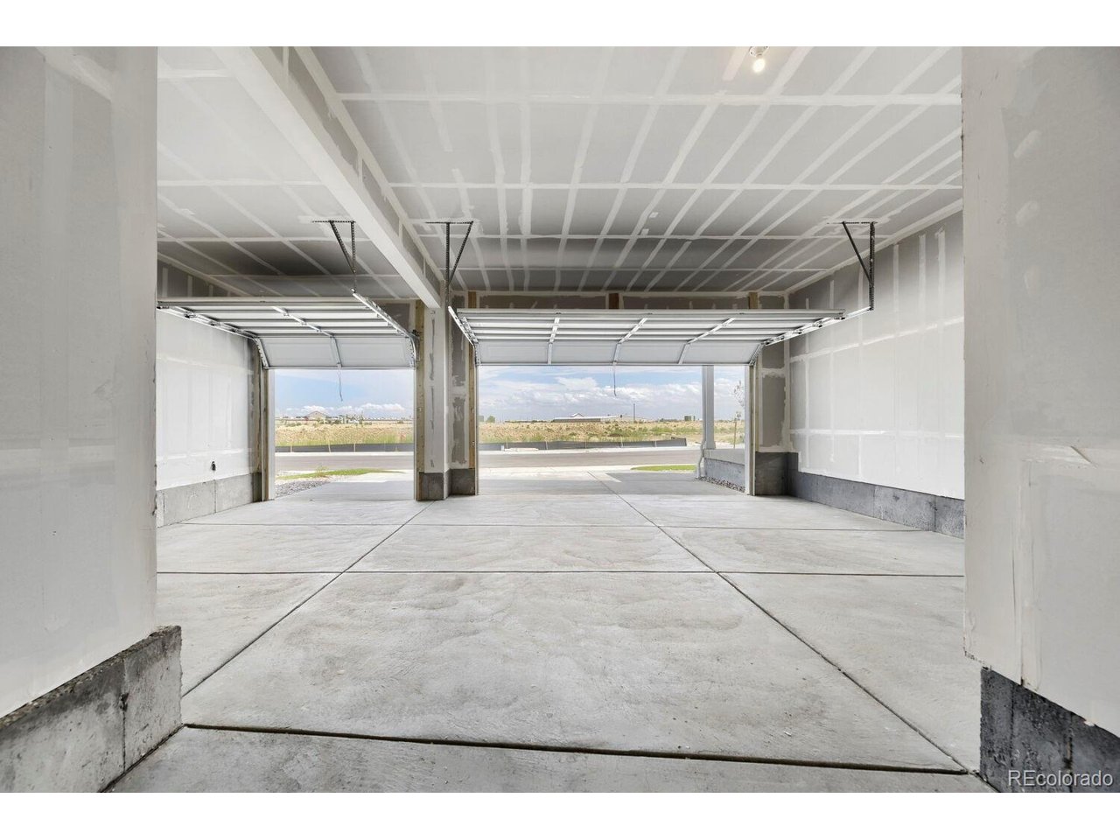
Welcome to 46515 Sunrise Ct.-where wide-open spaces, modern design, and everyday convenience come together in one incredible home. Nestled on a spacious 9,472 sq. ft. homesite backing to a scenic walking trail, you'll enjoy peaceful Colorado living while being just 25 minutes from Denver International Airport and approximately 40 minutes from Downtown Denver. From the moment you arrive, the impressive 4-car garage (three side-by-side bays plus a tandem bay) offers plenty of space for vehicles, storage, hobbies, or all your Colorado gear. Just inside, a private study provides the flexibility for a home office, guest room, or fourth bedroom. The heart of the home is an inviting open-concept living space designed for making memories. The gourmet kitchen showcases a large center island, 42-inch upper cabinets, and a spacious walk-in pantry, all overlooking the bright great room where a cozy fireplace creates the perfect gathering place. Step onto the covered patio and enjoy morning coffee, weekend barbecues, or quiet evenings overlooking the walking trail. Upstairs, you'll find three spacious bedrooms, a versatile loft, and a convenient pocket office perfect for working from home, studying, or crafting. The luxurious primary suite features a generous walk-in closet with direct access to the laundry room and a spa-inspired bathroom with dual vanities. Offering 2,944 square feet of beautifully designed living space, the Conifer floor plan delivers the flexibility, comfort, and style today's buyers are looking for. Located in the welcoming community of Bennett, you'll enjoy the charm of small-town living with easy access to shopping, dining, parks, schools, and major commuter routes. Don't miss your opportunity to own this exceptional new home-schedule your private tour today!

$3,659/mo

Est. mortgage payment based on a $549,990 home price.

All estimates are provided by Luxury Presence for informational purposes only. Actual amounts may vary.

Additional information

MLS® ID
8567601

Interior Features

Bedrooms
3
Bathrooms
3
Fireplace
Yes
Cooling
Yes
Heating
Yes
Basement
No

Exterior Features

Lot Size
0.22 Acres

Other Property Details

Taxes
$5,830
Tax Frequency
Annually
Association Fee Frequency
Monthly
Garage
Yes
New Construction
Yes
MLS provider logo

Listings courtesy of Information and Real Estate Services, LLC (IRES) as distributed by MLS GRID

All information deemed reliable but not guaranteed and should be independently verified. All properties are subject to prior sale, change or withdrawal. Neither listing broker(s) nor Windmill Homes shall be responsible for any typographical errors, misinformation, misprints and shall be held totally harmless. Properties displayed may be listed or sold by various participants in the MLS. 

Based on information submitted to the MLS GRID as of 6:30 AM UTC on 10/10/2026. All data is obtained from various sources and may not have been verified by broker or MLS GRID. Supplied Open House Information is subject to change without notice. All information should be independently reviewed and verified for accuracy. Properties may or may not be listed by the office/agent presenting the information.

©2026 Information and Real Estate Services, LLC (IRES). All rights reserved.

DMCA Notice 

Powered by Luxury Presence