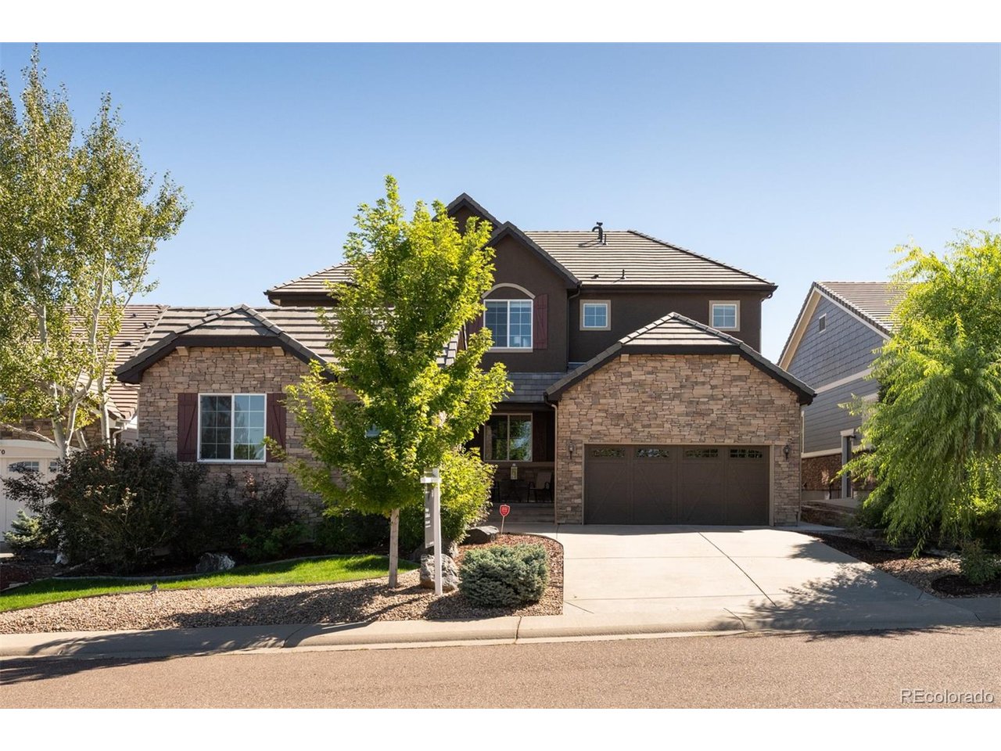
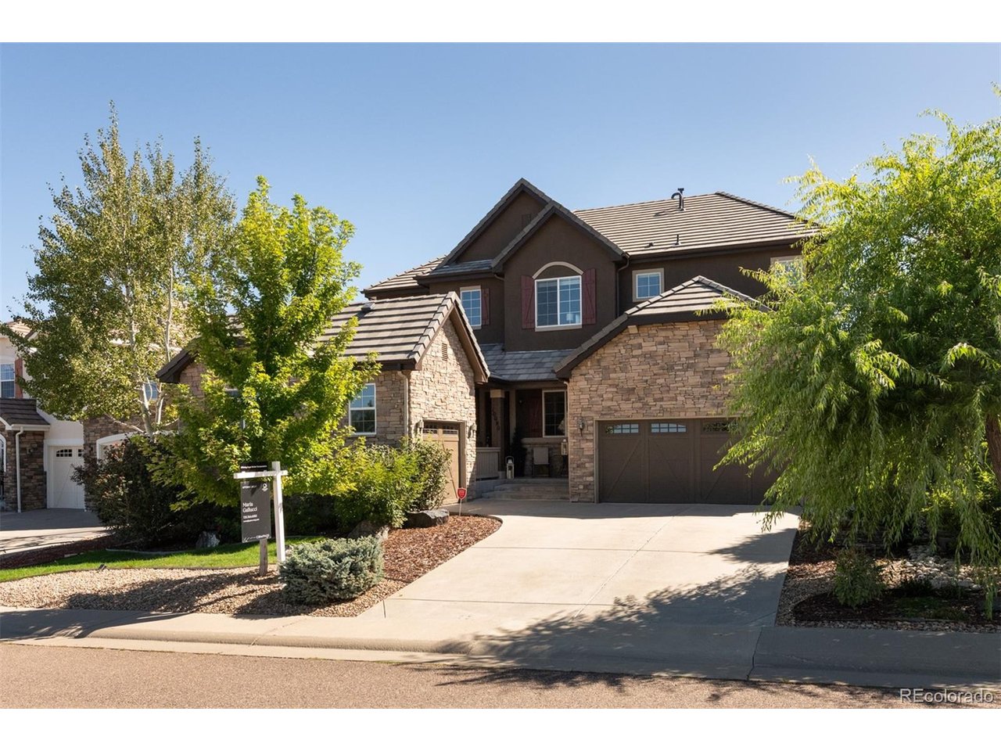
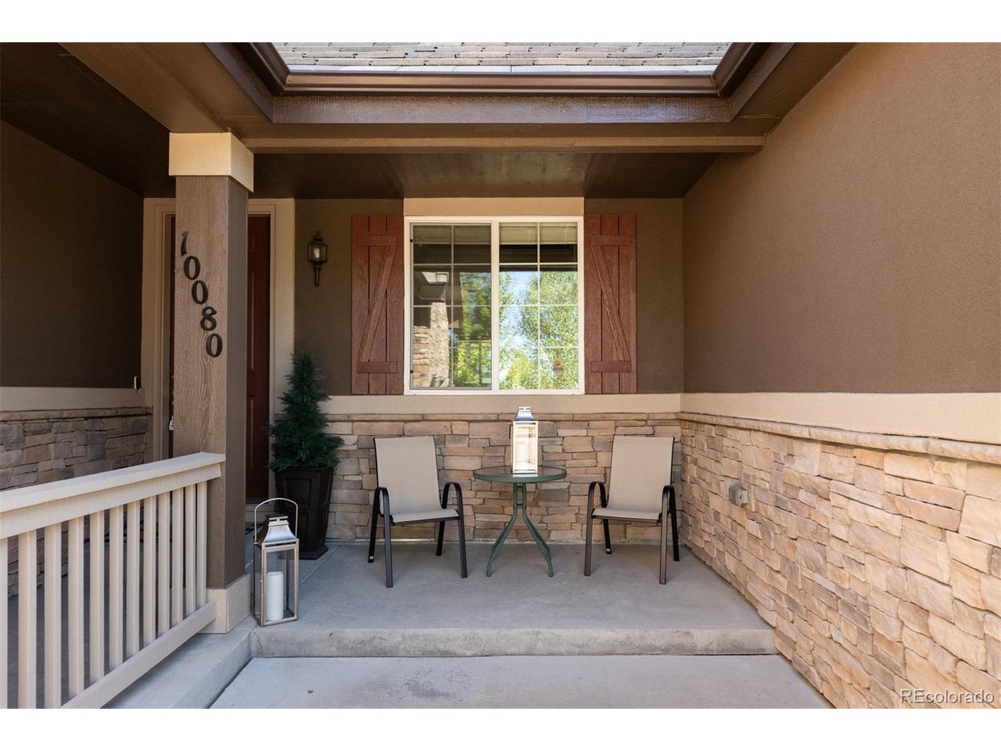
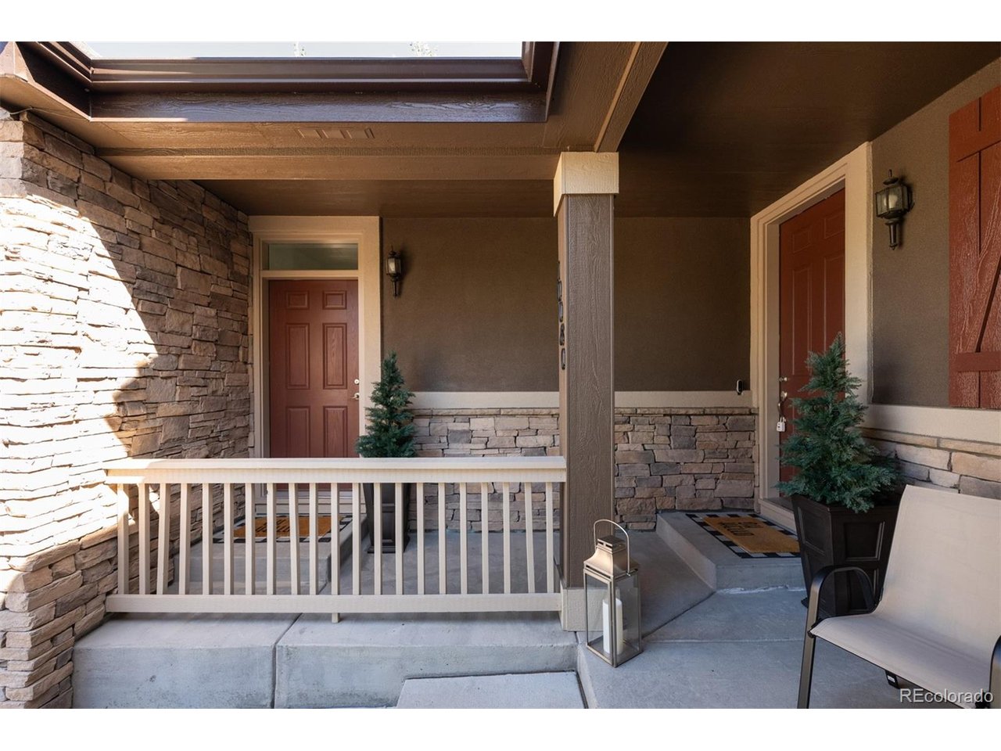
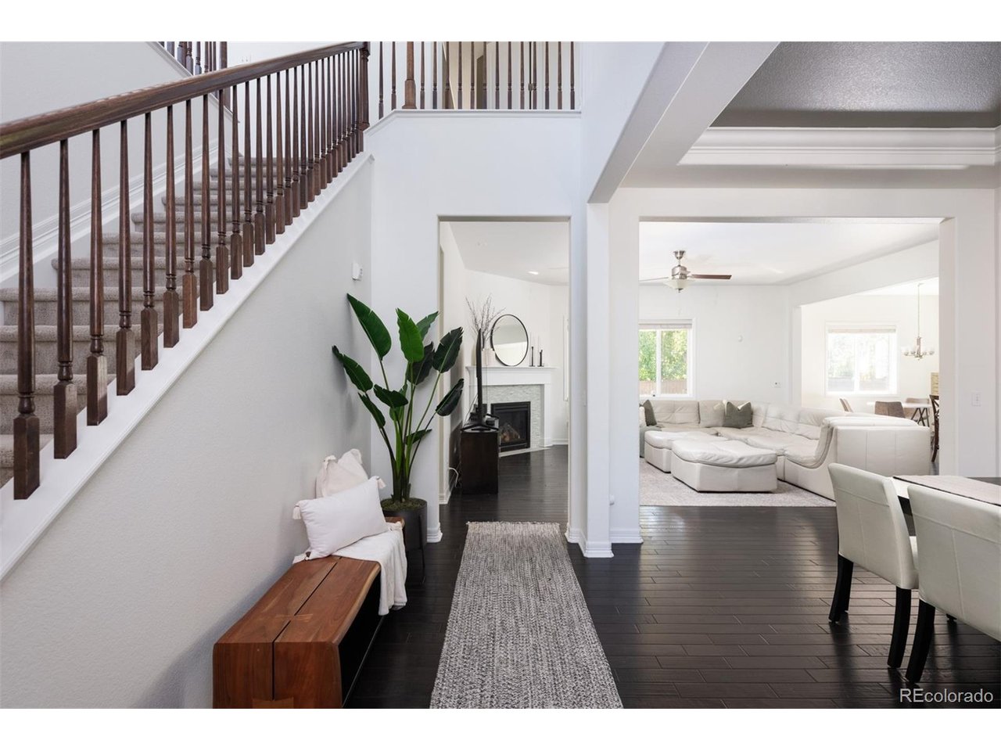
Property photo 1
Property photo 2
Property photo 3
Property photo 4
Property photo 5
6 Beds
6 Baths
5,521 sqft

$1,099,000

10080 Glenayre Ln, Parker CO, 80134

Price per sqft$199.06
Built in2014
Property size5,521 sqft
Property typeResidential
Courtesy of Compass - Denver, Maria Gallucci Listing Contact: [email protected],720-366-6050

Overview

Active

Listed Sep 17, 2026

Updated 3 days ago

Step into luxury and modern convenience with this meticulously maintained former model home featuring a private mother-in-law suite, complete with its own kitchen and laundry, and a separate private entrance. Boasting 6 bedrooms and 6 bathrooms, this home is a true masterpiece, thoughtfully designed to blend elegance with everyday functionality. The gourmet kitchen is a chef's dream with its spacious island, gleaming granite countertops, a double oven, cook-top, range hood, and top-of-the-line stainless steel appliances. Whether you are hosting lively gatherings or enjoying a quiet meal, the formal dining room and open-concept living space provide the perfect backdrop for any occasion. The finished basement offers even more space to relax, entertain, or play, while the air purification system ensures every breath feels fresh and clean. Outside, you will find your oasis. Enjoy your morning coffee or evening glass of wine on the private patio or porch, taking in the stunning mountain views. In addition to the greenbelt across the street, the backyard boasts a newly installed premium hot tub and no-maintenance lawn adding an extra layer of tranquility to the already serene setting. With ample parking, generous storage, and a 3-car garage, this home delivers on practicality as much as it does on luxury. This home is part of a vibrant community, complete with amenities like a sparkling communal pool, playgrounds and trails throughout. With easy access to I-25 and C-470, this home is conveniently located near schools, shopping, dining, entertainment and medical facilities. A must see!

$7,312/mo

Est. mortgage payment based on a $1,099,000 home price.

All estimates are provided by Luxury Presence for informational purposes only. Actual amounts may vary.

Additional information

MLS® ID
4854425

Interior Features

Bedrooms
6
Bathrooms
6
Fireplace
Yes
Cooling
Yes
Heating
Yes
Basement
Yes

Exterior Features

Lot Size
0.16 Acres

Other Property Details

Taxes
$8,537
Tax Frequency
Annually
Association Fee Frequency
Monthly
Secondary Association Fee
$61
Secondary Association Fee Frequency
Quarterly
Garage
Yes
MLS provider logo

Listings courtesy of Information and Real Estate Services, LLC (IRES) as distributed by MLS GRID

All information deemed reliable but not guaranteed and should be independently verified. All properties are subject to prior sale, change or withdrawal. Neither listing broker(s) nor Windmill Homes shall be responsible for any typographical errors, misinformation, misprints and shall be held totally harmless. Properties displayed may be listed or sold by various participants in the MLS. 

Based on information submitted to the MLS GRID as of 6:08 AM UTC on 10/7/2026. All data is obtained from various sources and may not have been verified by broker or MLS GRID. Supplied Open House Information is subject to change without notice. All information should be independently reviewed and verified for accuracy. Properties may or may not be listed by the office/agent presenting the information.

©2026 Information and Real Estate Services, LLC (IRES). All rights reserved.

DMCA Notice 

Powered by Luxury Presence