
Property photo 1
Property photo 2
Property photo 3
Property photo 4
Property photo 5
3 Beds
3 Baths
1,677 sqft

$419,900

6450 W 44th Pl A6, Wheat Ridge CO, 80033

Price per sqft$250.39
Built in1996
Property size1,677 sqft
Property typeCondominium
Courtesy of Brick and Ivy LLC, Heather McGary Listing Contact: [email protected]

Overview

Active

Listed Jun 17, 2026

Updated 4 days ago

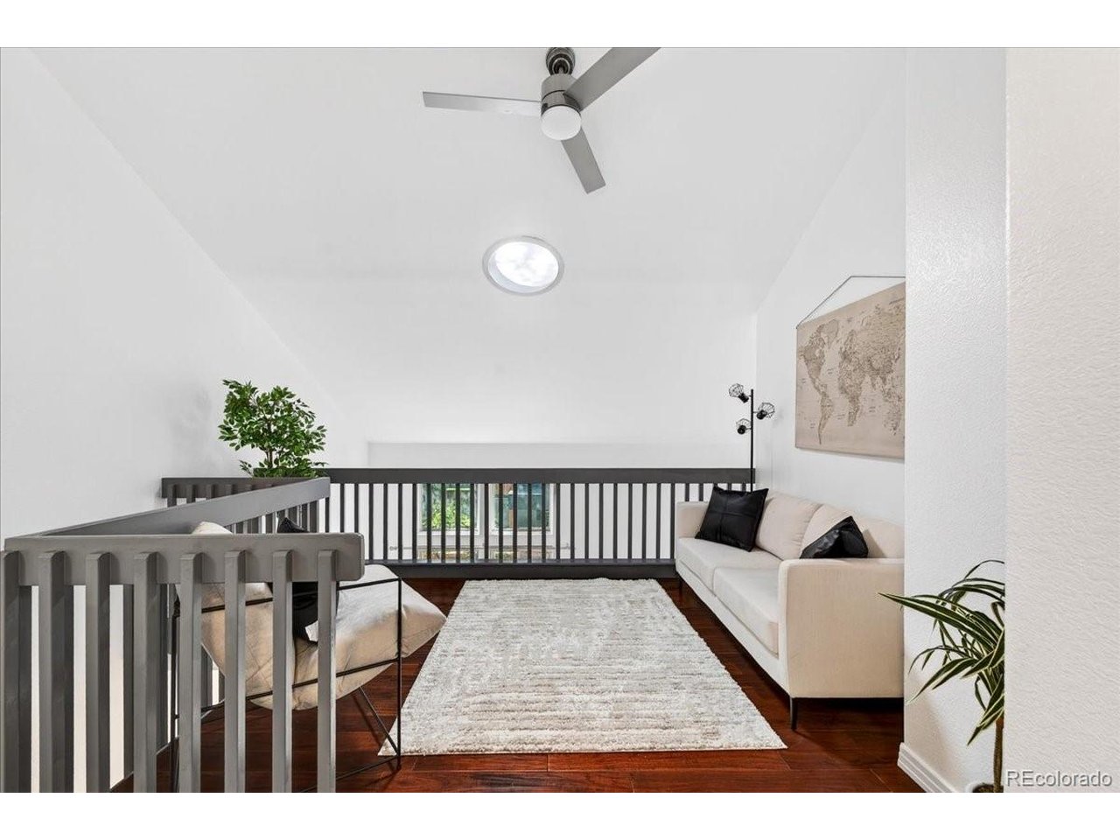
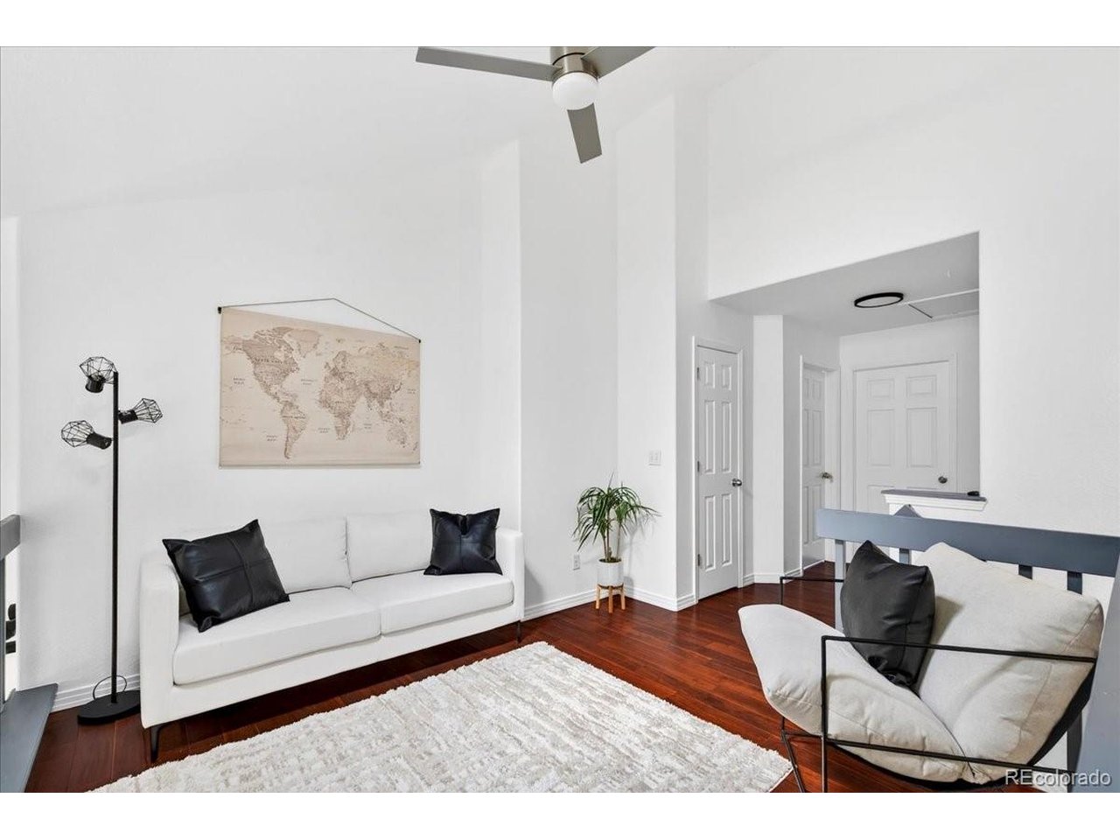
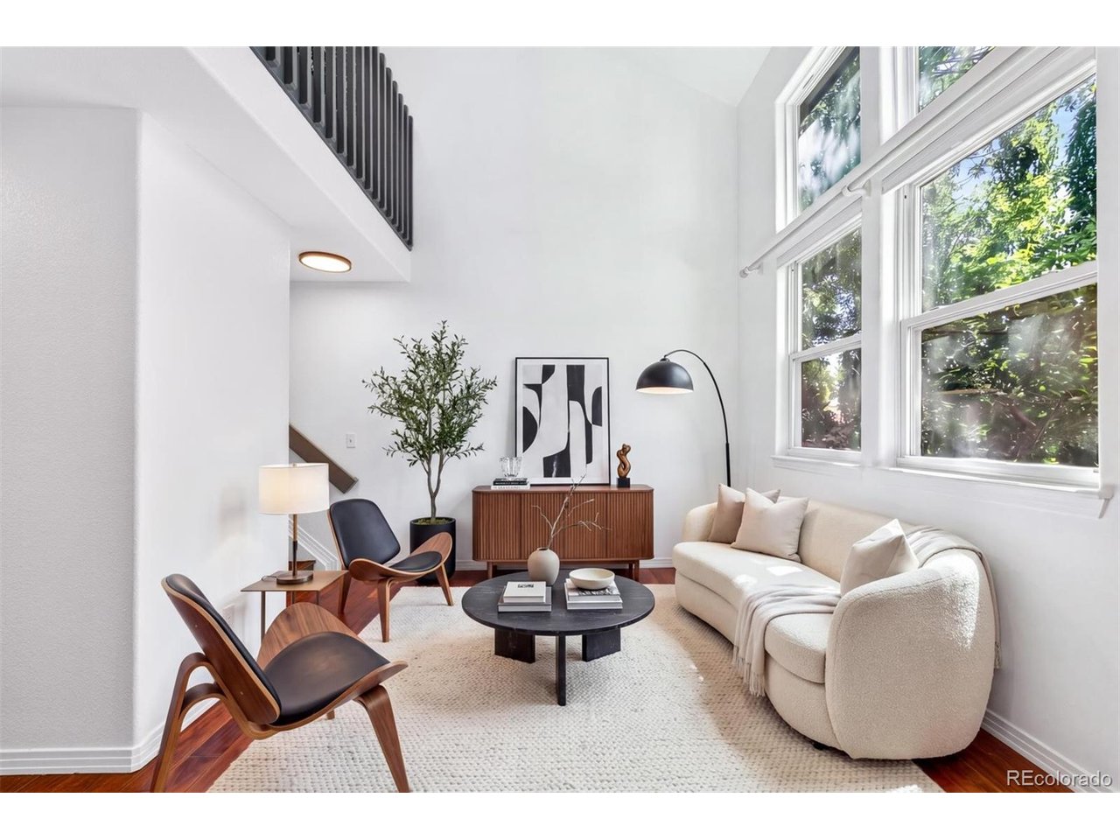
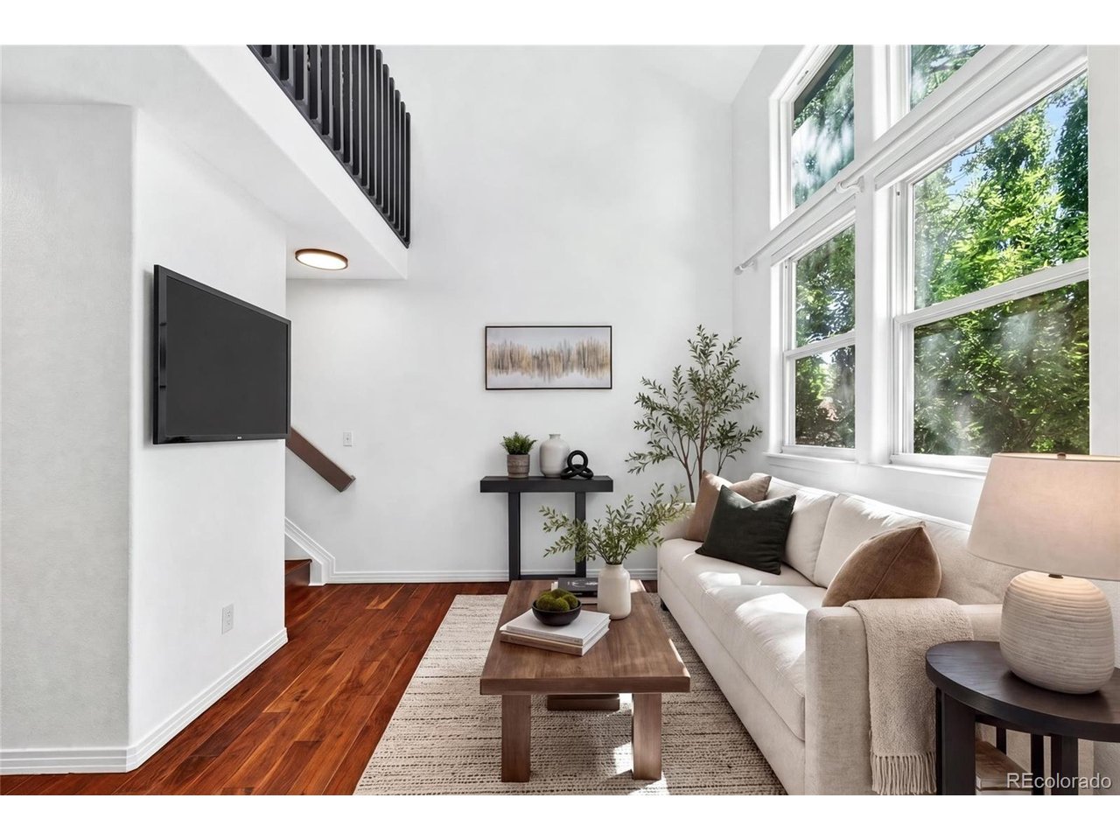
$5,000 BUYER INCENTIVE WITH PREFERRED LENDER! Welcome home to this well-maintained 3-bedroom, 3-bathroom townhome in a fantastic Wheat Ridge location! With thoughtful updates, flexible living space, and plenty of storage, this home offers the perfect combination of comfort, convenience, and functionality. Inside, soaring vaulted ceilings and abundant natural light create a bright and open living space. Fresh interior paint gives the home a clean, refreshed feel, while a new water heater, newer A/C, and newer furnace provide valuable updates and peace of mind. The finished basement adds valuable versatility with a spacious flex area that can be used as a living room, third bedroom, home office, workout space, or additional gathering space. The possibilities are endless, allowing you to customize the space to fit your lifestyle. The oversized 2-car garage provides plenty of room for vehicles, recreational equipment, tools, and all your storage needs-an added bonus that is hard to find! Step outside onto the newly refinished deck, the perfect place to enjoy your morning coffee, relax after a long day, or entertain. Location is hard to beat! You're just minutes from Lakeside Center Shopping and Ridge at 38, offering a variety of restaurants, breweries, shops, and local businesses. Enjoy easy access to major highways for a convenient commute throughout the Denver metro area, with LoHi and downtown Denver less than 15 minutes away. Nearby parks, shopping, dining, and entertainment make everyday living both convenient and enjoyable. With a flexible floor plan, valuable updates, an oversized 2-car garage, and an unbeatable Wheat Ridge location, this home is ready for its next owner. Don't miss your opportunity to make it yours and take advantage of the $5,000 buyer incentive with the preferred lender!

$2,794/mo

Est. mortgage payment based on a $419,900 home price.

All estimates are provided by Luxury Presence for informational purposes only. Actual amounts may vary.

Additional information

MLS® ID
2063440

Interior Features

Bedrooms
3
Bathrooms
3
Cooling
Yes
Heating
Yes
Basement
No

Other Property Details

Taxes
$2,818
Tax Frequency
Annually
Association Fee Frequency
Monthly
Garage
Yes
MLS provider logo

Listings courtesy of Information and Real Estate Services, LLC (IRES) as distributed by MLS GRID

All information deemed reliable but not guaranteed and should be independently verified. All properties are subject to prior sale, change or withdrawal. Neither listing broker(s) nor Windmill Homes shall be responsible for any typographical errors, misinformation, misprints and shall be held totally harmless. Properties displayed may be listed or sold by various participants in the MLS. 

Based on information submitted to the MLS GRID as of 4:50 AM UTC on 10/6/2026. All data is obtained from various sources and may not have been verified by broker or MLS GRID. Supplied Open House Information is subject to change without notice. All information should be independently reviewed and verified for accuracy. Properties may or may not be listed by the office/agent presenting the information.

©2026 Information and Real Estate Services, LLC (IRES). All rights reserved.

DMCA Notice 

Powered by Luxury Presence