Property photo 1
Property photo 2
Property photo 3
Property photo 4
Property photo 5
4 Beds
3 Baths
2,781 sqft

$774,900

4455 Heizer St 305, Cascade CO, 80809

Price per sqft$278.64
Built in1960
Property size2,781 sqft
Property typeResidential
Courtesy of Berkshire Hathaway HomeServices Synergy Realty Group, Charles D'Alessio Listing Contact: [email protected],719-418-5001

Overview

Active

Listed Sep 9, 2026

Updated 3 weeks ago

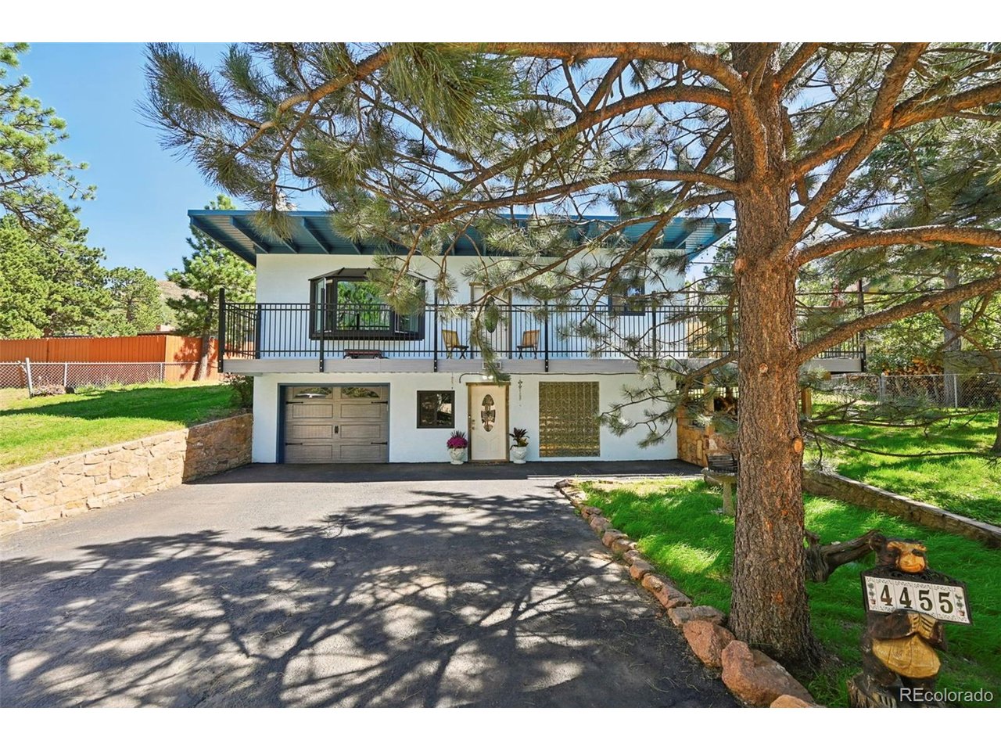
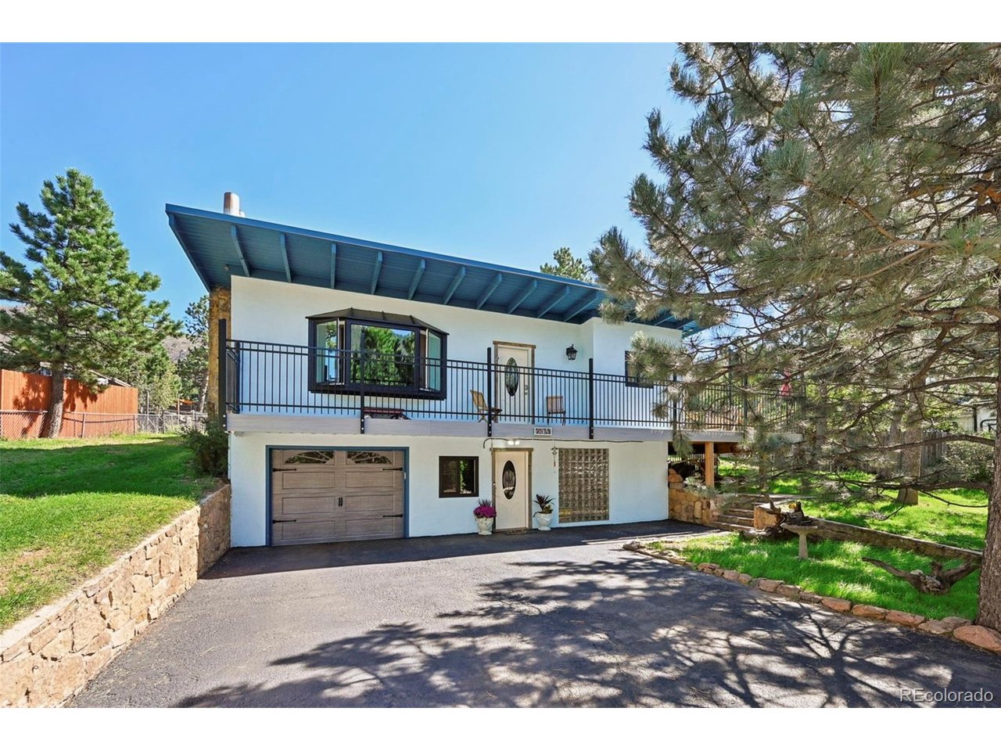
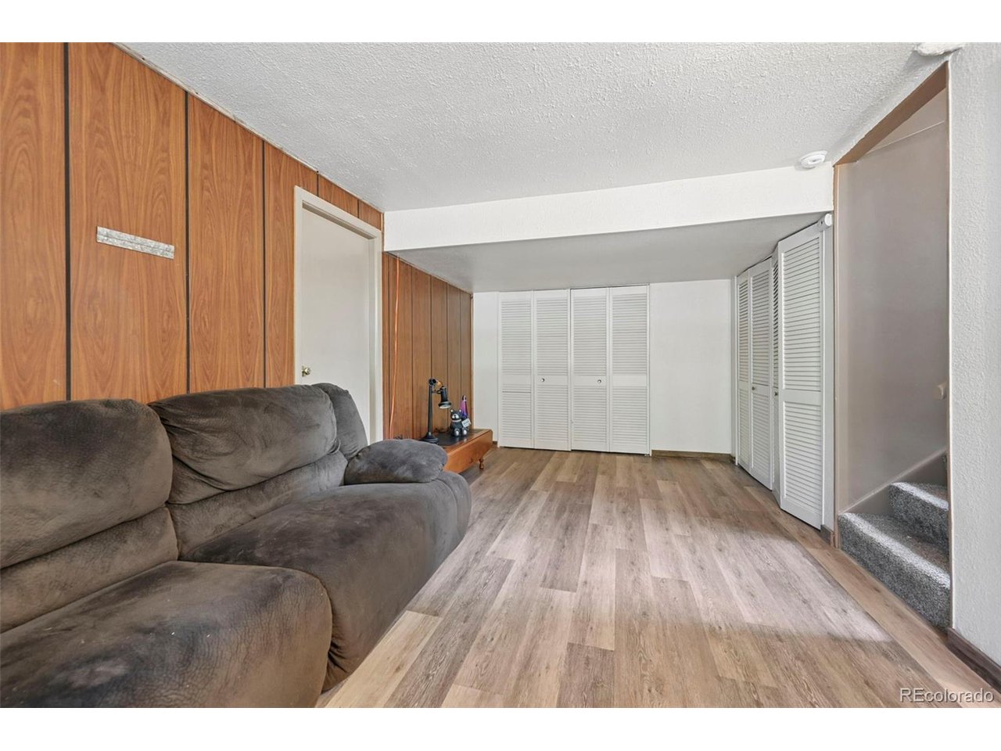
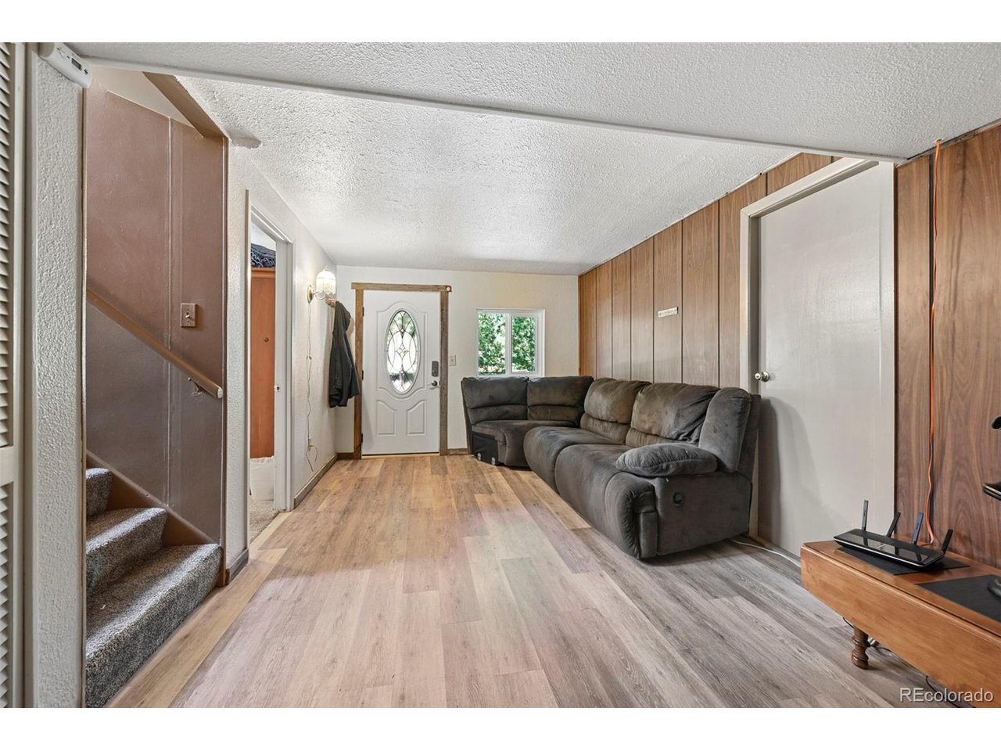
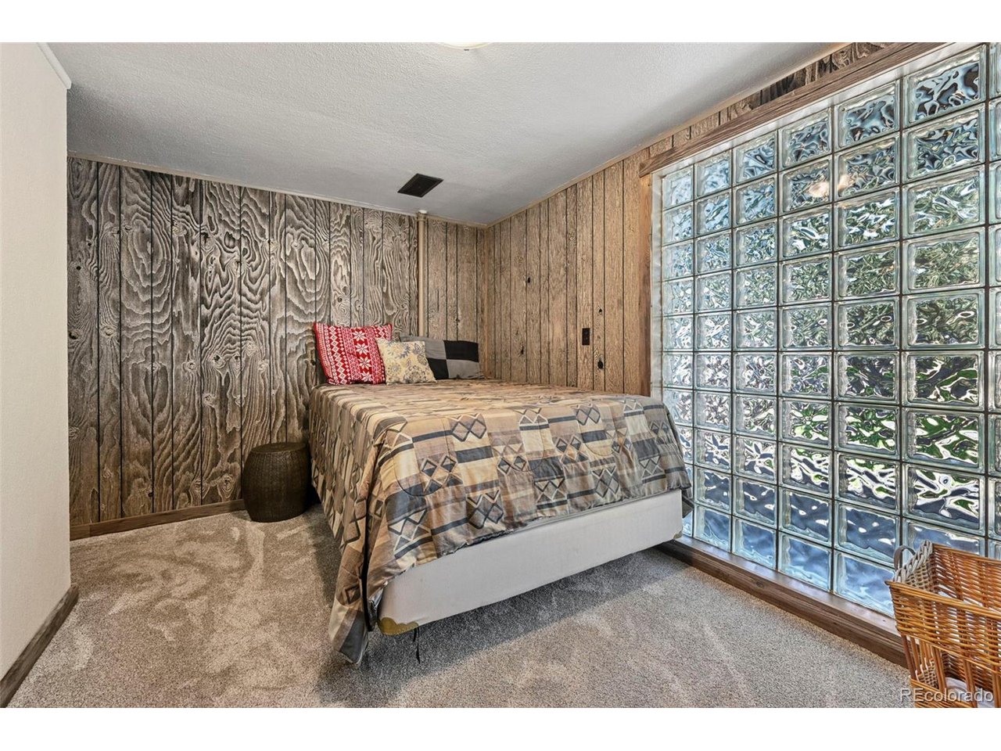
Welcome to 4455 Heizer St., a beautiful 4-bedroom, 3-bath home nestled among the trees with incredible views, an oversized 1-car garage, and a spacious detached shop. The lower level features luxury vinyl plank flooring, a family room, utility area, and private bedroom suite with a comfortable sitting area and 3/4 bath with large shower. Upstairs, the spacious family room features carpet, ceiling fan, and wood-burning stove, opening to the dining area with luxury vinyl plank flooring and tongue-and-groove pine ceiling. The kitchen offers Hickory cabinets, solid-surface stone countertops, honeycomb tile backsplash, glass-top range, dishwasher, and side-by-side refrigerator. The spacious primary bedroom features carpet, his-and-her closets, and attached bath with faux marble countertop, herringbone tile flooring, and composite shower with grab bars. Additional bedrooms offer generous closets, with one providing a great home office option. Enjoy the bright sunroom with luxury vinyl plank flooring, wood-burning stove, and three skylights leading to a huge composite wraparound deck. The wooded backyard features mature pine trees, fruit tree, trimmed scrub oak, and grassy areas. Additional features include main-level laundry, vinyl windows, stucco exterior, and newer flat roof. The oversized 1-car garage can accommodate two smaller vehicles in tandem and features an insulated door with exterior keypad entry. The large detached shop offers two 9` x 7` overhead doors, spray-foam insulation, LED lighting, and two heaters. A unique mountain property offering privacy, views, versatile living spaces, and room for hobbies and projects.

$5,155/mo

Est. mortgage payment based on a $774,900 home price.

All estimates are provided by Luxury Presence for informational purposes only. Actual amounts may vary.

Additional information

MLS® ID
9213679

Interior Features

Bedrooms
4
Bathrooms
3
Heating
Yes
Basement
Yes

Exterior Features

Lot Size
0.34 Acres

Other Property Details

Taxes
$3,136
Tax Frequency
Annually
Garage
Yes
MLS provider logo

Listings courtesy of Information and Real Estate Services, LLC (IRES) as distributed by MLS GRID

All information deemed reliable but not guaranteed and should be independently verified. All properties are subject to prior sale, change or withdrawal. Neither listing broker(s) nor Windmill Homes shall be responsible for any typographical errors, misinformation, misprints and shall be held totally harmless. Properties displayed may be listed or sold by various participants in the MLS. 

Based on information submitted to the MLS GRID as of 3:34 AM UTC on 9/18/2026. All data is obtained from various sources and may not have been verified by broker or MLS GRID. Supplied Open House Information is subject to change without notice. All information should be independently reviewed and verified for accuracy. Properties may or may not be listed by the office/agent presenting the information.

©2026 Information and Real Estate Services, LLC (IRES). All rights reserved.

DMCA Notice 

Powered by Luxury Presence