Property photo 1
Property photo 2
Property photo 3
Property photo 4
Property photo 5
3 Beds
3 Baths
1,892 sqft

$599,900

12235 W 61st Ave, Arvada CO, 80004

Price per sqft$317.07
Built in1965
Property size1,892 sqft
Property typeResidential
Courtesy of Elevate Real Estate, Ginger Matney Listing Contact: [email protected],303-881-9127

Overview

Active

Listed Aug 15, 2026

Updated 7 days ago

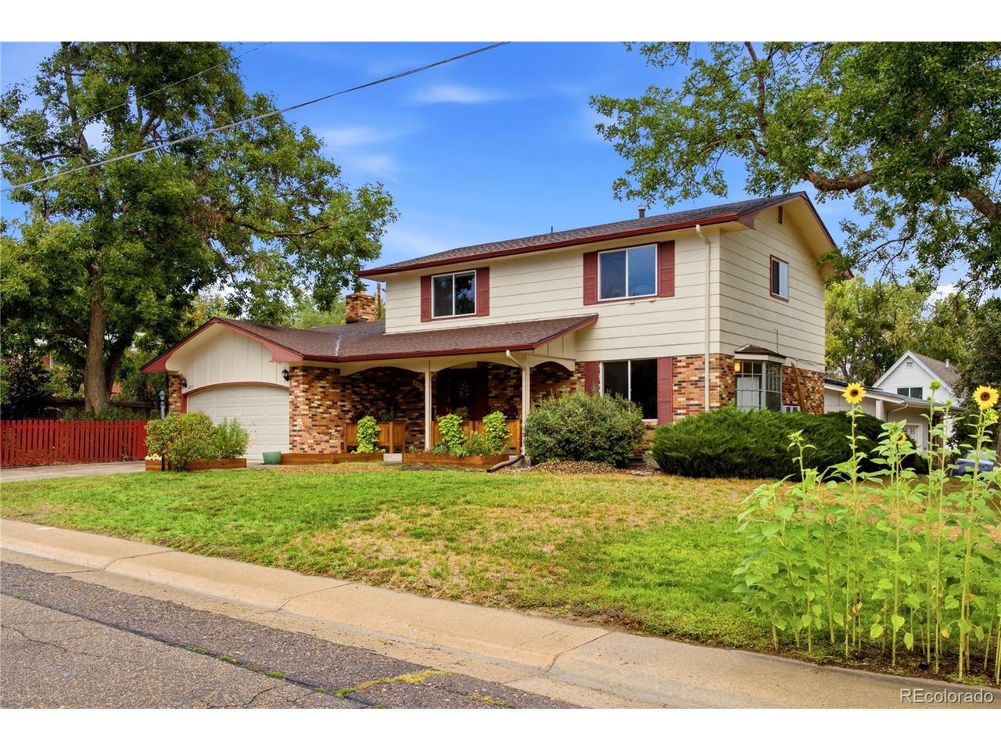
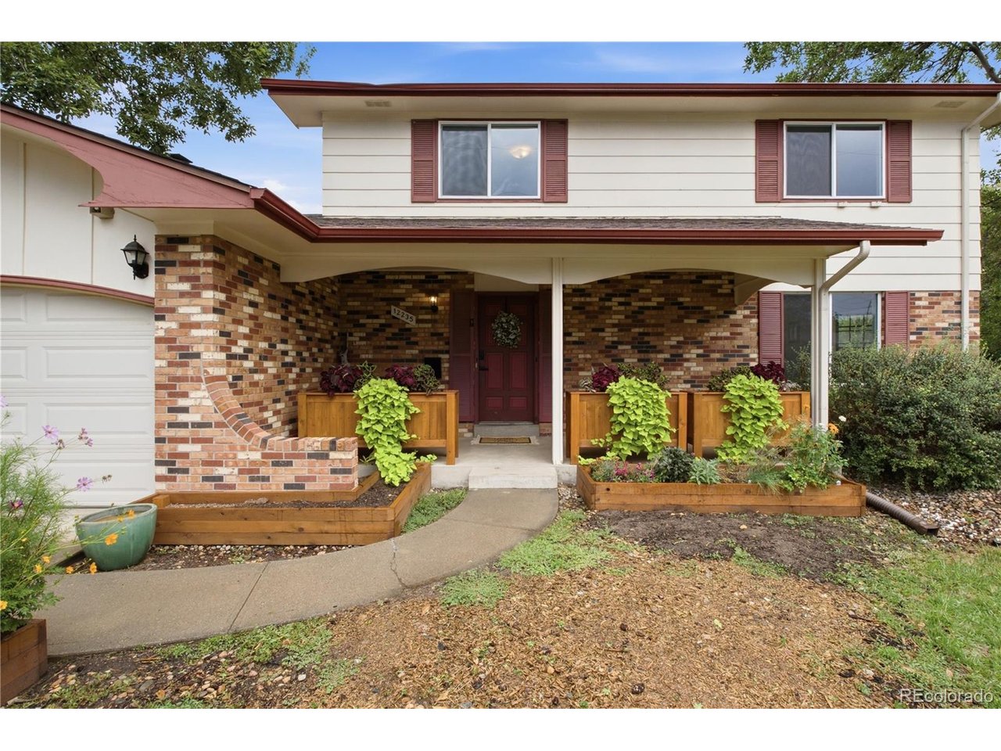
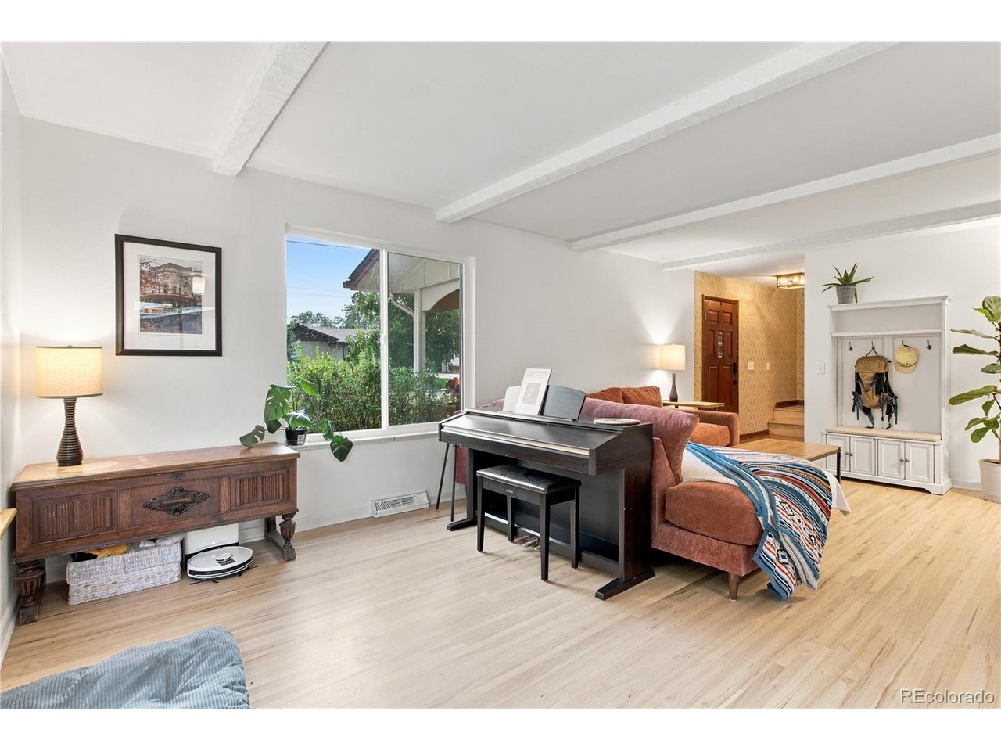
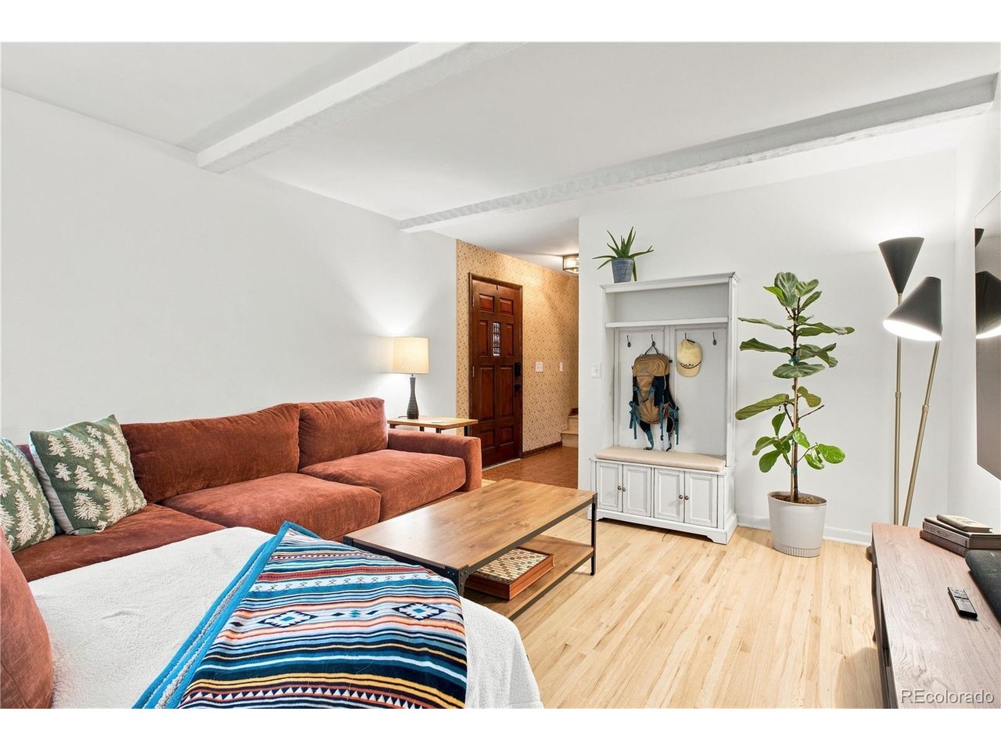
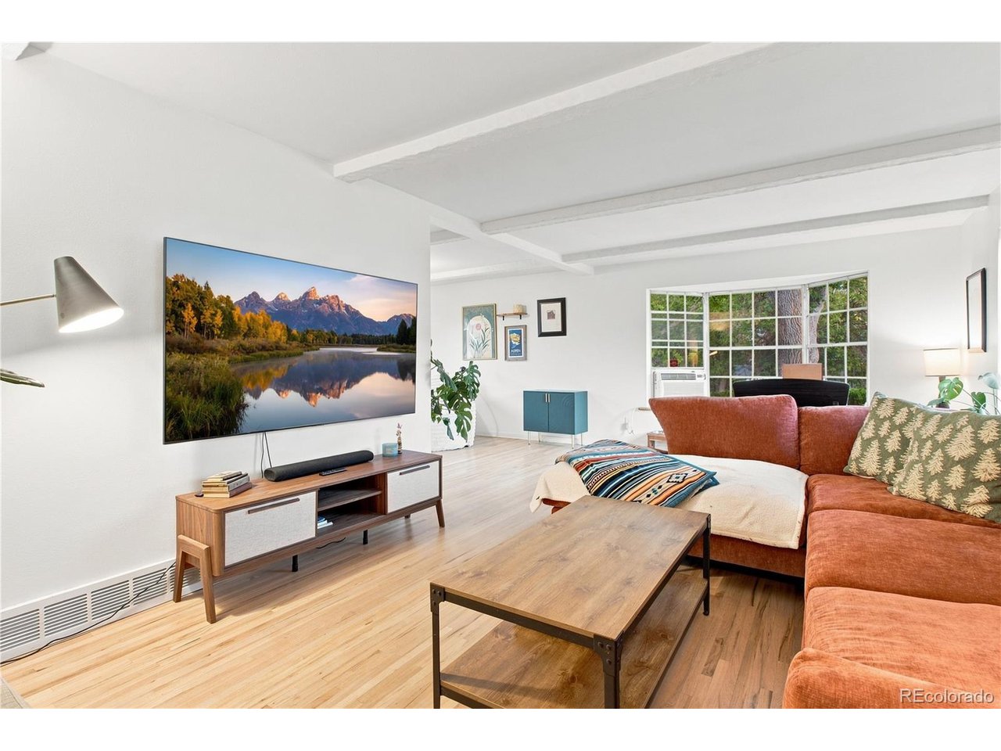
Charming Modern Colonial Home on a Desirable Corner Lot with a Welcoming Covered Front Porch, Mature Landscaping, Gorgeous White Oak Hardwood Floors and Smart Updates! Bright, Spacious Living Room with Large Bay Window Continues into Dining Room and Kitchen. Beautiful Hardwoods Flow Throughout the Main and Upper Level. Eat-In Kitchen Features Stainless Steel Appliances with Gas Range and is Open to a 2nd Family Room with Cozy Wood-Burning Fireplace. Convenient Main Floor Laundry with Washer and Dryer Included! Step Outside to a Large, Covered Private Deck (Picnic Table Included) and Wraparound Backyard Surrounded by Mature Landscaping, Perfect for Indoor/Outdoor Living and Entertaining! Upstairs Discover a Spacious Primary Bedroom with Private 3/4 Bath and 2 Large Closets, Plus 2 Additional Generous-Sized Bedrooms, Full Bath and Linen Storage. Unfinished Basement Provides Tons of Storage, Workshop Space and Endless Possibilities (Pool Table & Safe Included)! Peace of Mind with Smart Updates Including HVAC + Water Heater (2022), Main and Upper Level Windows (2024), White Oak Floors Refinished (2025), Updated 1/2 Bath (2025), Electrical Updates (2025), Radon Mitigation System (2025), plus Front Yard Landscaping + Planter Boxes (2026). Inviting Curb Appeal, Multiple Living Spaces, a Private Backyard, 2 Car Attached Garage and NO HOA Make This Home Move-In Ready!

$3,991/mo

Est. mortgage payment based on a $599,900 home price.

All estimates are provided by Luxury Presence for informational purposes only. Actual amounts may vary.

Additional information

MLS® ID
6251863

Interior Features

Bedrooms
3
Bathrooms
3
Fireplace
Yes
Cooling
Yes
Heating
Yes
Basement
Yes

Exterior Features

Lot Size
0.17 Acres

Other Property Details

Taxes
$2,927
Tax Frequency
Annually
Garage
Yes
MLS provider logo

Listings courtesy of Information and Real Estate Services, LLC (IRES) as distributed by MLS GRID

All information deemed reliable but not guaranteed and should be independently verified. All properties are subject to prior sale, change or withdrawal. Neither listing broker(s) nor Windmill Homes shall be responsible for any typographical errors, misinformation, misprints and shall be held totally harmless. Properties displayed may be listed or sold by various participants in the MLS. 

Based on information submitted to the MLS GRID as of 4:25 AM UTC on 10/3/2026. All data is obtained from various sources and may not have been verified by broker or MLS GRID. Supplied Open House Information is subject to change without notice. All information should be independently reviewed and verified for accuracy. Properties may or may not be listed by the office/agent presenting the information.

©2026 Information and Real Estate Services, LLC (IRES). All rights reserved.

DMCA Notice 

Powered by Luxury Presence