Property photo 1
Property photo 2
Property photo 3
Property photo 4
Property photo 5
5 Beds
8 Baths
5,995 sqft

$2,950,000

2454 S Columbine St, Denver CO, 80210

Price per sqft$492.08
Built in2007
Property size5,995 sqft
Property typeResidential
Courtesy of Mountain Realty & Development, LLC, K.C. Golfinopoulos Listing Contact: [email protected],720-750-2269

Overview

Active

Listed Sep 30, 2026

Updated 15h ago

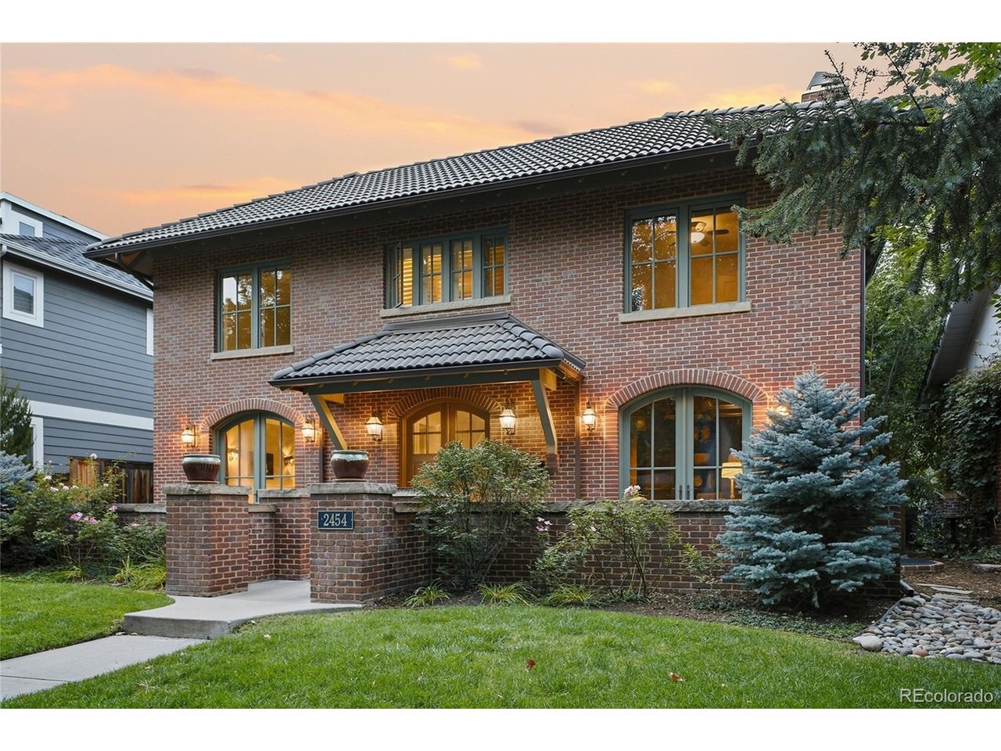
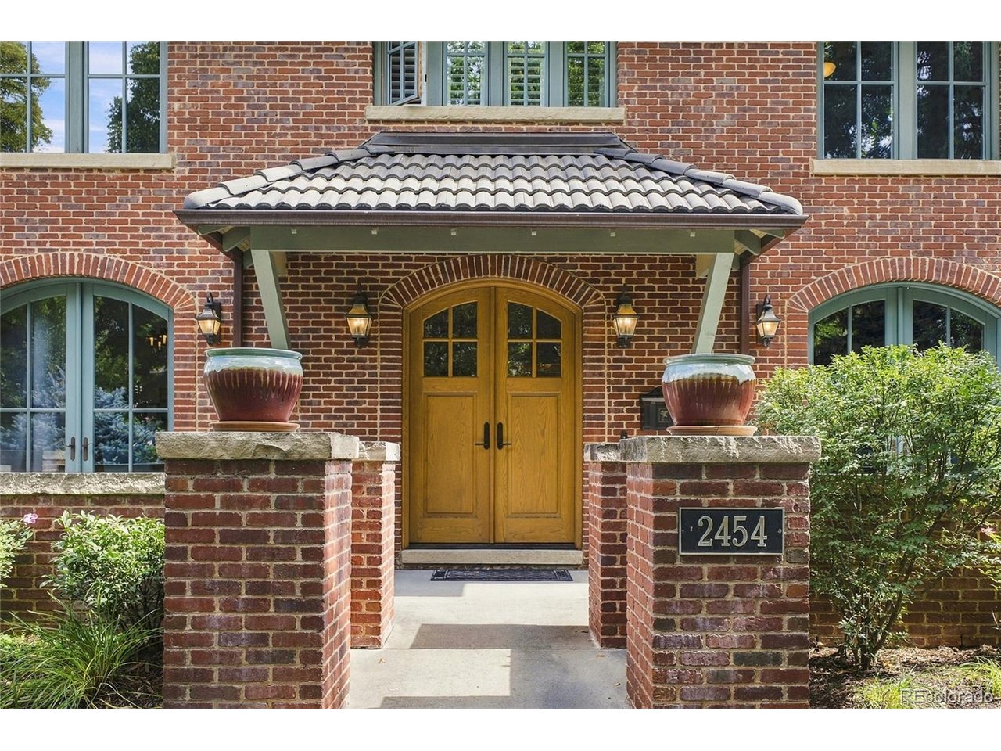
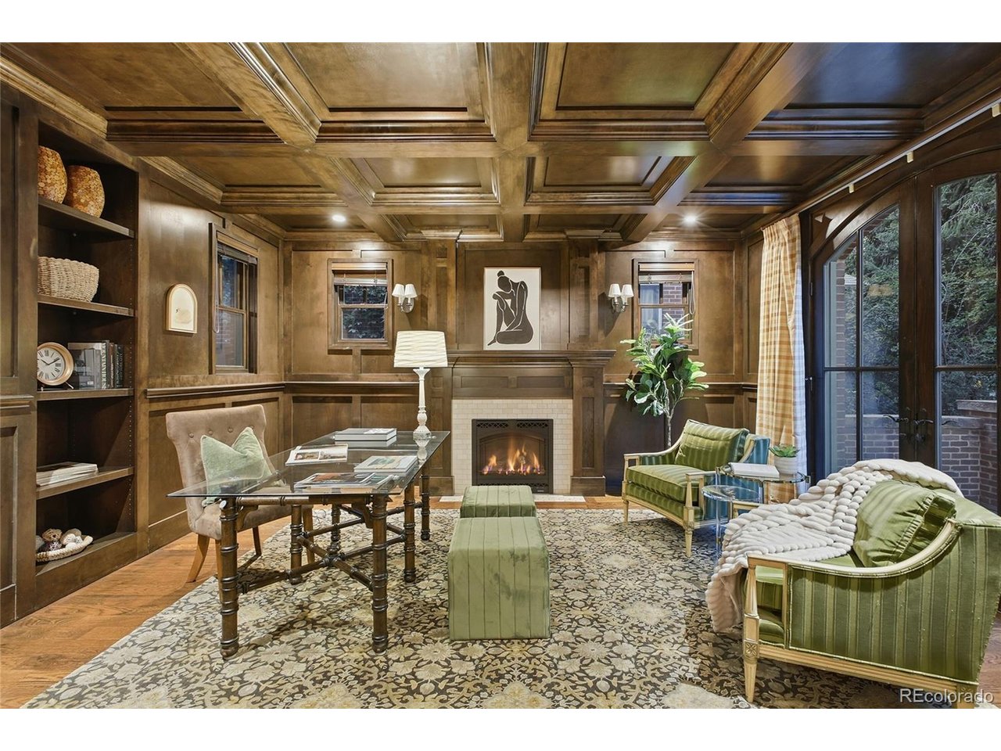
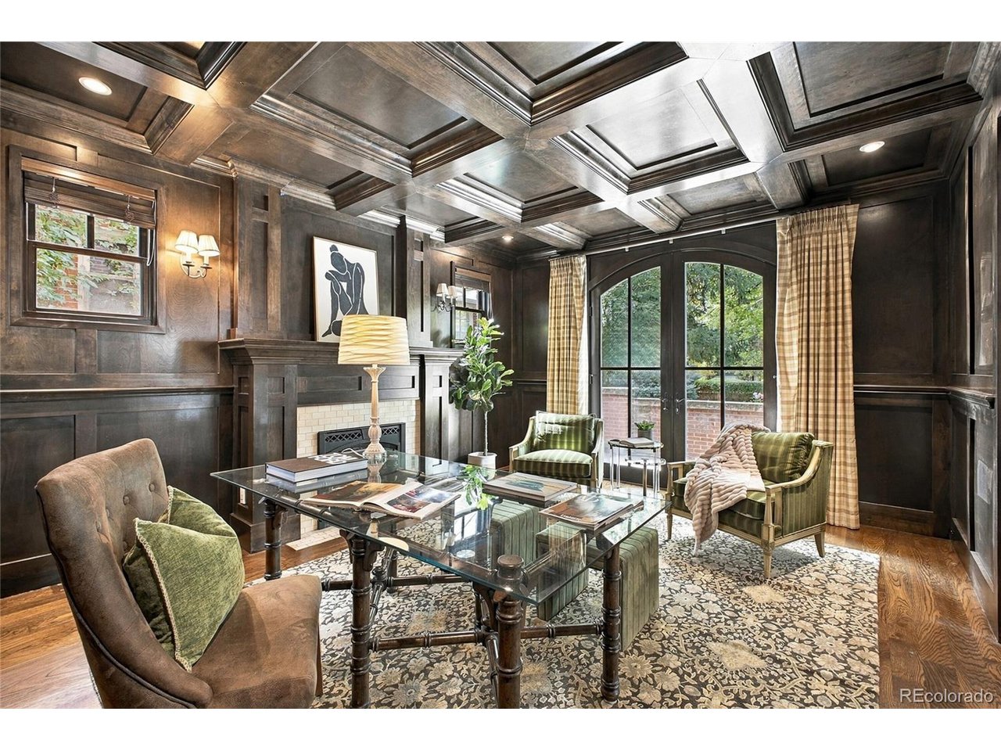
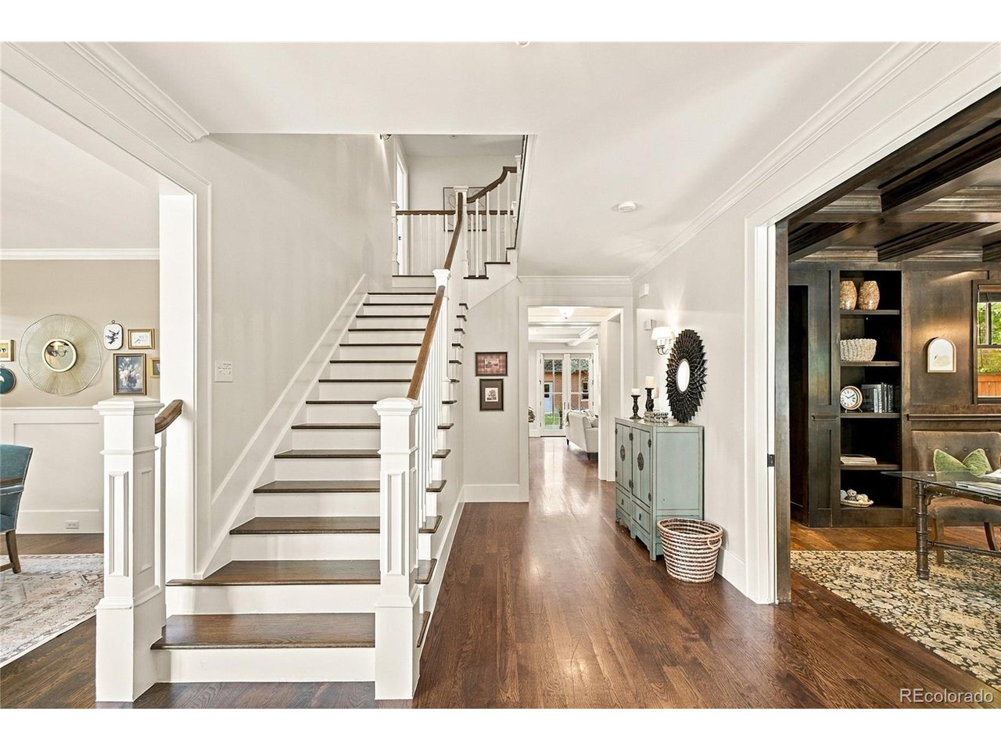
OPEN HOUSE SATURDAY 10-2! Welcome to 2454 S. Columbine Street-an exceptional custom residence in Denver's coveted Observatory Park, just blocks from the University of Denver. A site-specific Chalet Custom Home inspired by Denver's classic Mediterranean architecture, this is anything but a typical newer build. Timeless brick, sandstone detailing and beautifully proportioned architecture create a sense of permanence and character increasingly difficult to find. Enter through beautiful French doors and discover a rich, luxurious den with custom woodworking just off the entry. Inside, natural materials, beautiful millwork, and exceptional craftsmanship continue throughout. Generous living spaces, 4 gas fireplaces, high ceilings and abundant natural light feel substantial yet warm, while formal and casual spaces flow effortlessly for everyday living and entertaining. The chef's kitchen anchors the home with generous space for gathering and entertaining. 5 En-Suite bedrooms provide exceptional privacy for family and guests-a remarkably rare configuration. The stunning primary features a gas fireplace, gorgeous 5-piece bath, private deck and oversized walk-in closet. Outside is equally impressive. Extensive brickwork continues into a built-in gas grilling area and outdoor living spaces centered around a firepit-an incredible setting for Colorado evenings. An electric gate secures the rear driveway leading to an attached 2-car garage plus something extraordinary: a separate 1-car garage-perfect for an additional vehicle, workshop, studio, crafting space, or ultimate she-shed. The finished lower level adds flexibility for recreation, fitness, guests and entertaining. All of this in the heart of the University/Observatory Park neighborhoods, minutes from parks, restaurants, coffee, light rail and DU, yet the gated drive and private outdoor spaces make it feel worlds away. The combination of character, privacy and location makes this home incredibly hard to duplicate.

$19,626/mo

Est. mortgage payment based on a $2,950,000 home price.

All estimates are provided by Luxury Presence for informational purposes only. Actual amounts may vary.

Additional information

MLS® ID
5518339

Interior Features

Bedrooms
5
Bathrooms
8
Fireplace
Yes
Cooling
Yes
Heating
Yes
Basement
Yes

Exterior Features

Lot Size
0.17 Acres

Other Property Details

Taxes
$15,192
Tax Frequency
Annually
Garage
Yes
MLS provider logo

Listings courtesy of Information and Real Estate Services, LLC (IRES) as distributed by MLS GRID

All information deemed reliable but not guaranteed and should be independently verified. All properties are subject to prior sale, change or withdrawal. Neither listing broker(s) nor Windmill Homes shall be responsible for any typographical errors, misinformation, misprints and shall be held totally harmless. Properties displayed may be listed or sold by various participants in the MLS. 

Based on information submitted to the MLS GRID as of 5:32 AM UTC on 10/11/2026. All data is obtained from various sources and may not have been verified by broker or MLS GRID. Supplied Open House Information is subject to change without notice. All information should be independently reviewed and verified for accuracy. Properties may or may not be listed by the office/agent presenting the information.

©2026 Information and Real Estate Services, LLC (IRES). All rights reserved.

DMCA Notice 

Powered by Luxury Presence