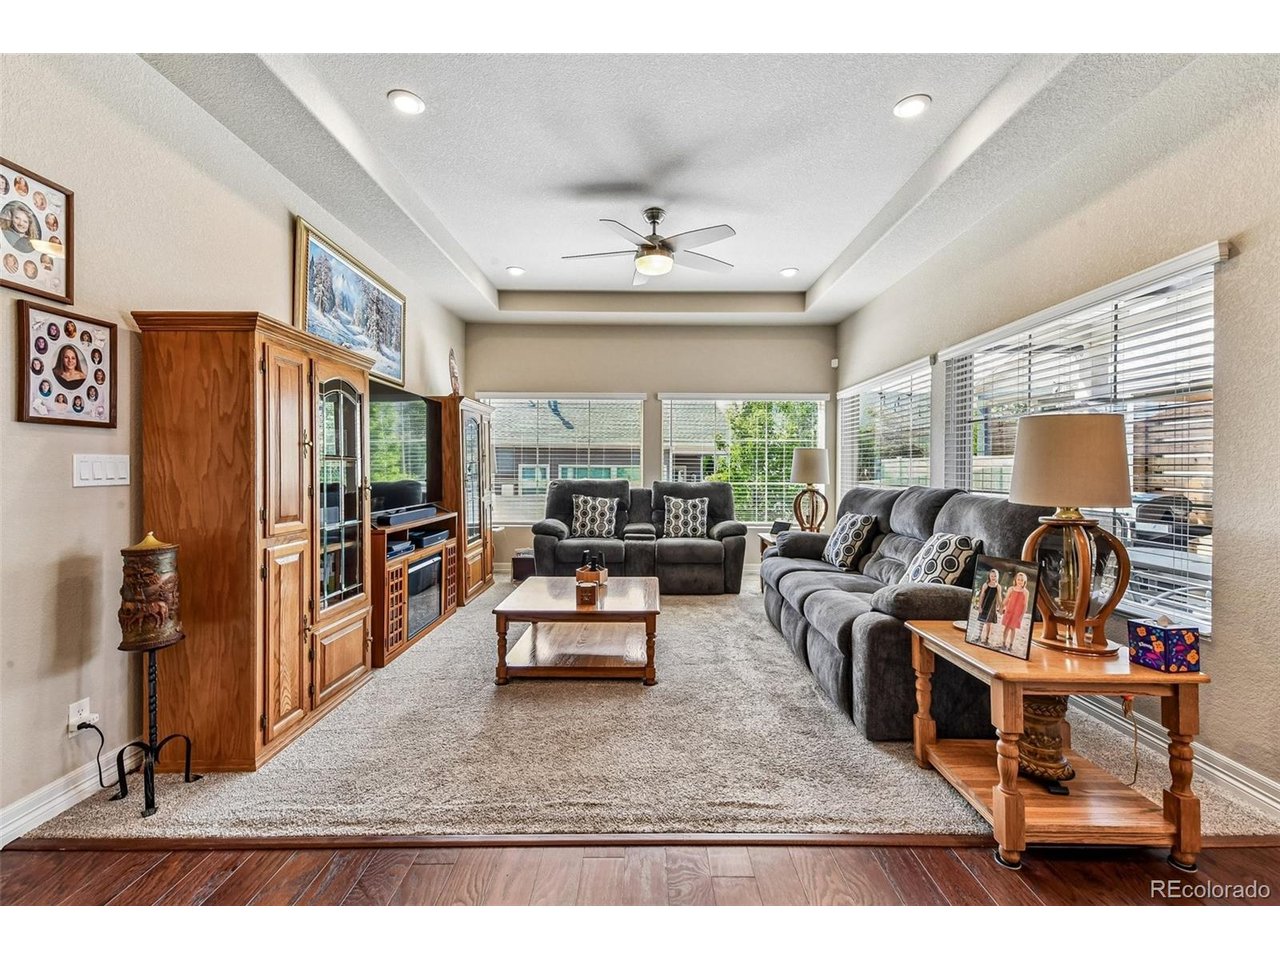
Property photo 1
Property photo 2
Property photo 3
Property photo 4
Property photo 5
2 Beds
2 Baths
1,613 sqft

$524,000

20427 E 52nd Ave, Denver CO, 80249

Price per sqft$324.86
Built in2019
Property size1,613 sqft
Property typeResidential
Courtesy of Foxtrot Realty, Lake Bishop Listing Contact: [email protected],720-277-9219

Overview

Active

Listed May 13, 2026

Updated 8 days ago

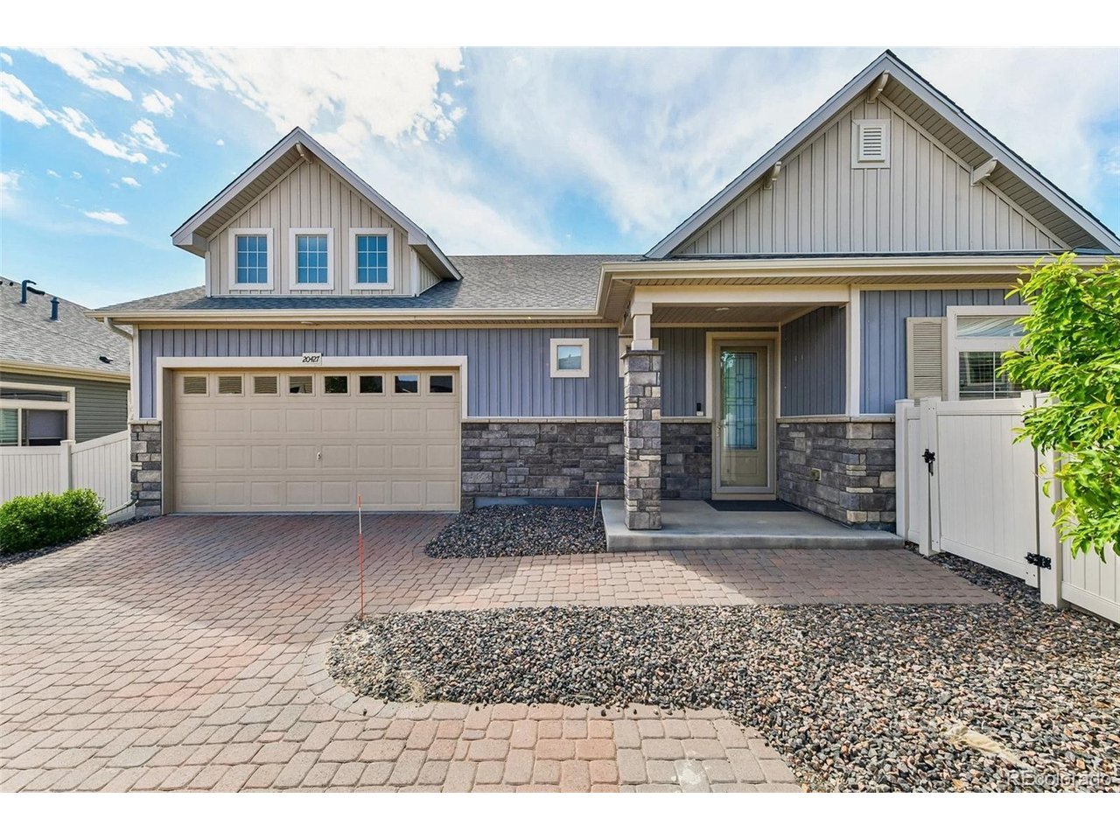
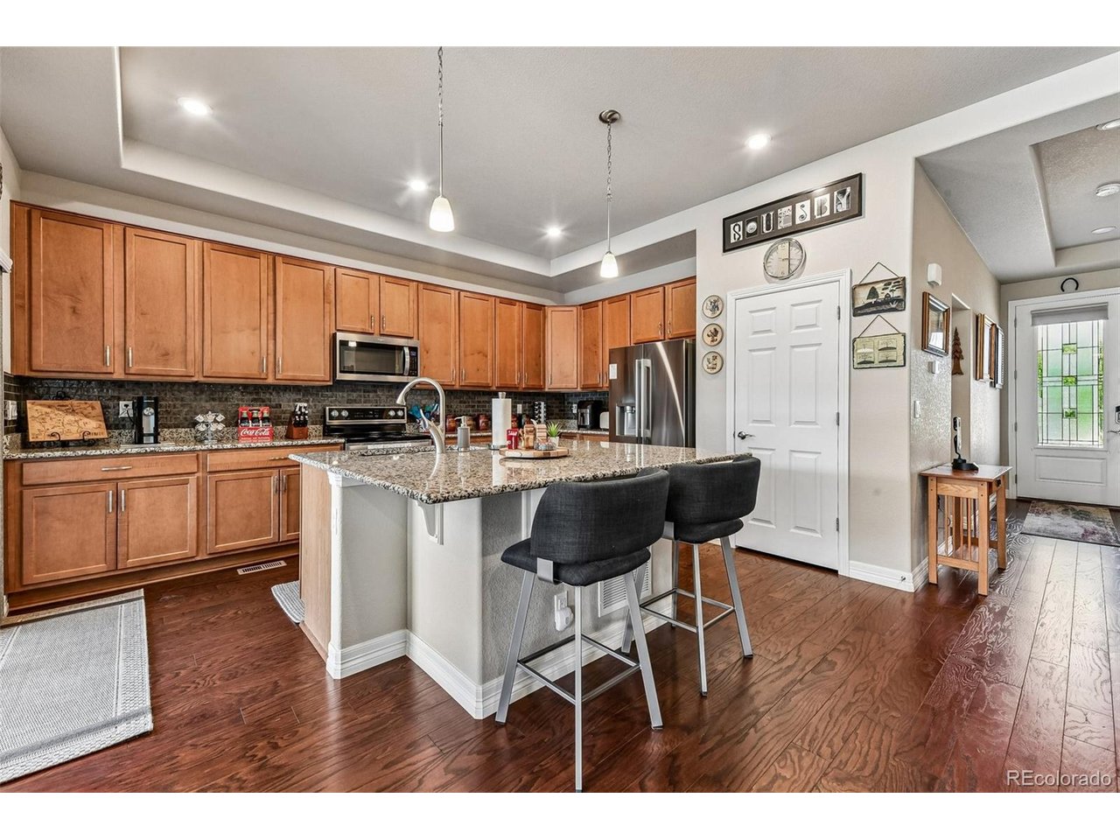
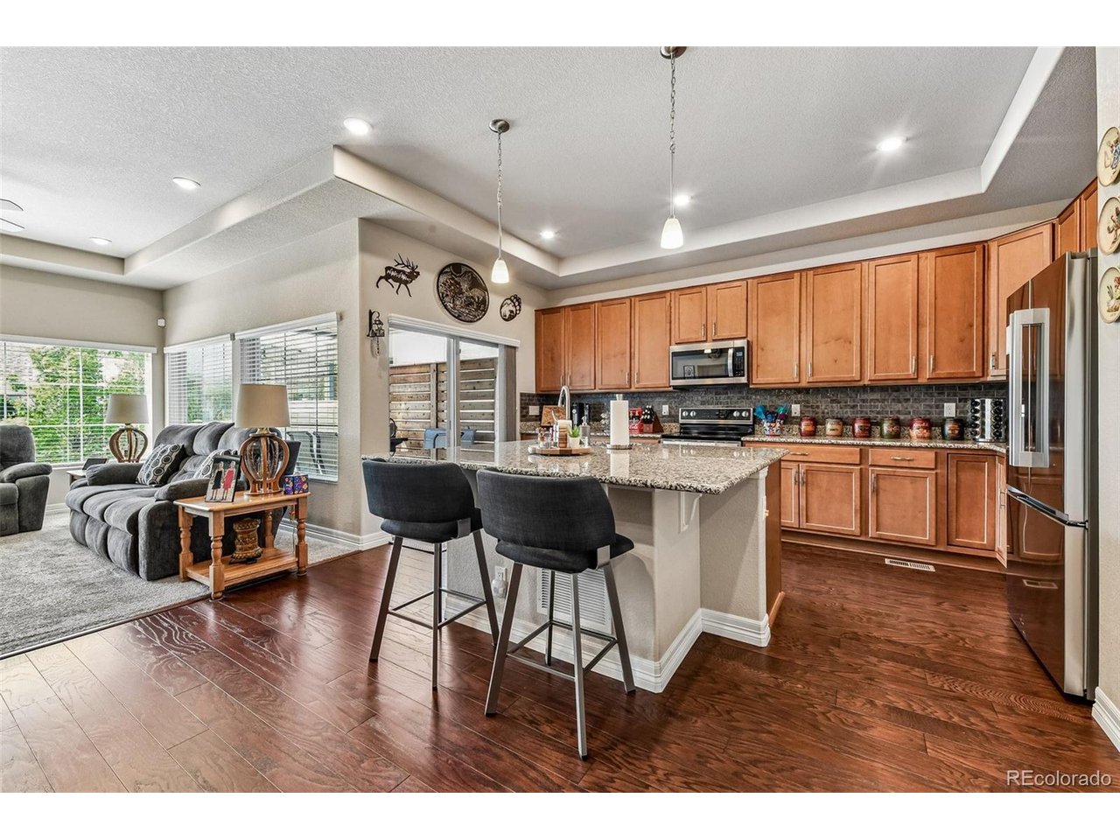
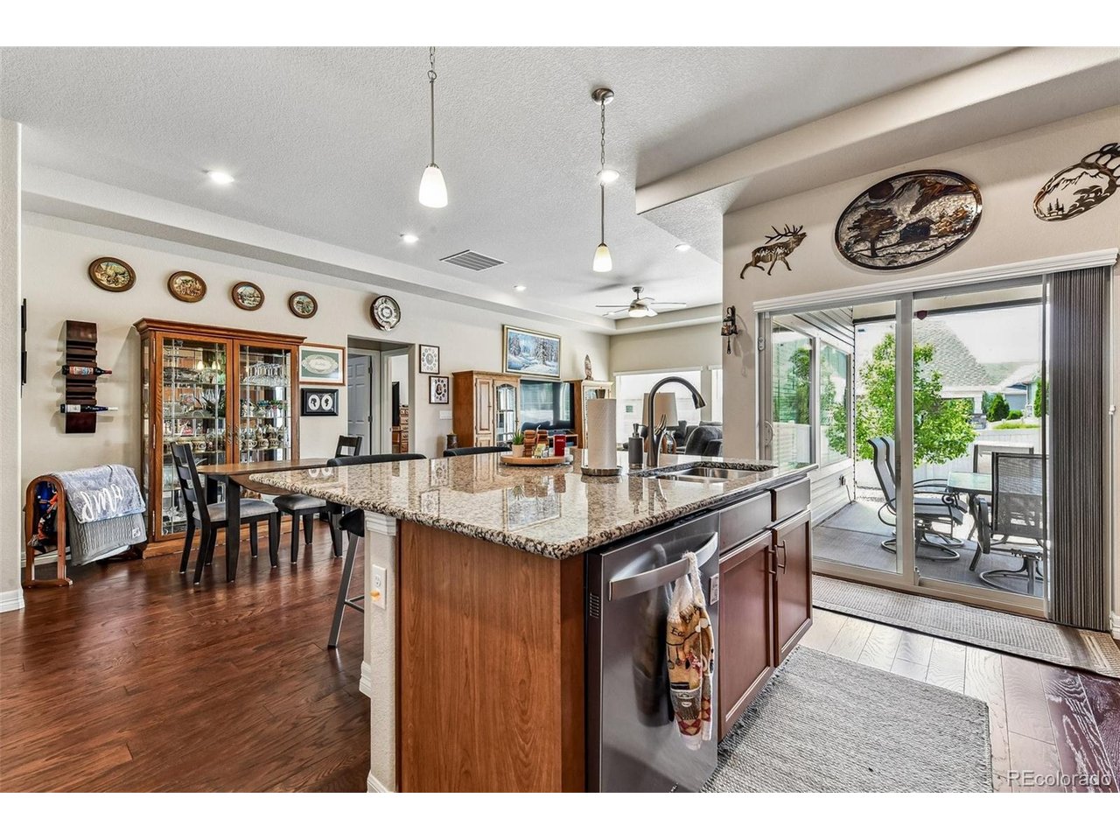
RESORT-STYLE 55+ LIVING WITH MAIN-FLOOR LIVING AND A FULL BASEMENT! Located in Fairway Villas at Green Valley Ranch, this beautifully maintained ranch-style home offers approximately 1,599 finished square feet on the main level, a full unfinished basement, two bedrooms, two bathrooms and an attached two-car garage. Designed around comfortable main-level living, the open floor plan connects the kitchen, dining and living spaces while providing a private primary suite, second bedroom, second full bathroom and convenient main-floor laundry. One of the home's biggest advantages is what lies downstairs. The full unfinished basement provides substantial additional space for storage, hobbies, fitness, a workshop or potential future finished living area, subject to applicable requirements. Beyond the home itself, Fairway Villas offers an active-adult lifestyle with an impressive collection of community amenities. Residents enjoy two clubhouses, indoor and outdoor pools, a fitness center, pickleball courts, walking trails and access to Green Valley Ranch Golf Club. The community offers a low-maintenance lifestyle while remaining convenient to shopping, dining, Denver International Airport, E-470, I-70 and the growing collection of services and amenities throughout northeast Denver. For buyers looking for main-floor living without giving up space, storage, a two-car garage or recreational amenities, this Fairway Villas home offers an appealing combination of home and lifestyle.

$3,486/mo

Est. mortgage payment based on a $524,000 home price.

All estimates are provided by Luxury Presence for informational purposes only. Actual amounts may vary.

Additional information

MLS® ID
3731901

Interior Features

Bedrooms
2
Bathrooms
2
Cooling
Yes
Heating
Yes
Basement
Yes

Exterior Features

Lot Size
0.17 Acres

Other Property Details

Taxes
$6,185
Tax Frequency
Annually
Association Fee Frequency
Monthly
Garage
Yes
MLS provider logo

Listings courtesy of Information and Real Estate Services, LLC (IRES) as distributed by MLS GRID

All information deemed reliable but not guaranteed and should be independently verified. All properties are subject to prior sale, change or withdrawal. Neither listing broker(s) nor Windmill Homes shall be responsible for any typographical errors, misinformation, misprints and shall be held totally harmless. Properties displayed may be listed or sold by various participants in the MLS. 

Based on information submitted to the MLS GRID as of 4:29 AM UTC on 10/2/2026. All data is obtained from various sources and may not have been verified by broker or MLS GRID. Supplied Open House Information is subject to change without notice. All information should be independently reviewed and verified for accuracy. Properties may or may not be listed by the office/agent presenting the information.

©2026 Information and Real Estate Services, LLC (IRES). All rights reserved.

DMCA Notice 

Powered by Luxury Presence