Property photo 1
Property photo 2
Property photo 3
Property photo 4
Property photo 5
5 Beds
3 Baths
3,367 sqft

$675,000

22669 E Tufts Pl, Aurora CO, 80015

Price per sqft$200.48
Built in2019
Property size3,367 sqft
Property typeResidential
Courtesy of Keller Williams DTC, EMPOWERHOME Team Listing Contact: [email protected],720-615-7905

Overview

Active

Listed Sep 29, 2026

Updated 8 days ago

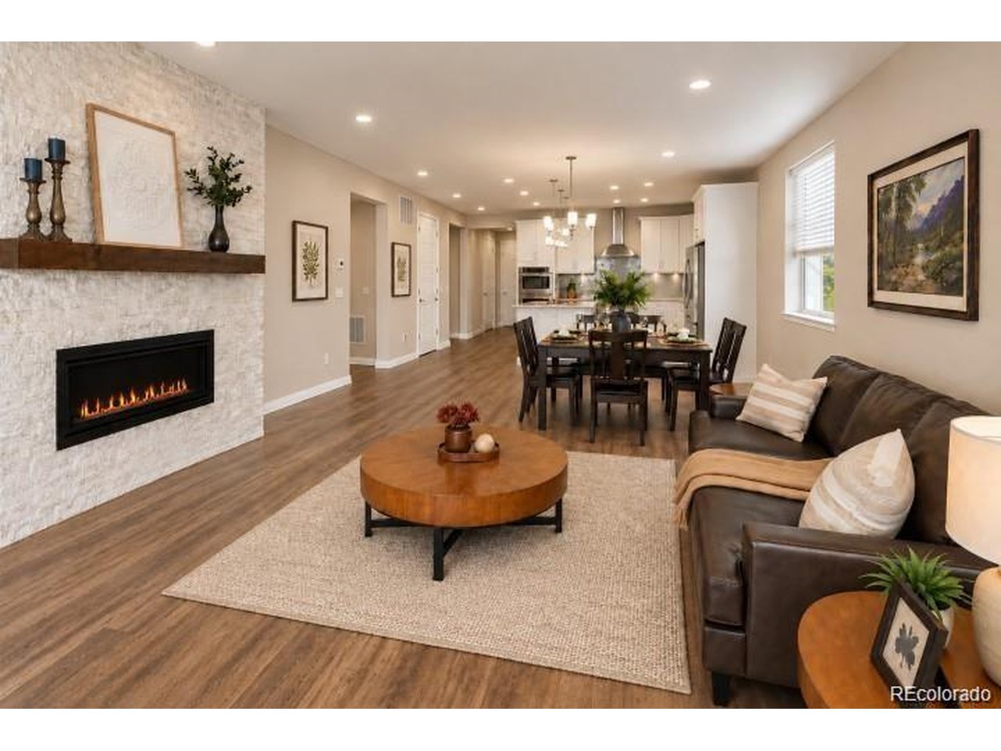
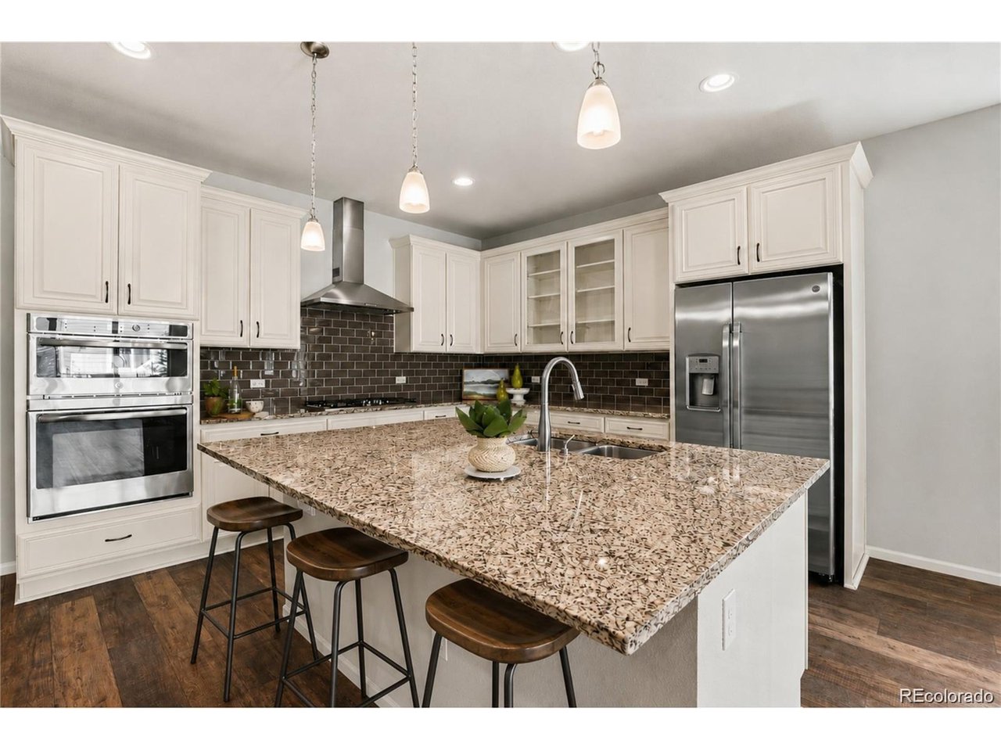
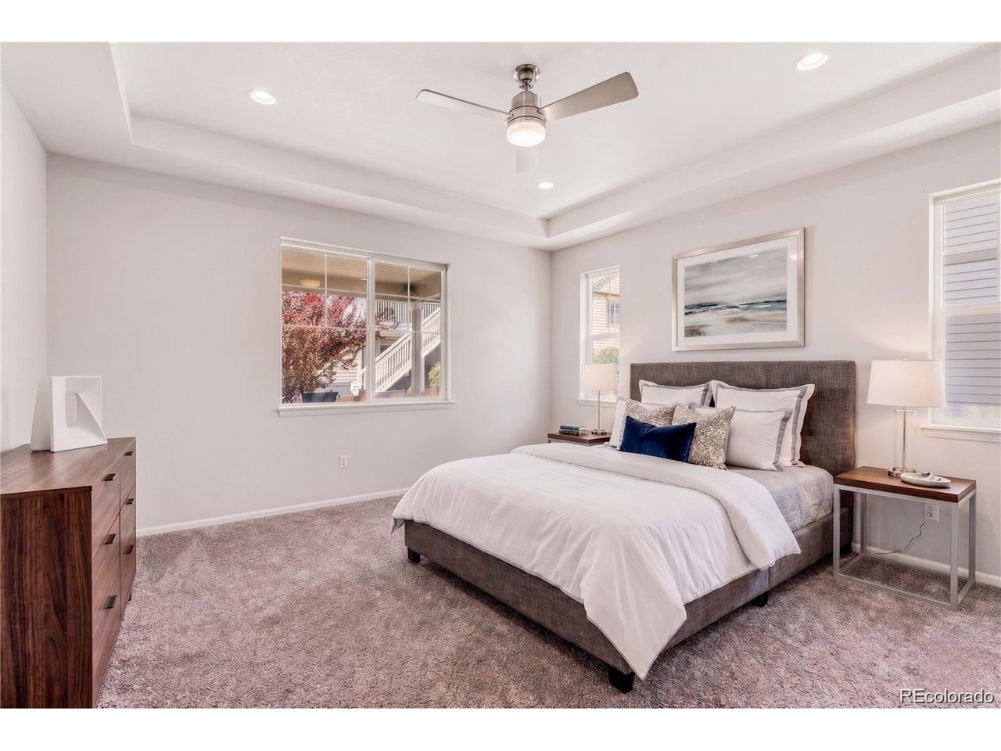
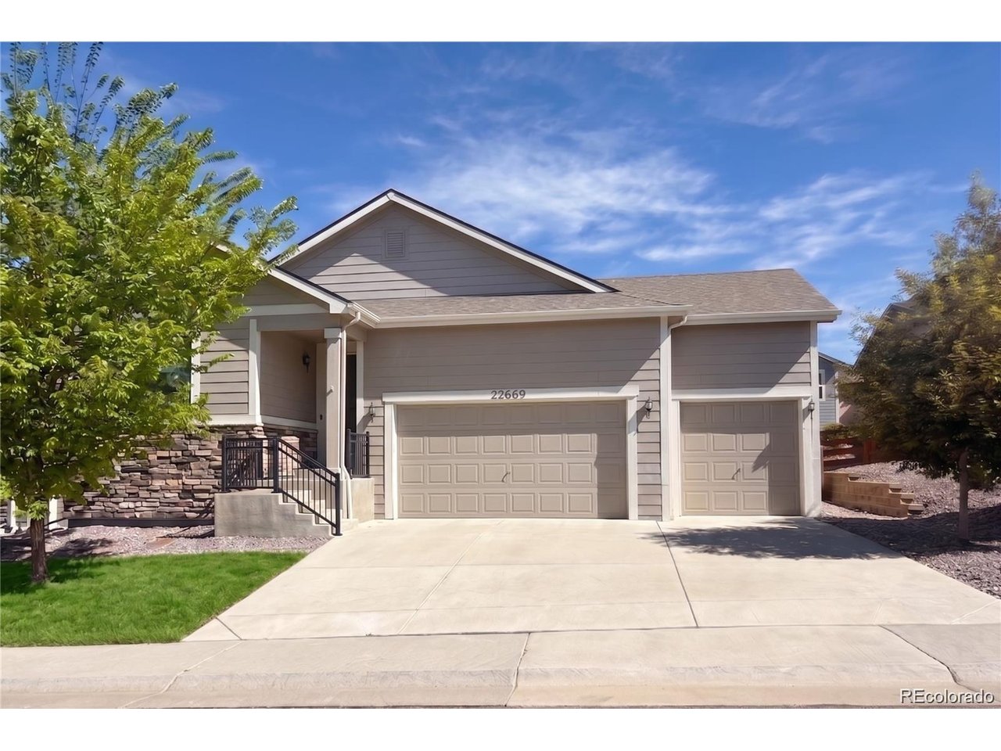
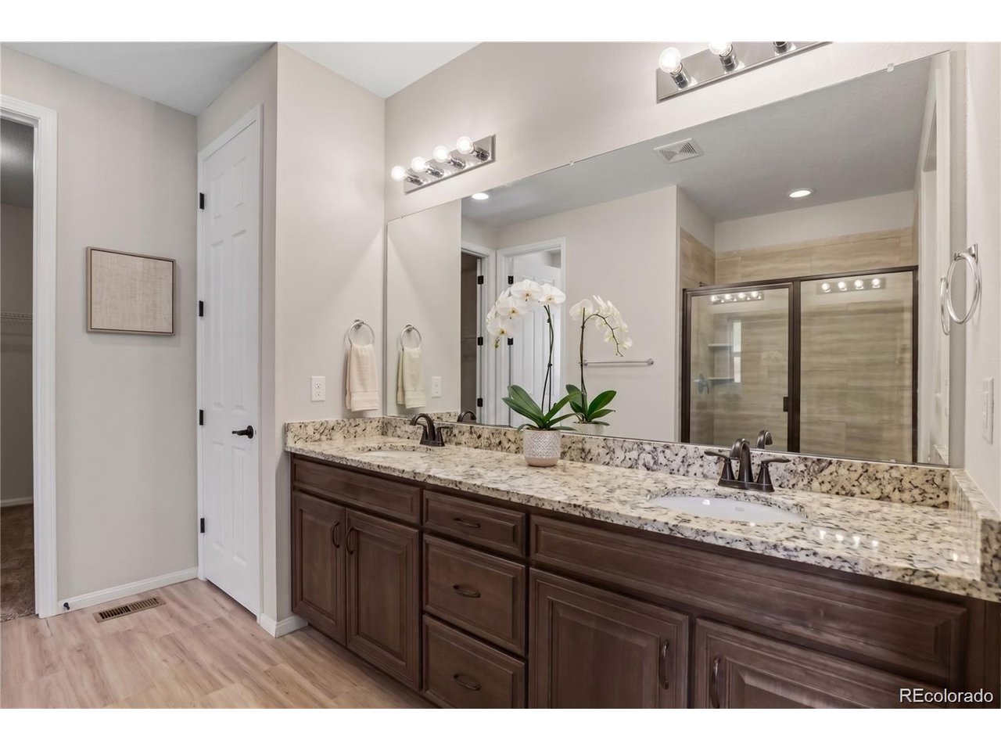
Welcome home to this beautifully designed ranch in the desirable Copperleaf community and highly sought-after Cherry Creek School District. With an open, light-filled floor plan, a 3-car garage & plenty of room to spread out, this home offers the space & functionality to fit everyday life. The heart of the home is the sun-filled great room, where expansive three-panel sliding glass doors bring in tons of natural light. Luxury vinyl plank flooring & a striking stone-surround fireplace add warmth & character, while the open layout flows seamlessly into the gourmet kitchen featuring an oversized center island, gas cooktop, stainless steel appliances, stacked oven & microwave, modern tile backsplash, pendant lighting & generous prep space. The main-floor primary suite offers a peaceful retreat with a spa-inspired bath, dual granite vanities & spacious walk-in closet. Two additional bedrooms, a full bath & convenient main-level laundry complete the main floor. Step outside to the covered patio & xeriscaped backyard, where water-wise landscaping means less maintenance & more time to relax, entertain or enjoy Colorado's beautiful weather. The 3-car garage provides plenty of room for vehicles, outdoor gear, bikes & additional storage. The finished basement adds even more flexibility with a large recreation room perfect for movie nights, a game room, home gym or entertaining, plus two additional bedrooms & a full bath. A generous unfinished area provides tons of additional storage. Copperleaf residents enjoy a clubhouse, pool, parks, trails & open spaces, with convenient access to E-470, DIA, DTC, Castle Rock & Colorado Springs. Welcome Home!

$4,491/mo

Est. mortgage payment based on a $675,000 home price.

All estimates are provided by Luxury Presence for informational purposes only. Actual amounts may vary.

Additional information

MLS® ID
6402587

Interior Features

Bedrooms
5
Bathrooms
3
Fireplace
Yes
Cooling
Yes
Heating
Yes
Basement
Yes

Exterior Features

Lot Size
0.14 Acres

Other Property Details

Taxes
$8,656
Tax Frequency
Annually
Association Fee Frequency
Yearly
Garage
Yes
MLS provider logo

Listings courtesy of Information and Real Estate Services, LLC (IRES) as distributed by MLS GRID

All information deemed reliable but not guaranteed and should be independently verified. All properties are subject to prior sale, change or withdrawal. Neither listing broker(s) nor Windmill Homes shall be responsible for any typographical errors, misinformation, misprints and shall be held totally harmless. Properties displayed may be listed or sold by various participants in the MLS. 

Based on information submitted to the MLS GRID as of 4:25 AM UTC on 10/3/2026. All data is obtained from various sources and may not have been verified by broker or MLS GRID. Supplied Open House Information is subject to change without notice. All information should be independently reviewed and verified for accuracy. Properties may or may not be listed by the office/agent presenting the information.

©2026 Information and Real Estate Services, LLC (IRES). All rights reserved.

DMCA Notice 

Powered by Luxury Presence