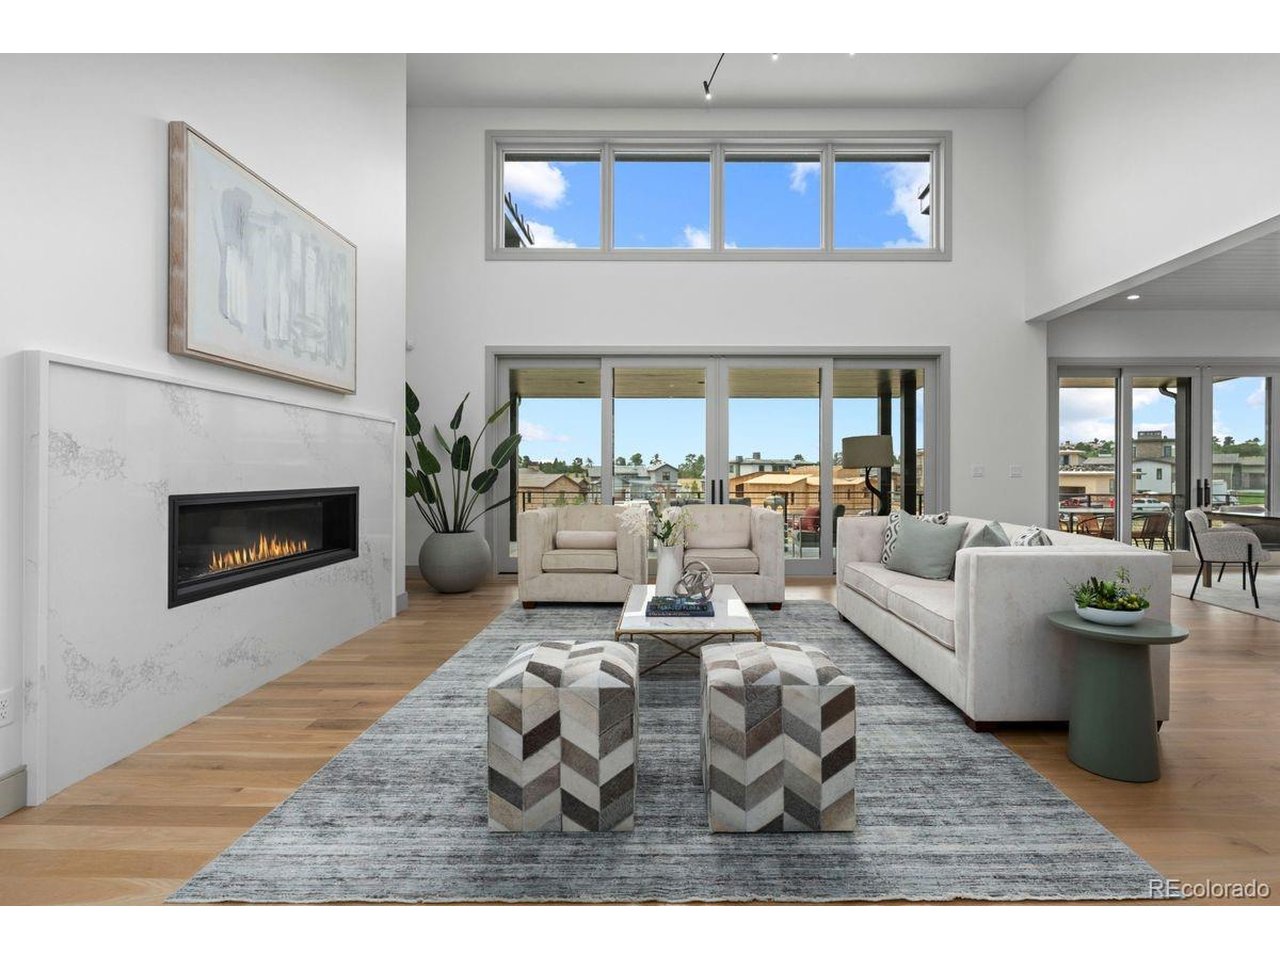
Property photo 1
Property photo 2
Property photo 3
Property photo 4
Property photo 5
4 Beds
6 Baths
4,808 sqft

$2,940,000

6194 Oxford Peak Ln, Castle Rock CO, 80108

Price per sqft$611.48
Built in2026
Property size4,808 sqft
Property typeResidential
Courtesy of LIV Sotheby's International Realty, Stacie Chadwick Listing Contact: [email protected],303-829-4713

Overview

Active

Listed Mar 15, 2026

Updated 12 days ago

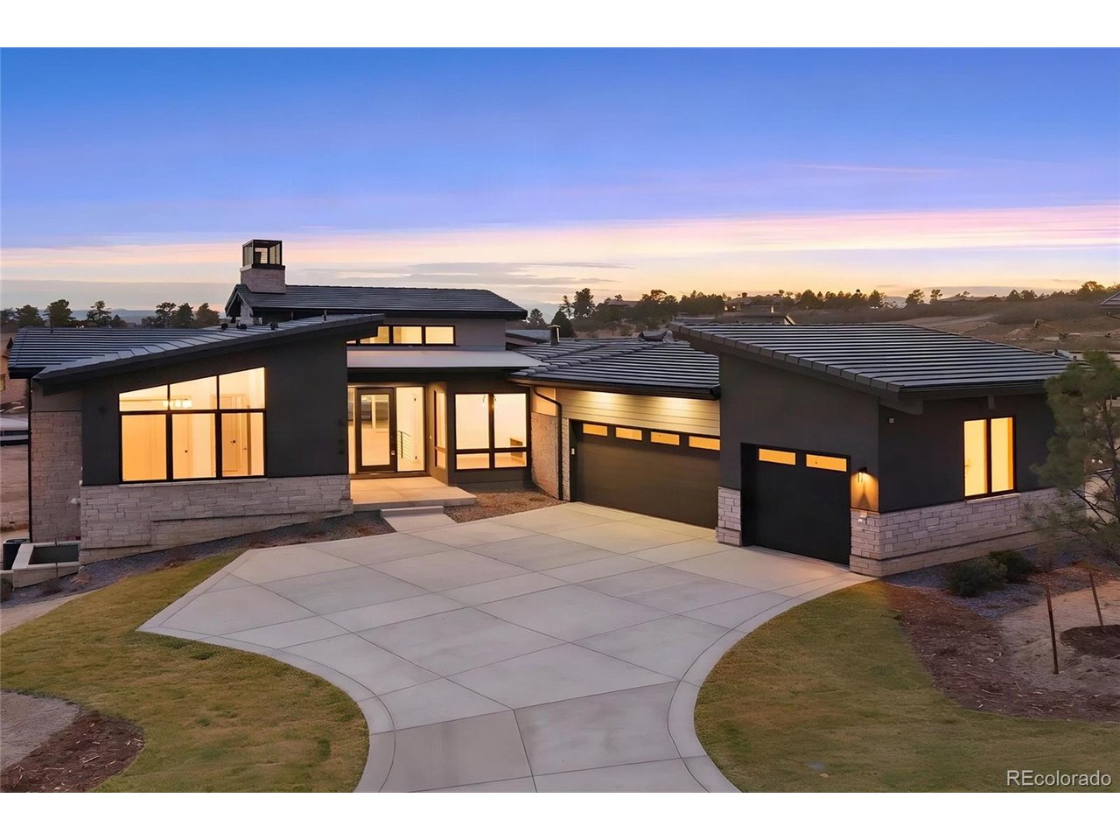
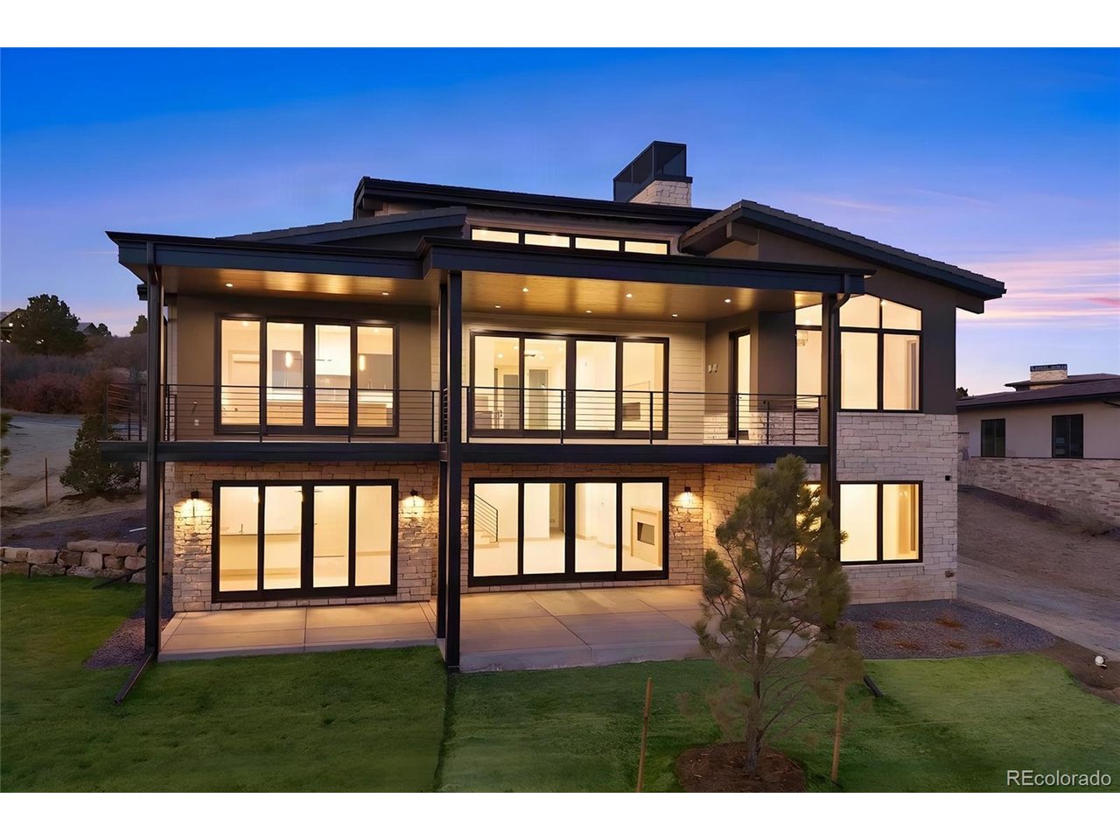
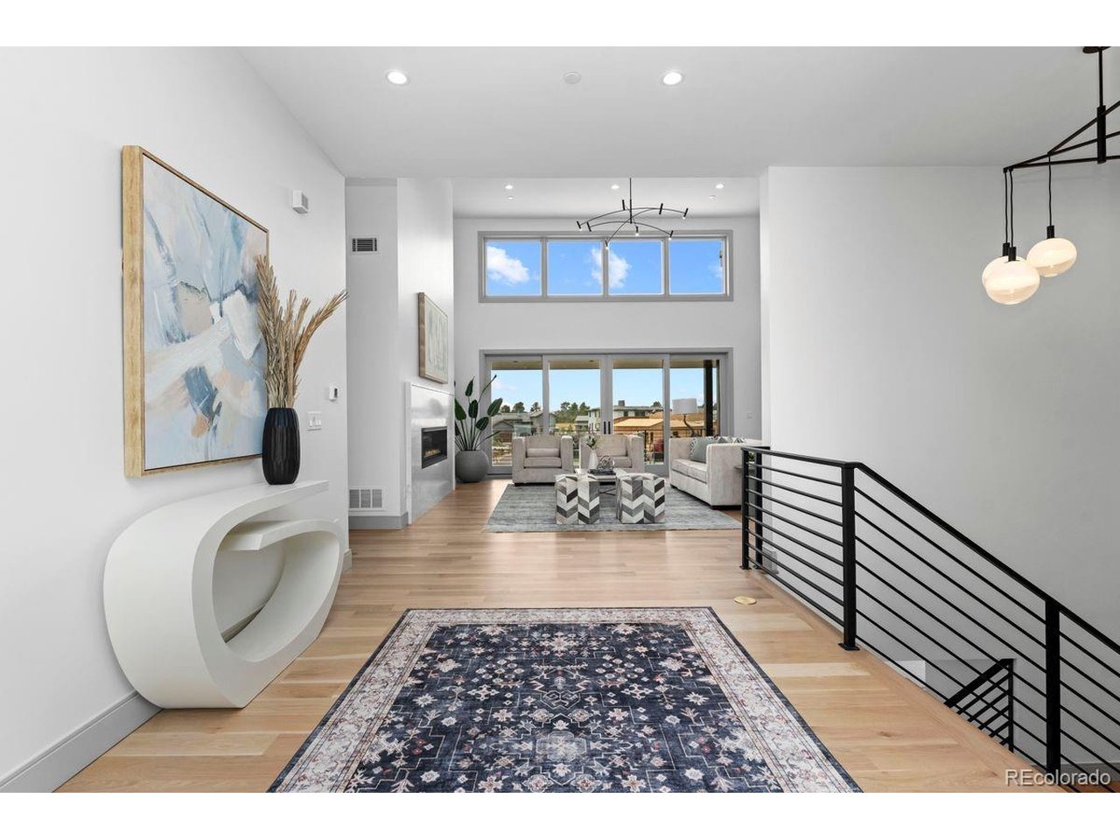
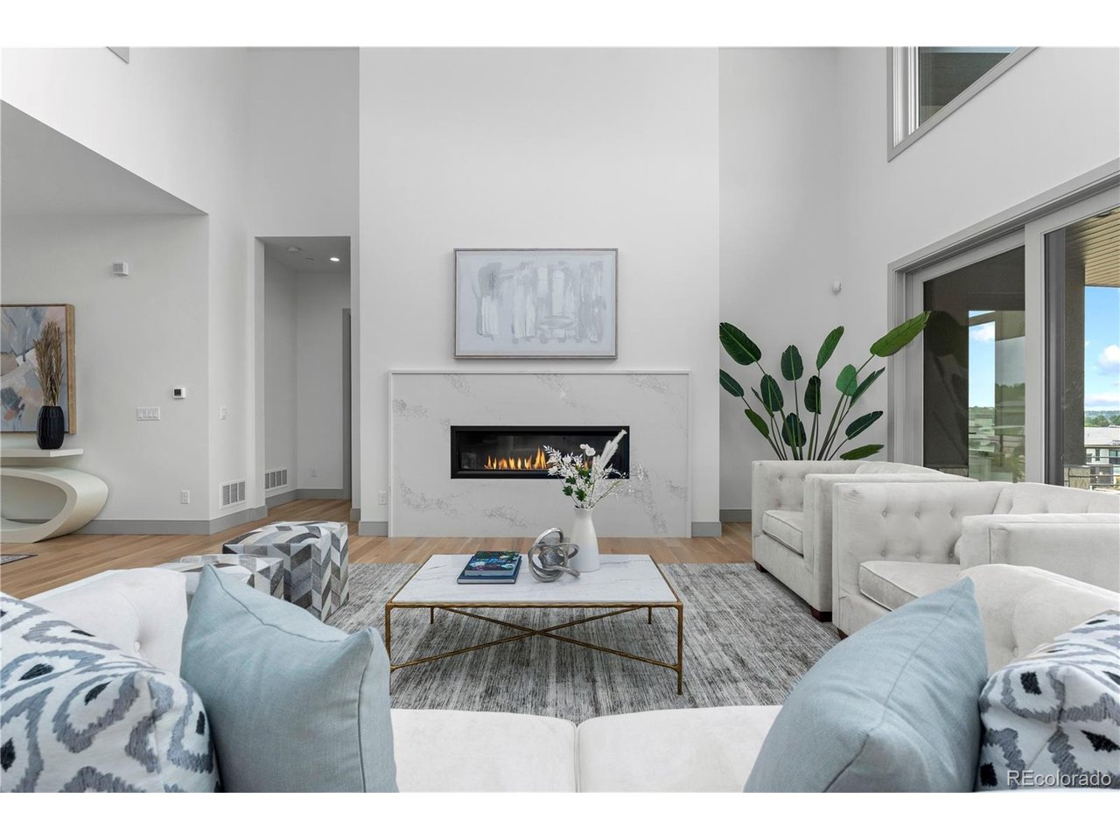
MODEL HOME SALE! With recent contracts on ALL but one remaining Back Tees home, the model home is ready to sell to one lucky buyer. This brand new 4 bedroom | 6 bathroom MOVE-IN READY NEW CONSTRUCTION WALKOUT RANCH is the FINAL Back Tees home in this Village at Castle Pines community. Hardwood floors extend throughout the main level, study, and staircase, complemented by an elevated level 5 smooth drywall finish, 8-foot solid-core doors, and custom lighting that creates a warm, gallery-like ambiance throughout the home. A focal point, the linear gas fireplace anchors the great room, which opens through sliding doors to a covered deck with tongue-and-groove ceiling and dry-below system, providing seamless indoor-outdoor gatherings to enjoy year-round Colorado living. The kitchen features quartz counters, a designer tile backsplash, Kitchen Showcase cabinets, and a premium Thermador appliance suite with double ovens, gas cooktop, dual dishwashers, microwave, and Zephyr beverage cooler. A large island, sunny dining area, walk-in pantry, and versatile flex space offer effortless living. A convenient main level primary suite includes a modern bathroom with a freestanding tub and oversized shower. Laundry access from both the foyer and primary suite enhances daily convenience. A secondary bedroom with en suite bathroom, office, chic powder room, and 3-car garage + golf cart bay with 220V outlet complete the main level. The walkout lower level offers a spacious family room, wet bar, workout room, two en-suite bedrooms, and a stylish powder room, all opening to a covered patio and landscaped grounds. Additional highlights include designer finishes and a professionally landscaped front yard with trees, grasses, sod, and sprinkler system - rarely found with new construction. Set within a premier gated community offering championship golf, scenic trails, and exceptional privacy, don't miss this rare opportunity to own the FINAL new construction home available in the Back Tees!

$19,560/mo

Est. mortgage payment based on a $2,940,000 home price.

All estimates are provided by Luxury Presence for informational purposes only. Actual amounts may vary.

Additional information

MLS® ID
3094333

Interior Features

Bedrooms
4
Bathrooms
6
Fireplace
Yes
Cooling
Yes
Heating
Yes
Basement
Yes

Exterior Features

Lot Size
0.43 Acres

Other Property Details

Taxes
$4,075
Tax Frequency
Annually
Association Fee Frequency
Monthly
Garage
Yes
View
Yes
New Construction
Yes
MLS provider logo

Listings courtesy of Information and Real Estate Services, LLC (IRES) as distributed by MLS GRID

All information deemed reliable but not guaranteed and should be independently verified. All properties are subject to prior sale, change or withdrawal. Neither listing broker(s) nor Windmill Homes shall be responsible for any typographical errors, misinformation, misprints and shall be held totally harmless. Properties displayed may be listed or sold by various participants in the MLS. 

Based on information submitted to the MLS GRID as of 3:17 AM UTC on 9/28/2026. All data is obtained from various sources and may not have been verified by broker or MLS GRID. Supplied Open House Information is subject to change without notice. All information should be independently reviewed and verified for accuracy. Properties may or may not be listed by the office/agent presenting the information.

©2026 Information and Real Estate Services, LLC (IRES). All rights reserved.

DMCA Notice 

Powered by Luxury Presence