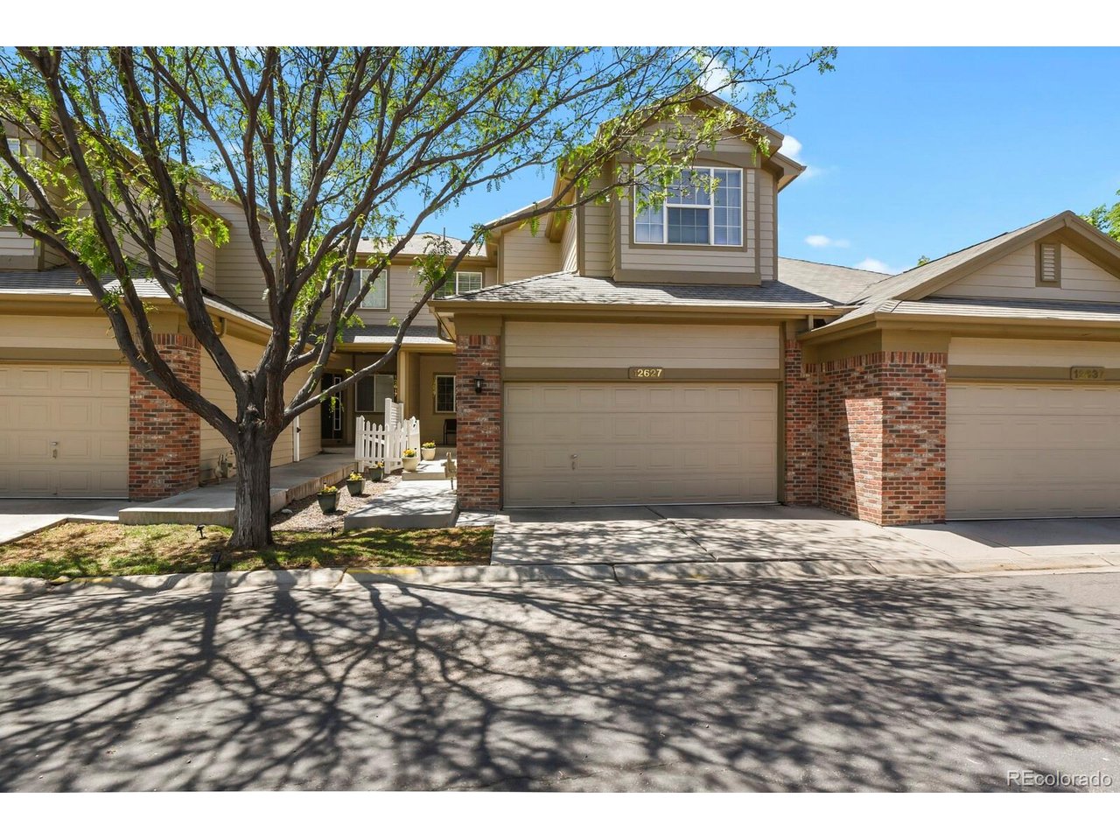
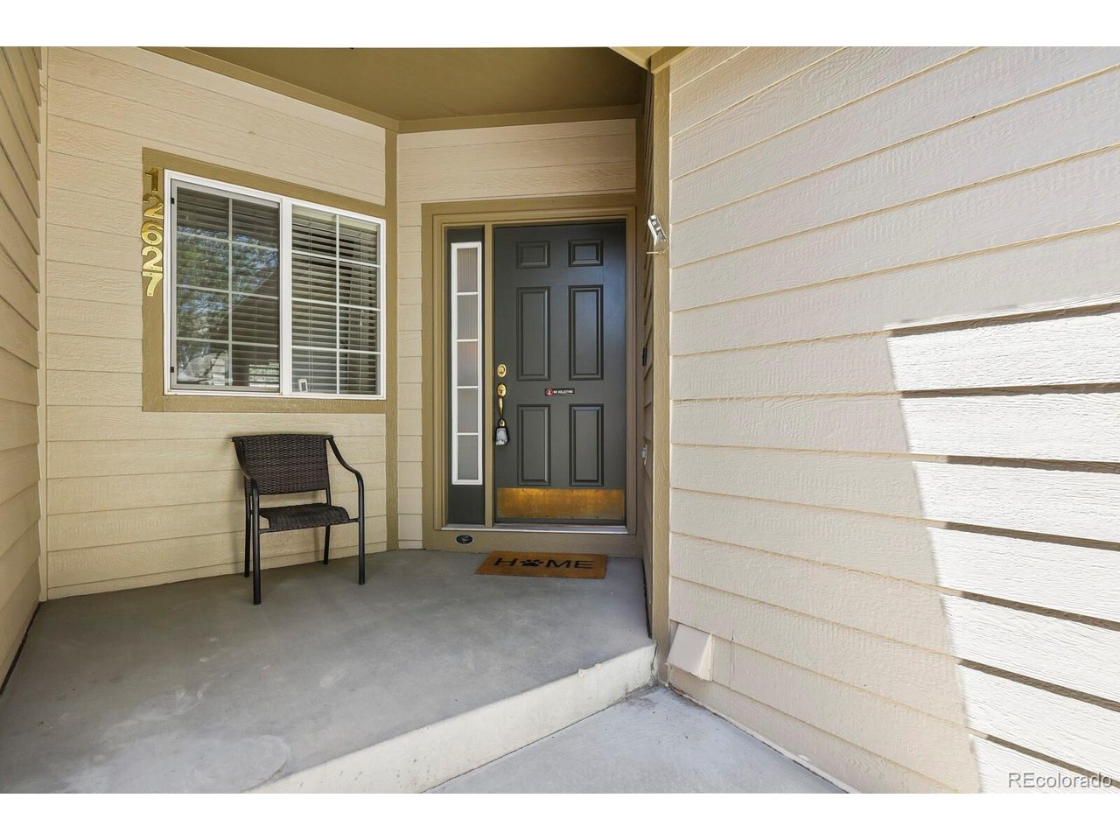
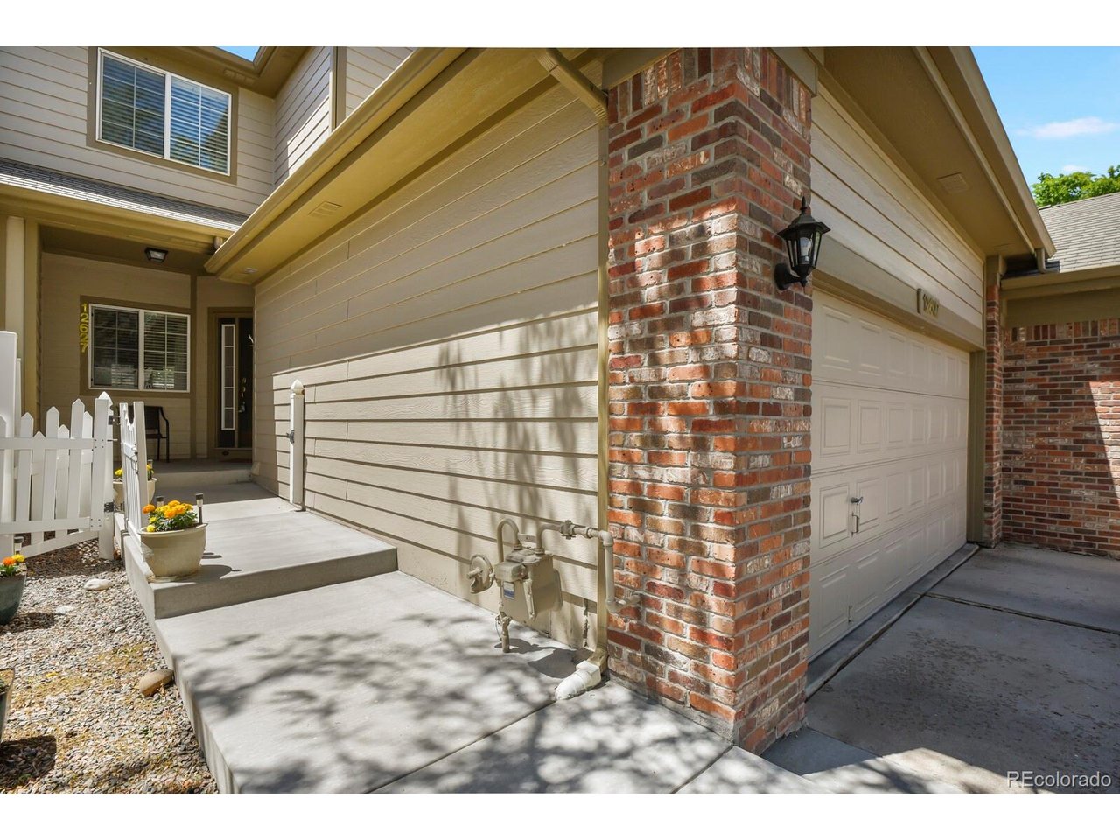
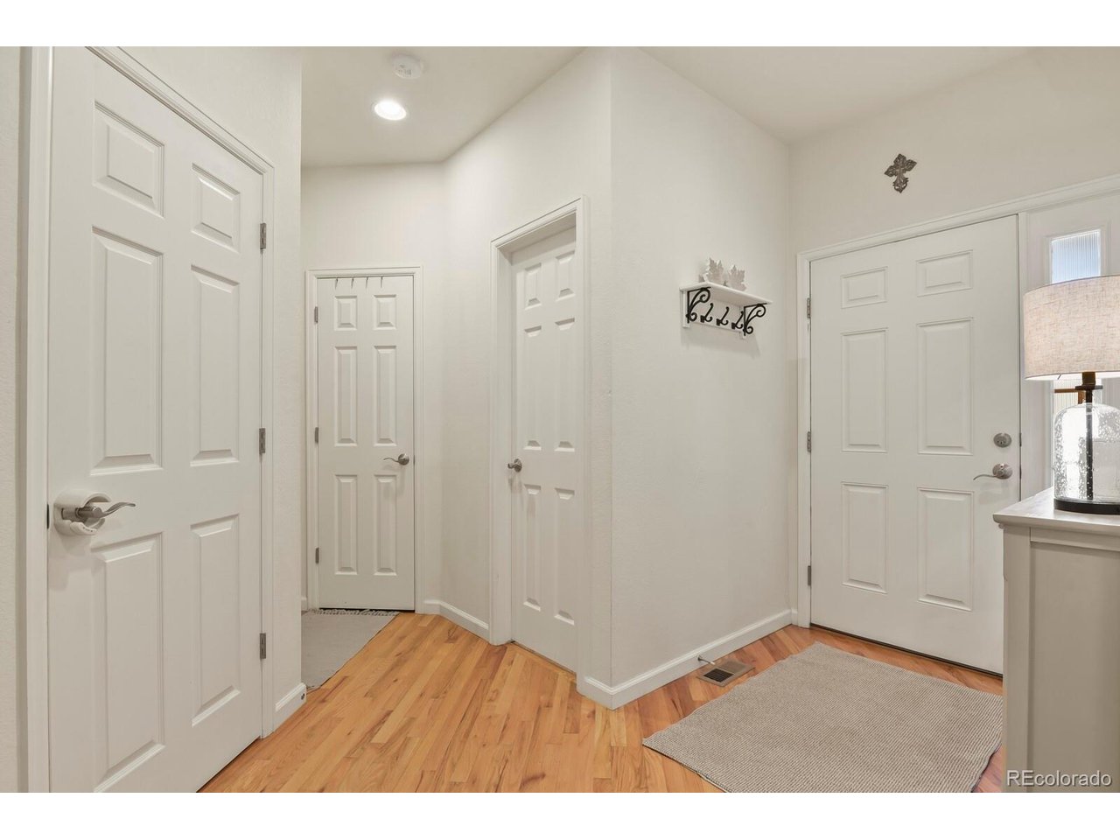
Property photo 1
Property photo 2
Property photo 3
Property photo 4
Property photo 5
2 Beds
3 Baths
1,414 sqft

$475,000

12627 James Pt, Broomfield CO, 80020

Price per sqft$335.93
Built in2004
Property size1,414 sqft
Property typeTownhomes
Courtesy of HomeSmart Realty, Karin McLean Listing Contact: [email protected],303-669-7252

Overview

Active

Listed Aug 20, 2026

Updated Aug 22

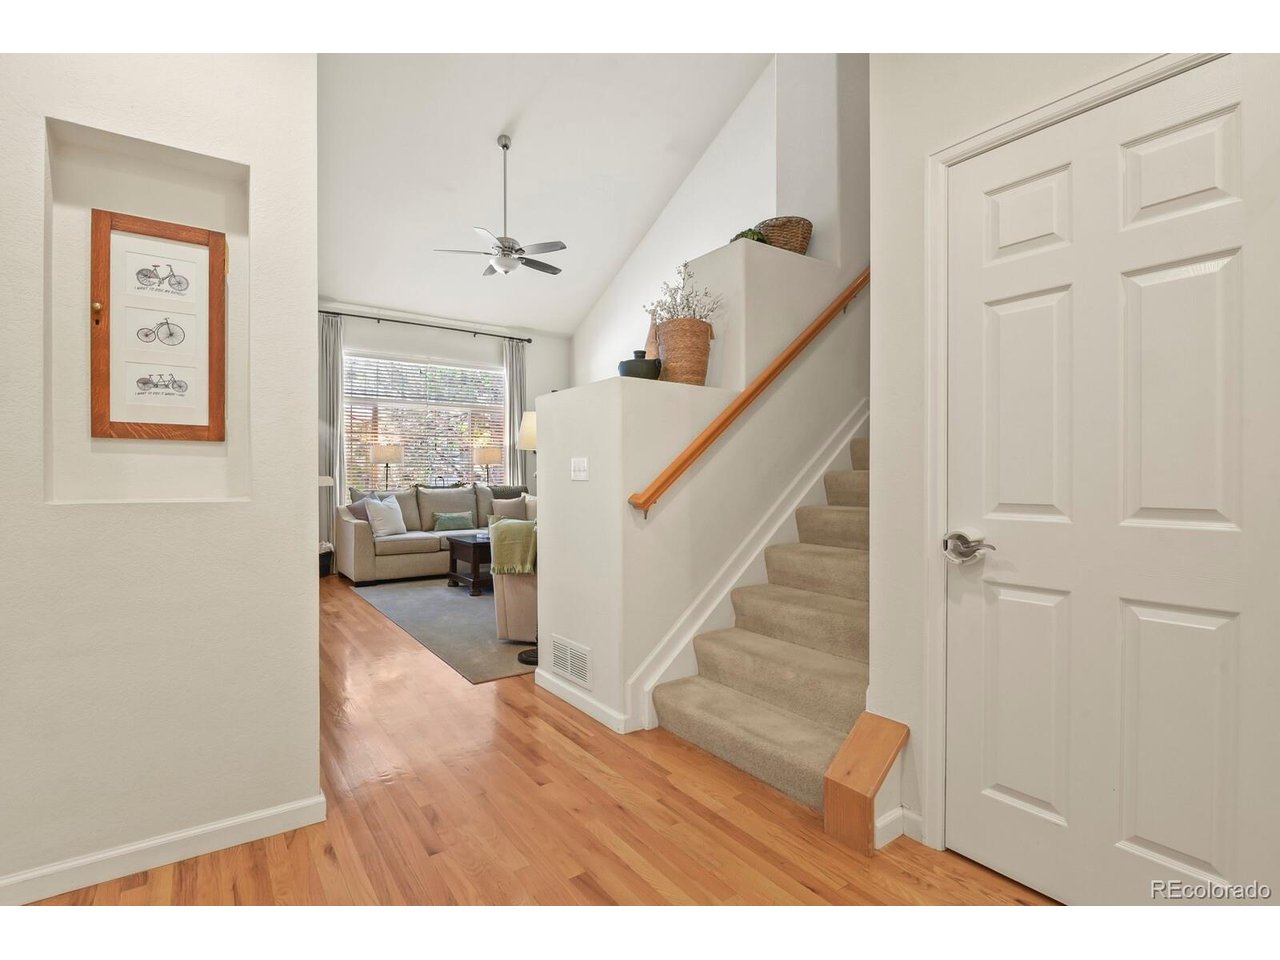
Calling Investors and other Buyers! Stunning townhome in desirable Crofton Park neighborhood in Broomfield, Colorado. This townhome has a large, sunny primary bedroom with a large walk-in closet (with built-in shelving), en suite bath with a tiled walk-in shower with seating and a large tub, plenty of storage cabinets and double sinks. It also features a second bedroom, full bathroom and large loft on the upper level. Loft could be used as a media space, reading nook, play area or craft space. The main level includes a half bath, as well as a kitchen, dining and living room featuring hardwood floors, vaulted ceilings, a ceiling fan, gas fireplace and large windows. The kitchen features warm oak cabinets with convenient pull-out shelves and lots of storage, as well as a pantry with built-in shelving. Enjoy warm summer evenings on the spacious fenced deck. A large unfinished basement with rough-in could be finished for additional living space, or used as is for storage, exercise or crafts. The roof was replaced in 2020. Air conditioner was replaced in 2025. The beautifully landscaped neighborhood includes a large community park and playground, as well as access to walking trails. Crofton Park is conveniently located next to a large open space but also about 5 minutes from grocery stores (Whole Foods, King Soopers, Walmart, Sprouts), retail and restaurants, 15 minutes to the Orchard shopping center and Lifetime Fitness, and 10 minutes to I-25. Seller is offering a $5000 concession.

$3,160/mo

Est. mortgage payment based on a $475,000 home price.

All estimates are provided by Luxury Presence for informational purposes only. Actual amounts may vary.

Additional information

MLS® ID
2180978

Interior Features

Bedrooms
2
Bathrooms
3
Fireplace
Yes
Cooling
Yes
Heating
Yes
Basement
Yes

Other Property Details

Taxes
$3,154
Tax Frequency
Annually
Association Fee Frequency
Monthly
Secondary Association Fee
$134
Secondary Association Fee Frequency
Quarterly
Garage
Yes
MLS provider logo

Listings courtesy of Information and Real Estate Services, LLC (IRES) as distributed by MLS GRID

All information deemed reliable but not guaranteed and should be independently verified. All properties are subject to prior sale, change or withdrawal. Neither listing broker(s) nor Windmill Homes shall be responsible for any typographical errors, misinformation, misprints and shall be held totally harmless. Properties displayed may be listed or sold by various participants in the MLS. 

Based on information submitted to the MLS GRID as of 5:16 AM UTC on 8/22/2026. All data is obtained from various sources and may not have been verified by broker or MLS GRID. Supplied Open House Information is subject to change without notice. All information should be independently reviewed and verified for accuracy. Properties may or may not be listed by the office/agent presenting the information.

©2026 Information and Real Estate Services, LLC (IRES). All rights reserved.

DMCA Notice 

Powered by Luxury Presence