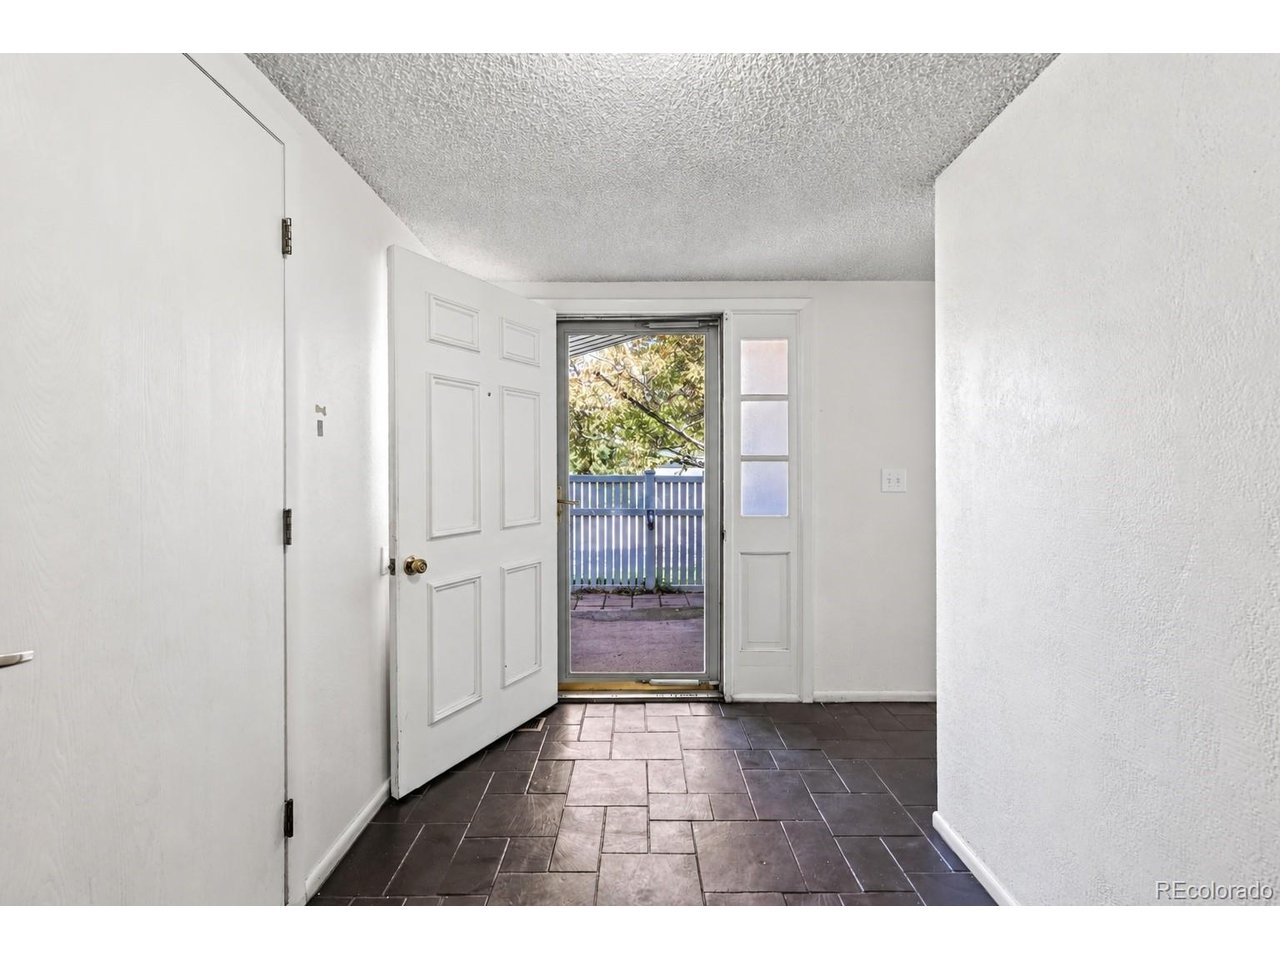
Property photo 1
Property photo 2
Property photo 3
Property photo 4
Property photo 5
3 Beds
3 Baths
1,633 sqft

$350,000

2784 S Wheeling Way, Aurora CO, 80014

Price per sqft$214.33
Built in1974
Property size1,633 sqft
Property typeCondominium
Courtesy of Compass - Denver, Kara Mason Listing Contact: [email protected],303-910-8724

Overview

Active

Listed Sep 10, 2026

Updated 3 weeks ago

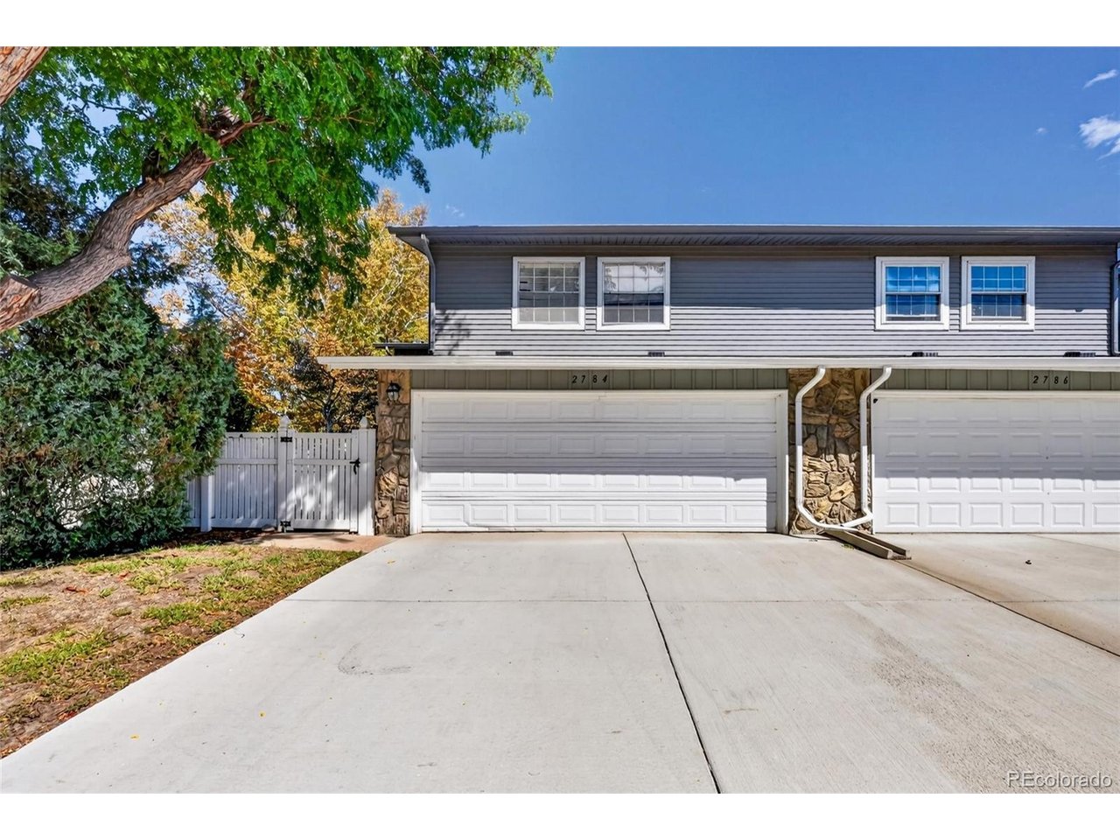
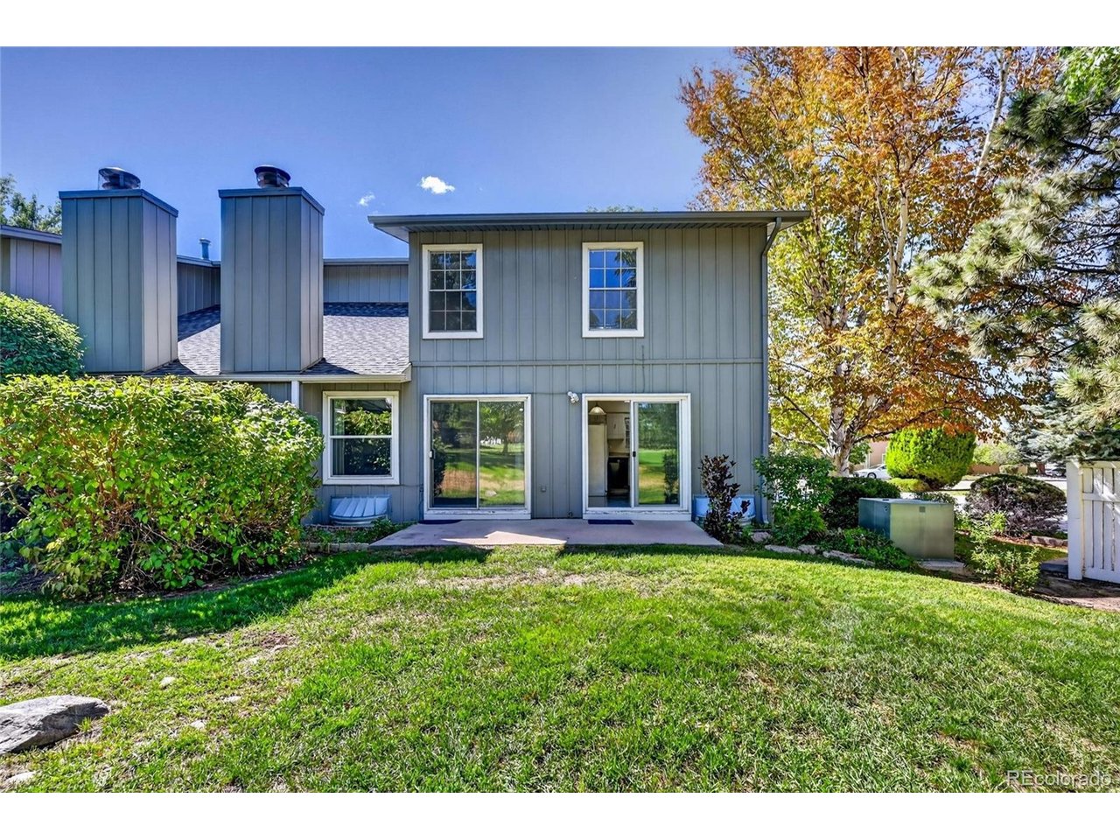
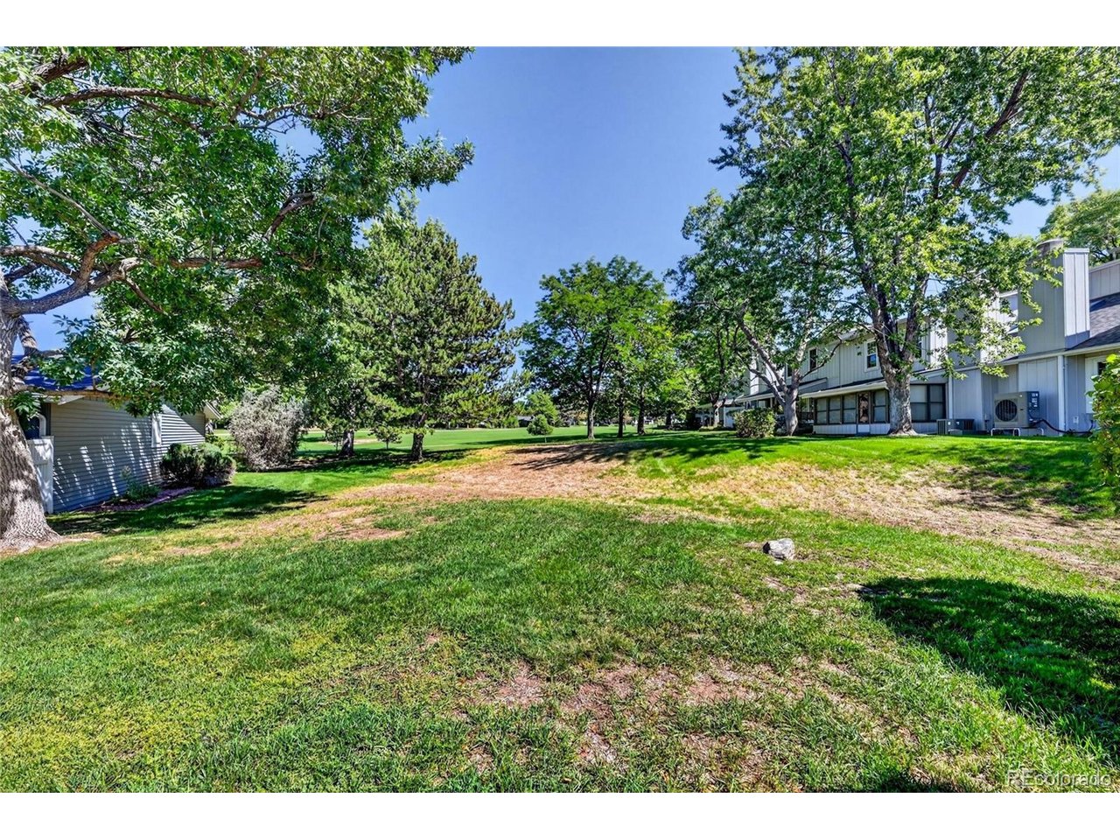
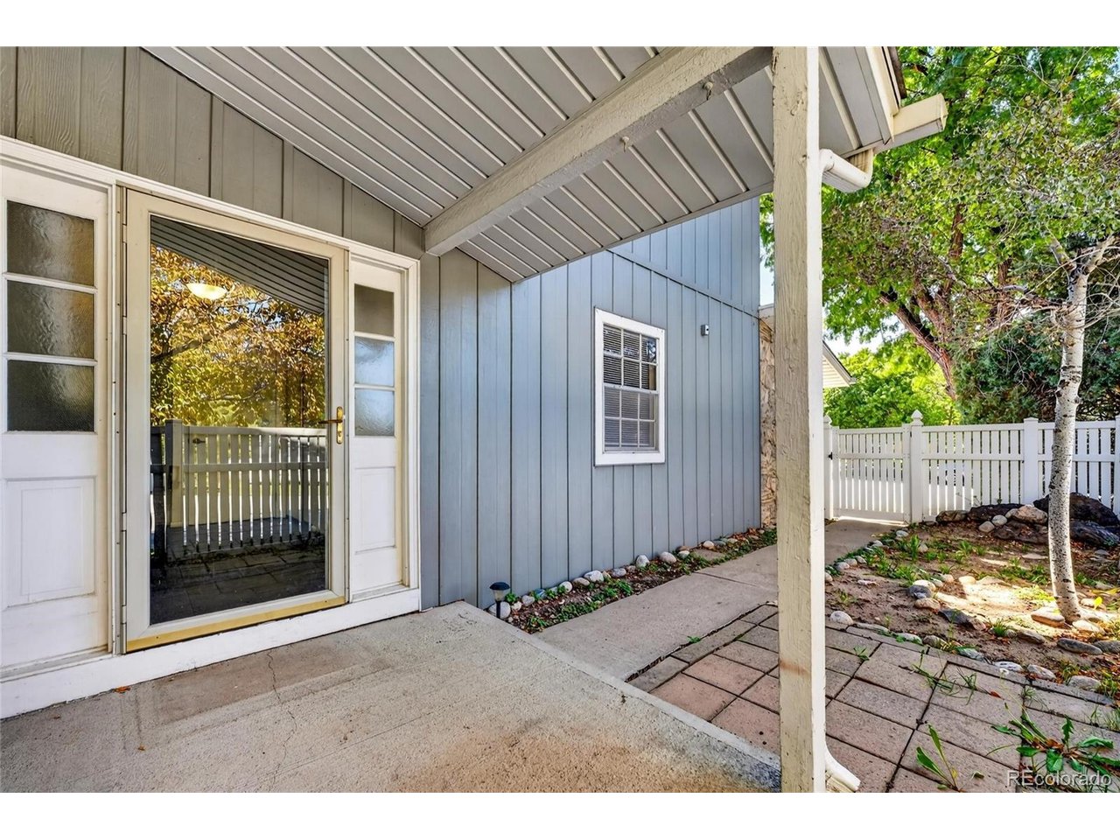
Rarely does an opportunity come along to live on the golf course at this price! This incredible home offers a lifestyle defined by ease and picturesque scenery, starting with a private, fenced-in courtyard entrance that provides a quiet transition into the home. Inside, the living room makes a statement with soaring vaulted ceilings and large windows that frame the lush fairways of the Heather Ridge golf course. Step out onto the back patio to enjoy your morning coffee while overlooking the 18-hole championship course that winds through this 95-acre community. The main level also features a well-equipped eat-in kitchen, perfect for culinary pursuits and effortless entertaining. Upstairs, the layout is thoughtfully designed with 3 bedrooms and 2 full bathrooms. The expansive primary suite with a walk-in closet serves as a spacious retreat, offering plenty of room to unwind at the end of the day. The robust HOA is very financially stable and allows for low maintenance living with all that it covers including maintenance of exterior structure and roof. Residents can also enjoy access to a community pool, clubhouse and two parks. The location is truly unbeatable for those who value convenience. You are just five minutes away from the sprawling trails and water activities at Cherry Creek State Park, and mere minutes from daily essentials like Costco, Whole Foods, and Target. For commuters, the proximity to I-225 and I-70 ensures a smooth drive to the Tech Center and a quick trip to DIA. This is the perfect opportunity to secure this amazing home in an incredible golf course community!

$2,329/mo

Est. mortgage payment based on a $350,000 home price.

All estimates are provided by Luxury Presence for informational purposes only. Actual amounts may vary.

Additional information

MLS® ID
4895227

Interior Features

Bedrooms
3
Bathrooms
3
Fireplace
Yes
Cooling
Yes
Heating
Yes
Basement
Yes

Other Property Details

Taxes
$3,022
Tax Frequency
Annually
Association Fee Frequency
Monthly
Garage
Yes
Pets Allowed
Yes
MLS provider logo

Listings courtesy of Information and Real Estate Services, LLC (IRES) as distributed by MLS GRID

All information deemed reliable but not guaranteed and should be independently verified. All properties are subject to prior sale, change or withdrawal. Neither listing broker(s) nor Windmill Homes shall be responsible for any typographical errors, misinformation, misprints and shall be held totally harmless. Properties displayed may be listed or sold by various participants in the MLS. 

Based on information submitted to the MLS GRID as of 2:16 PM UTC on 9/17/2026. All data is obtained from various sources and may not have been verified by broker or MLS GRID. Supplied Open House Information is subject to change without notice. All information should be independently reviewed and verified for accuracy. Properties may or may not be listed by the office/agent presenting the information.

©2026 Information and Real Estate Services, LLC (IRES). All rights reserved.

DMCA Notice 

Powered by Luxury Presence