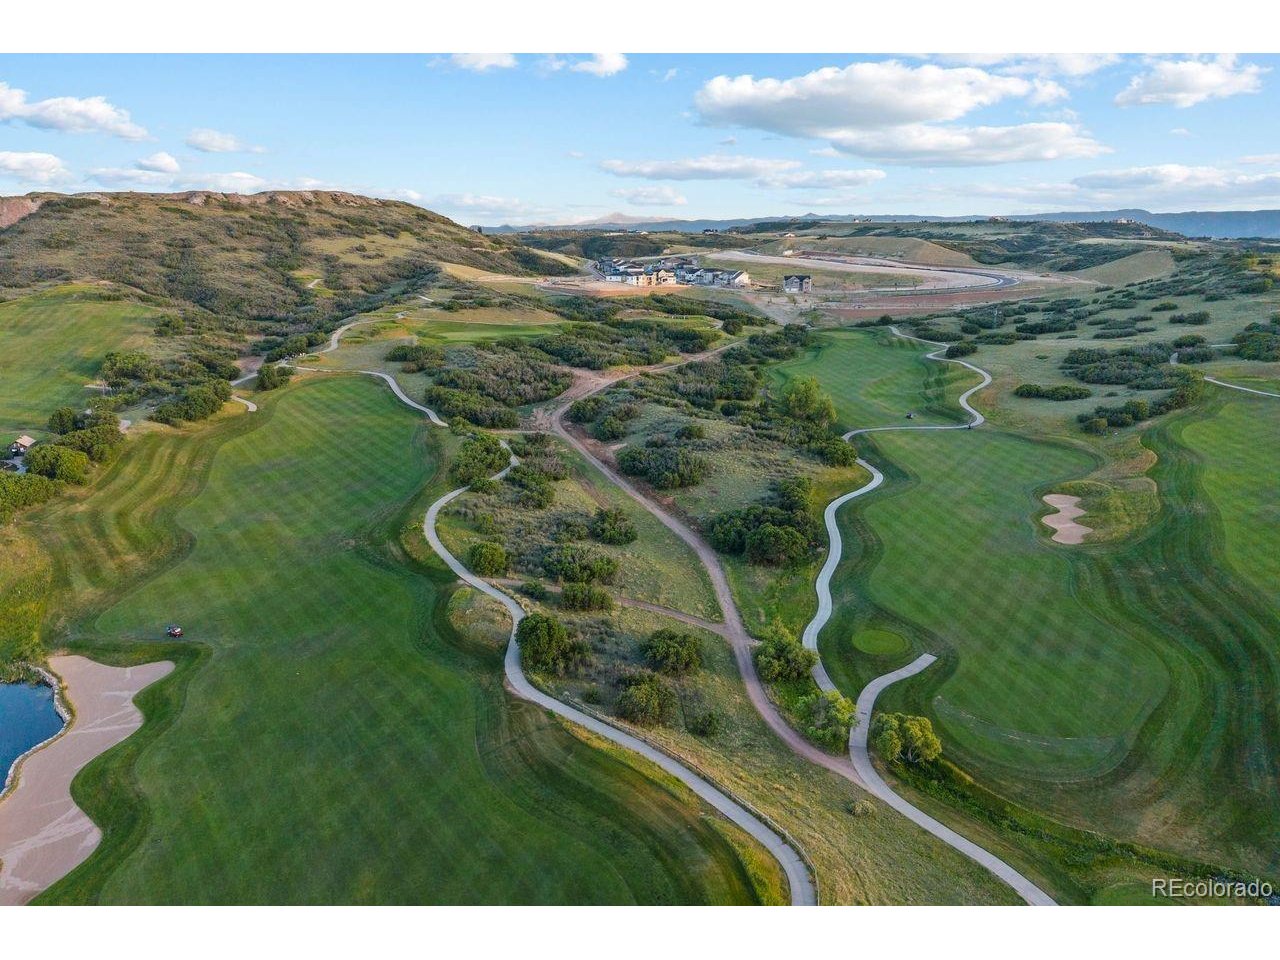
Property photo 1
Property photo 2
Property photo 3
Property photo 4
Property photo 5
5 Beds
4 Baths
4,697 sqft

$849,000

1720 Wild Rye Ct, Castle Rock CO, 80109

Price per sqft$180.75
Built in2000
Property size4,697 sqft
Property typeResidential
Courtesy of LIV Sotheby's International Realty, Cindy Sheldon Listing Contact: [email protected],720-933-7332

Overview

Active

Listed Jun 12, 2026

Updated 5h ago

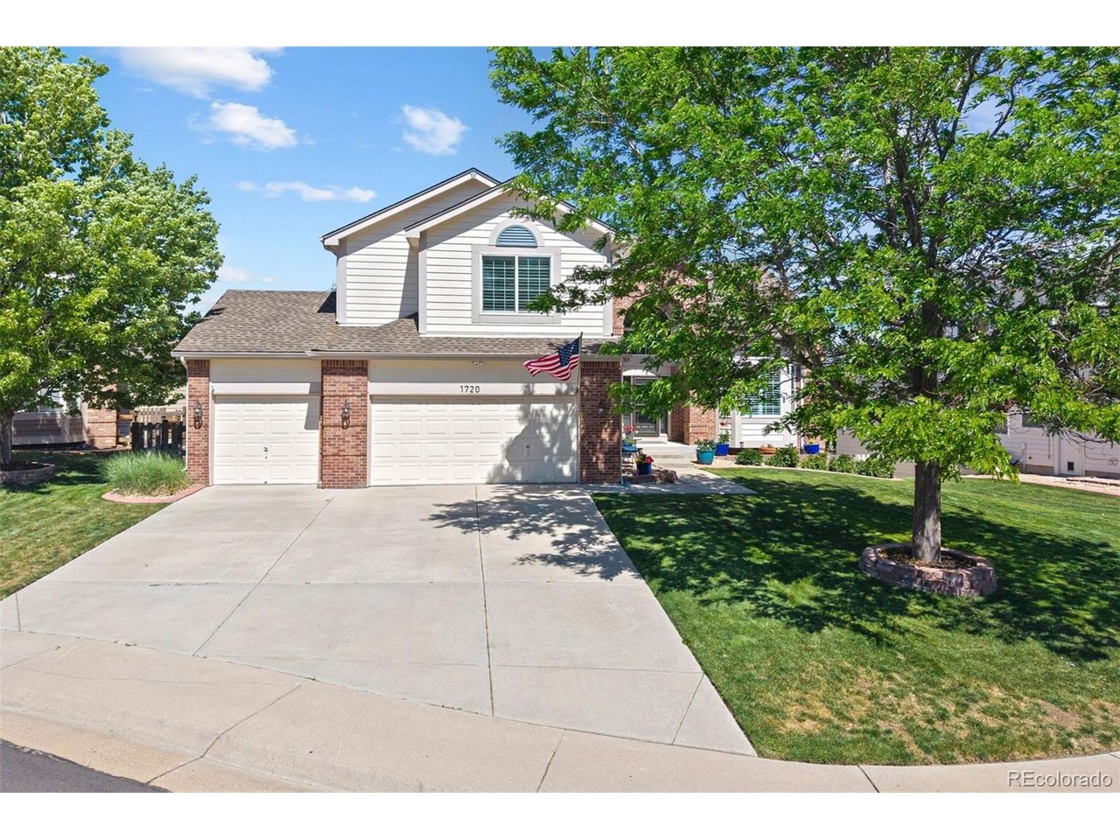
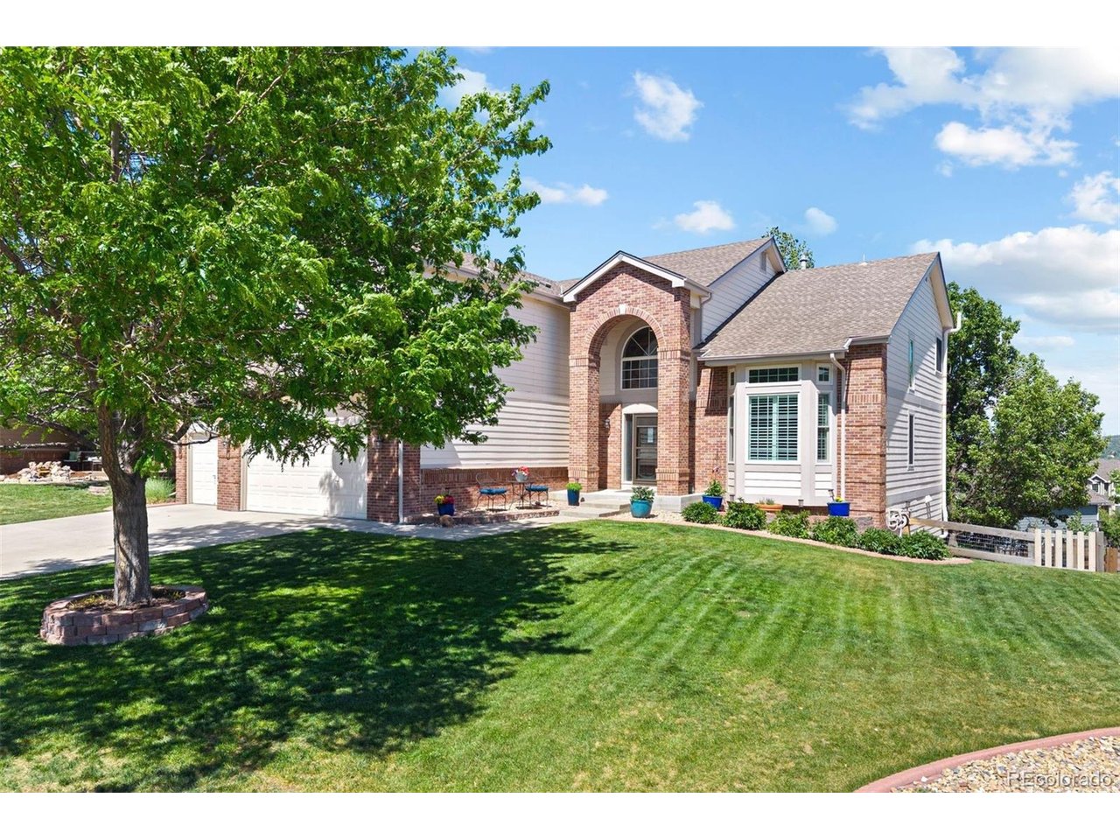
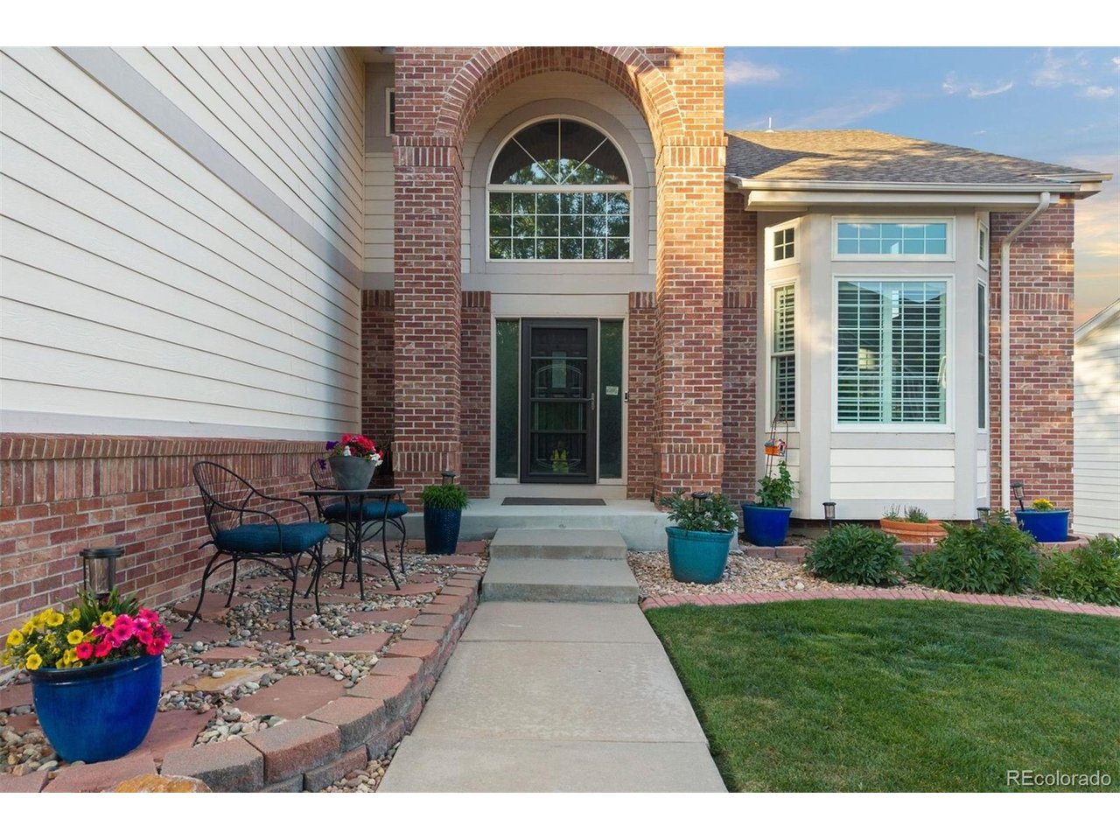
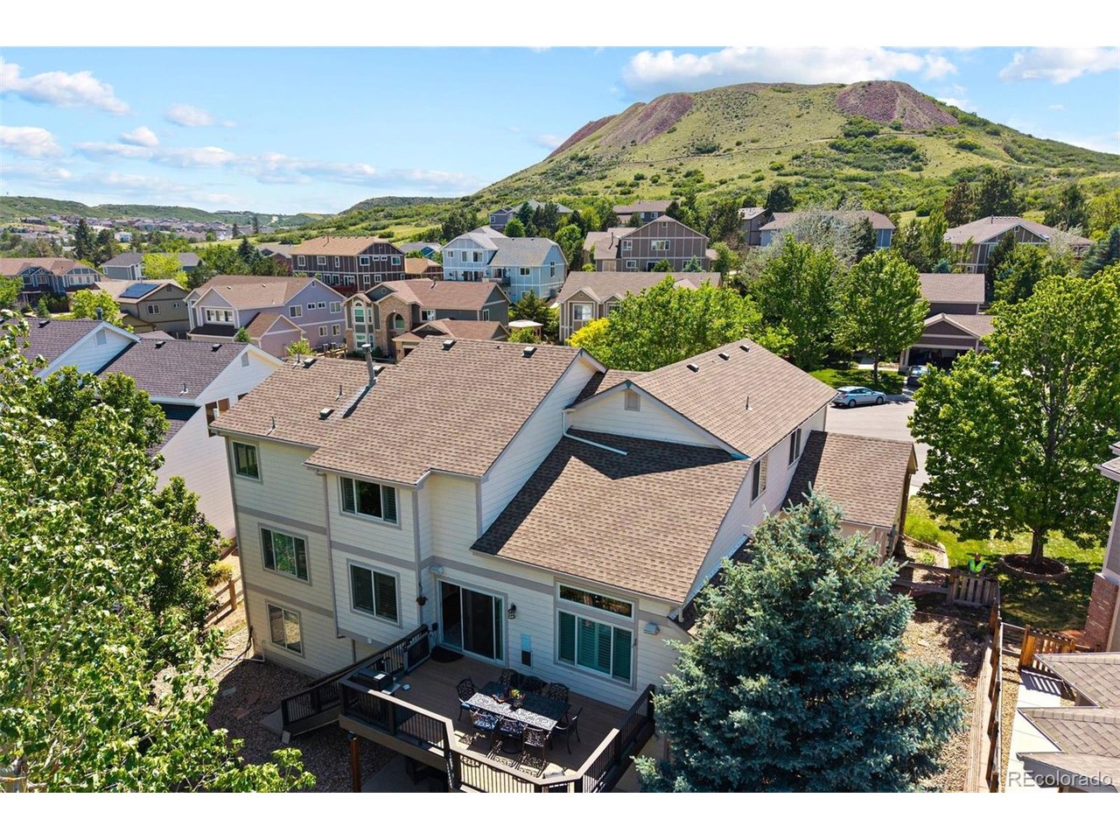
$10,000 rate buydown - Updated - Move in Ready - Priced to Sell. Located on a beautiful cul-de-sac in the golf community of Red Hawk. This well-appointed two-story home offers beautiful views of the iconic Castle Rock formation and an ideal combination of space, functionality, and location. The thoughtfully designed floor plan features five bedrooms, four bathrooms, a dedicated office, a finished walk-out basement, and a spacious three-car garage. Extensively renovated in 2021, the home features updated kitchen cabinetry, granite countertops, new flooring, an impressive fireplace, and remodeled bathrooms. The finished walk-out basement provides exceptional additional living and entertaining space, complete with a full wet bar, island, wine cooler, bar refrigerator, and rich cherry cabinetry. A billiards area, game room, fireplace, and custom built-in shelving create a comfortable and versatile lower-level retreat. Outside, the generous front yard and private fenced backyard provide room to relax, play, and entertain. The home's cul-de-sac setting adds to its appeal while still offering convenient access to everything Castle Rock has to offer. Red Hawk is a desirable executive community centered around a scenic public golf course and known for its convenient location near Interstate 25. Enjoy easy access to parks, trails, dining, shopping, theaters, and the many amenities of downtown Castle Rock, all while taking advantage of the community's beautiful surroundings and low property taxes.

$5,648/mo

Est. mortgage payment based on a $849,000 home price.

All estimates are provided by Luxury Presence for informational purposes only. Actual amounts may vary.

Additional information

MLS® ID
2102660

Interior Features

Bedrooms
5
Bathrooms
4
Fireplace
Yes
Cooling
Yes
Heating
Yes
Basement
Yes

Exterior Features

Lot Size
0.24 Acres

Other Property Details

Taxes
$4,097
Tax Frequency
Annually
Association Fee Frequency
Yearly
Garage
Yes
View
Yes
MLS provider logo

Listings courtesy of Information and Real Estate Services, LLC (IRES) as distributed by MLS GRID

All information deemed reliable but not guaranteed and should be independently verified. All properties are subject to prior sale, change or withdrawal. Neither listing broker(s) nor Windmill Homes shall be responsible for any typographical errors, misinformation, misprints and shall be held totally harmless. Properties displayed may be listed or sold by various participants in the MLS. 

Based on information submitted to the MLS GRID as of 6:29 AM UTC on 10/10/2026. All data is obtained from various sources and may not have been verified by broker or MLS GRID. Supplied Open House Information is subject to change without notice. All information should be independently reviewed and verified for accuracy. Properties may or may not be listed by the office/agent presenting the information.

©2026 Information and Real Estate Services, LLC (IRES). All rights reserved.

DMCA Notice 

Powered by Luxury Presence