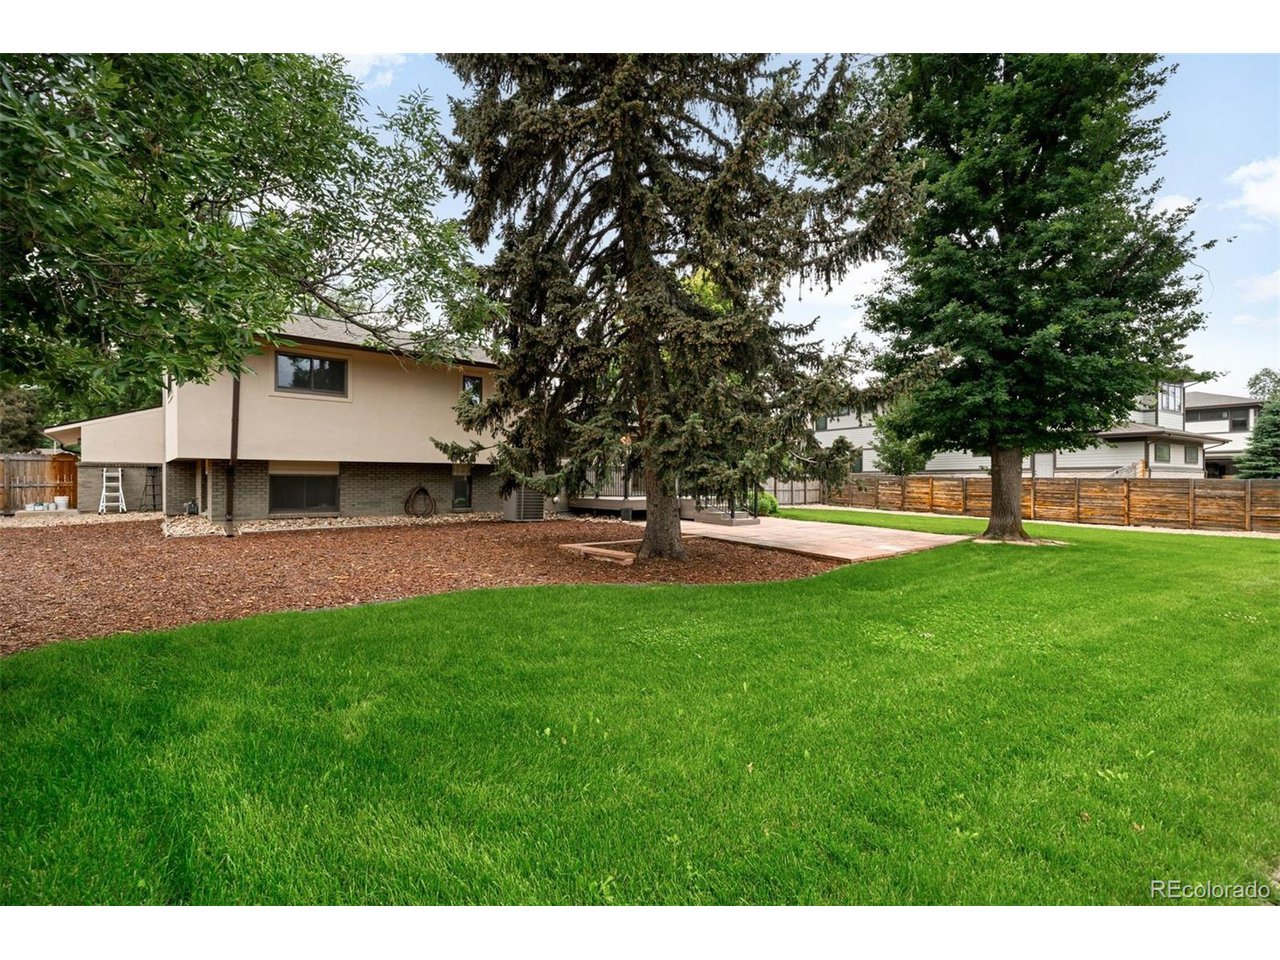
Property photo 1
Property photo 2
Property photo 3
Property photo 4
Property photo 5
4 Beds
3 Baths
2,719 sqft

$1,400,000

655 Cree Cir, Boulder CO, 80303

Price per sqft$514.90
Built in1976
Property size2,719 sqft
Property typeResidential
Courtesy of LIV Sotheby's International Realty, Gwenivere Snyder Listing Contact: [email protected],303-718-1085

Overview

Active

Listed Jun 23, 2025

Updated 13 days ago

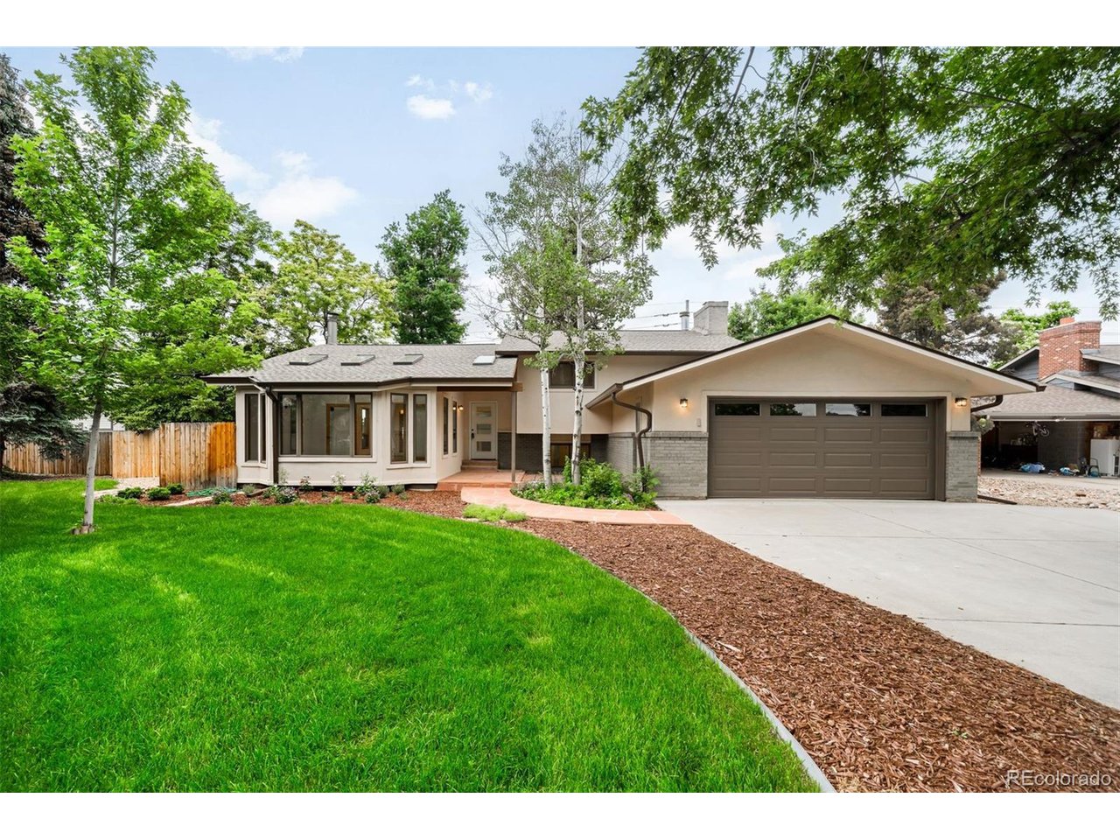
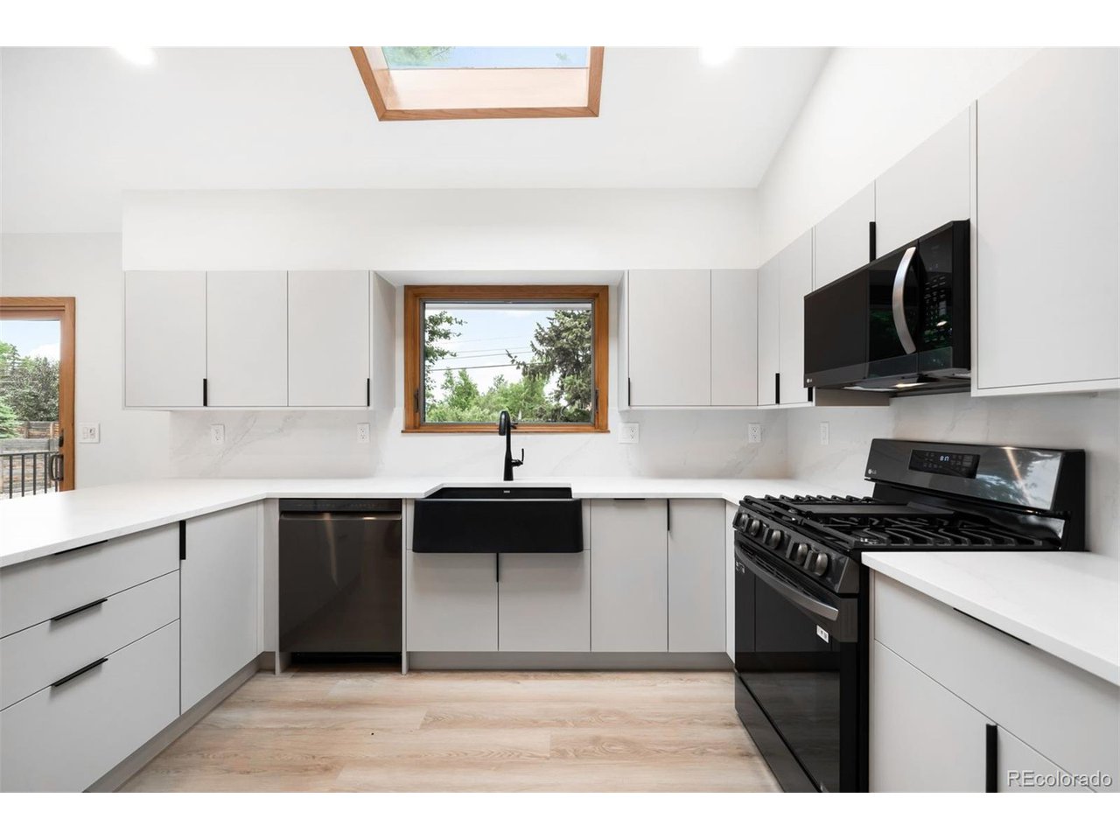
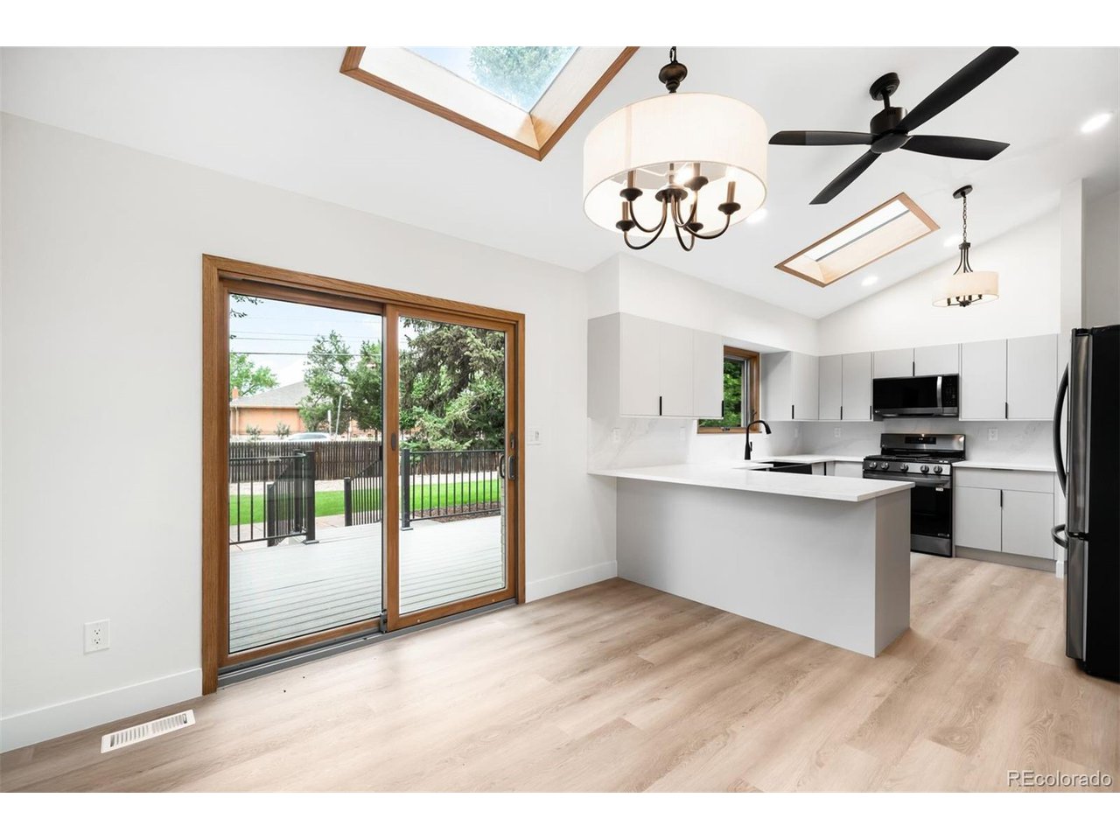
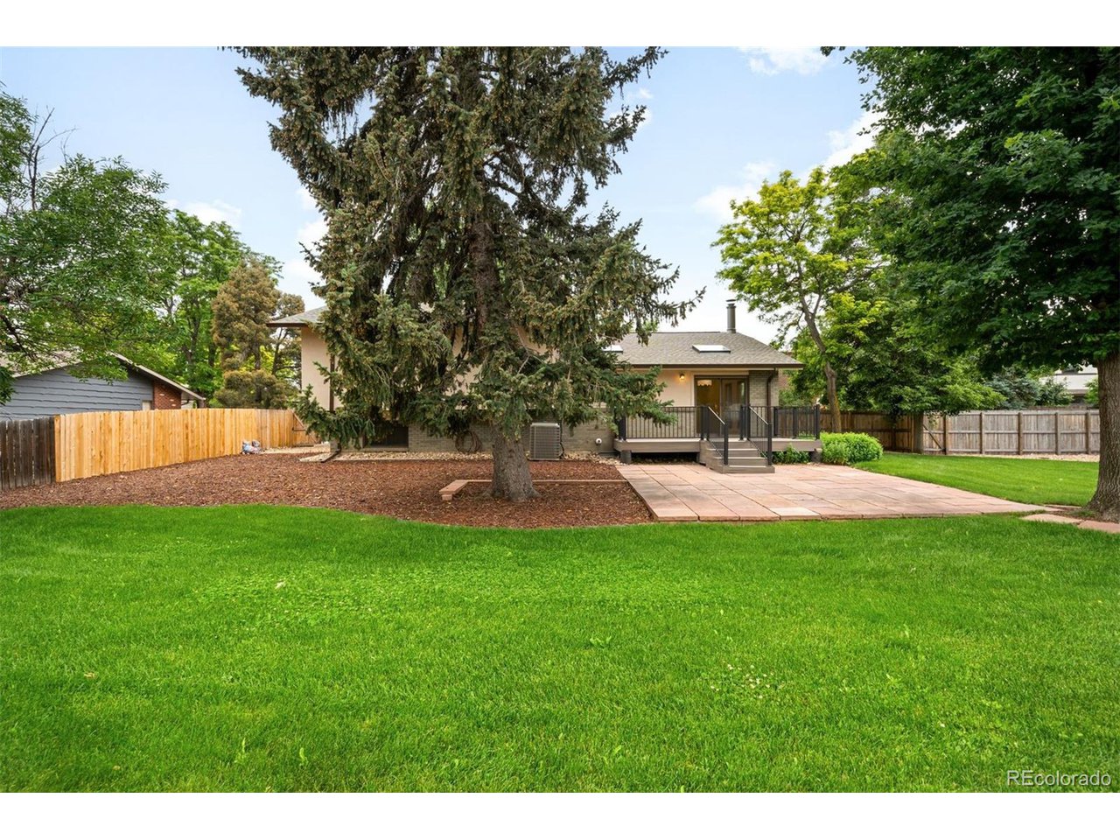
A fully remodeled blend of modern refinement & architectural warmth, this Boulder residence showcases craftsmanship & design. Huge backyard! Every level of this thoughtfully curated home offers comfort, & enduring quality. On the main level, an updated sunroom includes a dedicated split-unit AC/heater-perfect for enjoying Colorado's seasons year-round. The heart of the home, the fully remodeled kitchen, features sleek new LG appliances, refined cabinetry, & contemporary fixtures, all near a generous living space. Expansive Anderson windows & a matching patio slider invite natural light & provide seamless indoor-outdoor flow. The mid-level offers a private retreat w one beautifully appointed bedroom & a remodeled bathroom featuring a modern walk-in shower-ideal for guests. Upstairs, a second bedroom & updated bathroom set the tone for elevated living. The primary suite is a masterclass in understated luxury, complete w a cozy wood burning fireplace, dual-sink vanity, & an elegant walk-in shower. Thoughtful touches like upgraded doors-either newly installed or custom-stained - add harmony & intention throughout. The lower level is fully finished, providing two additional bedrooms & anchored by an updated wood fireplace, blending warmth w sophisticated style. Whether used for family, guests, or creative space, each room reflects the home's commitment to style & usability. A finished garage features a new door & frame, adding both visual appeal & convenience. New LVP flooring, fresh interior/exterior paint, & all-new light fixtures elevate every corner. Behind the walls, a new electrical panel, wiring, switches, & outlets ensure modern performance w timeless aesthetics. Outside, a new Trex deck offers the perfect backdrop for dining al fresco or entertaining under the stars. The original brick exterior has been lovingly preserved, creating a stunning architectural statement, & the new Anderson front door opens to a welcoming interior. *1 YEAR HOME WARRANTY PROVIDED*

$9,314/mo

Est. mortgage payment based on a $1,400,000 home price.

All estimates are provided by Luxury Presence for informational purposes only. Actual amounts may vary.

Additional information

MLS® ID
4516922

Interior Features

Bedrooms
4
Bathrooms
3
Fireplace
Yes
Cooling
Yes
Heating
Yes
Basement
Yes

Exterior Features

Lot Size
0.34 Acres

Other Property Details

Taxes
$5,576
Tax Frequency
Annually
Garage
Yes
MLS provider logo

Listings courtesy of Information and Real Estate Services, LLC (IRES) as distributed by MLS GRID

All information deemed reliable but not guaranteed and should be independently verified. All properties are subject to prior sale, change or withdrawal. Neither listing broker(s) nor Windmill Homes shall be responsible for any typographical errors, misinformation, misprints and shall be held totally harmless. Properties displayed may be listed or sold by various participants in the MLS. 

Based on information submitted to the MLS GRID as of 2:58 AM UTC on 9/27/2026. All data is obtained from various sources and may not have been verified by broker or MLS GRID. Supplied Open House Information is subject to change without notice. All information should be independently reviewed and verified for accuracy. Properties may or may not be listed by the office/agent presenting the information.

©2026 Information and Real Estate Services, LLC (IRES). All rights reserved.

DMCA Notice 

Powered by Luxury Presence