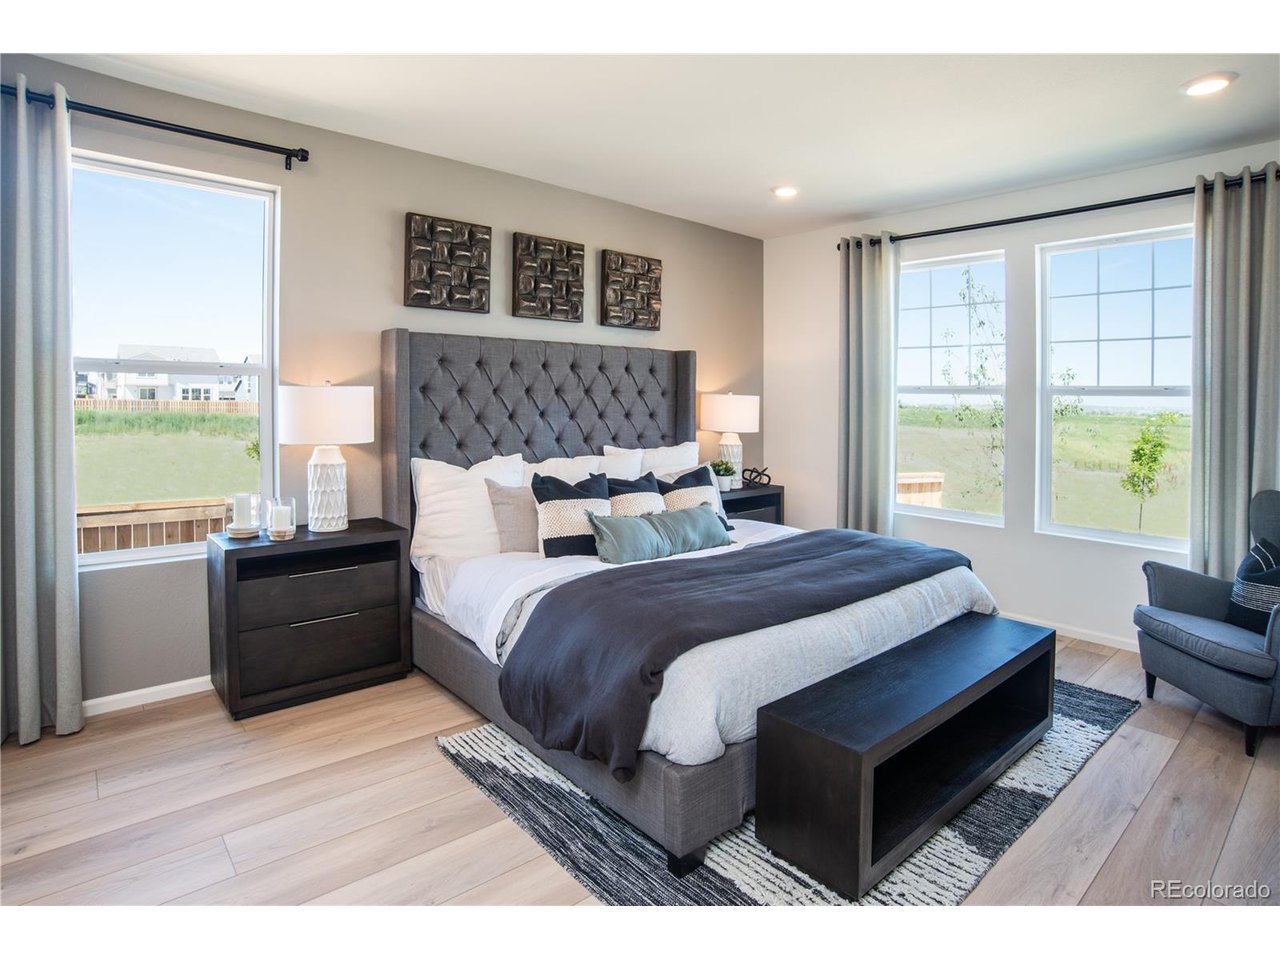
Property photo 1
Property photo 2
Property photo 3
Property photo 4
Property photo 5
3 Beds
3 Baths
2,748 sqft

$625,000

11031 Wheeling St, Commerce City CO, 80022

Price per sqft$227.44
Built in2023
Property size2,748 sqft
Property typeResidential
Courtesy of MB Team Lassen, Team Lassen Listing Contact: [email protected],303-668-7007

Overview

Active

Listed Aug 11, 2026

Updated 5 days ago

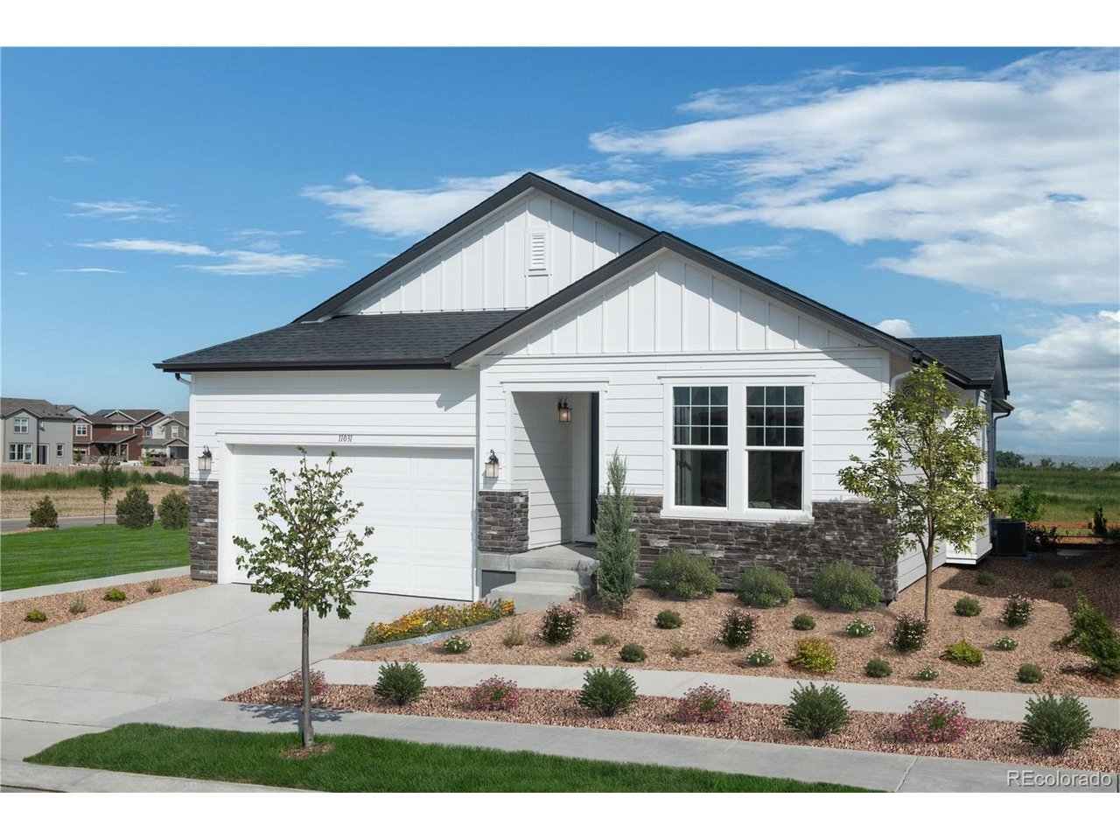
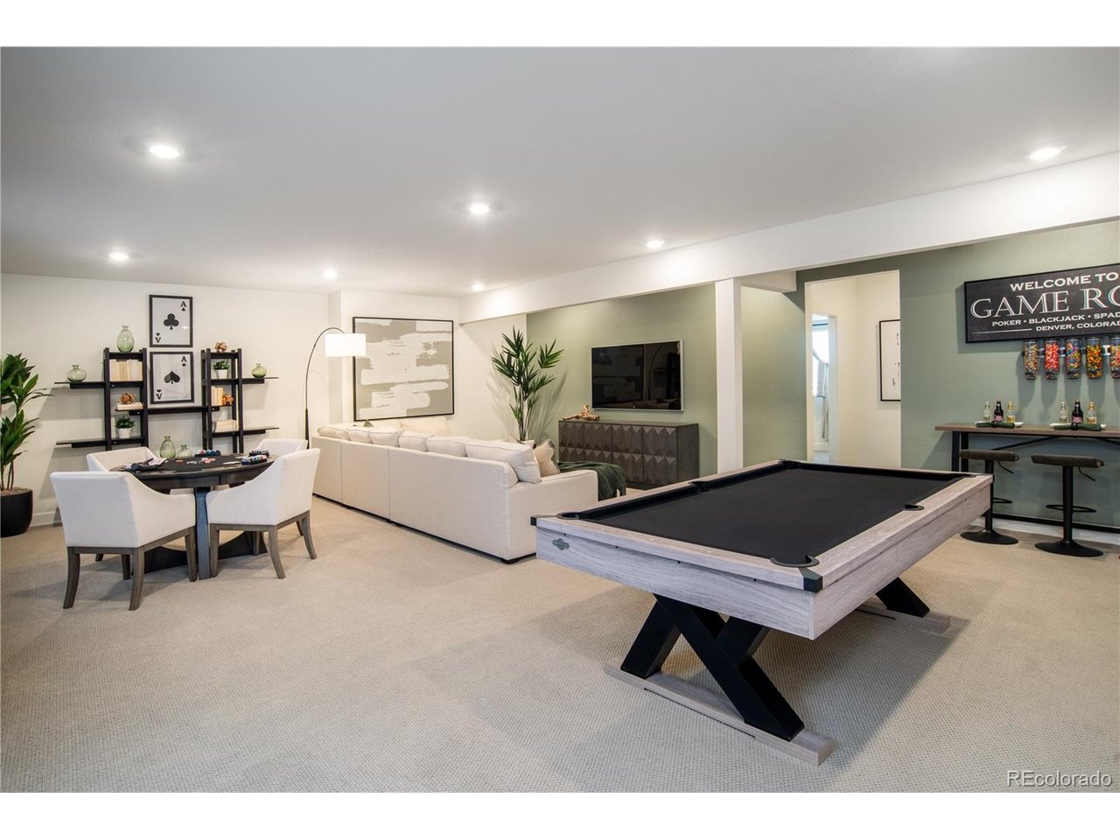
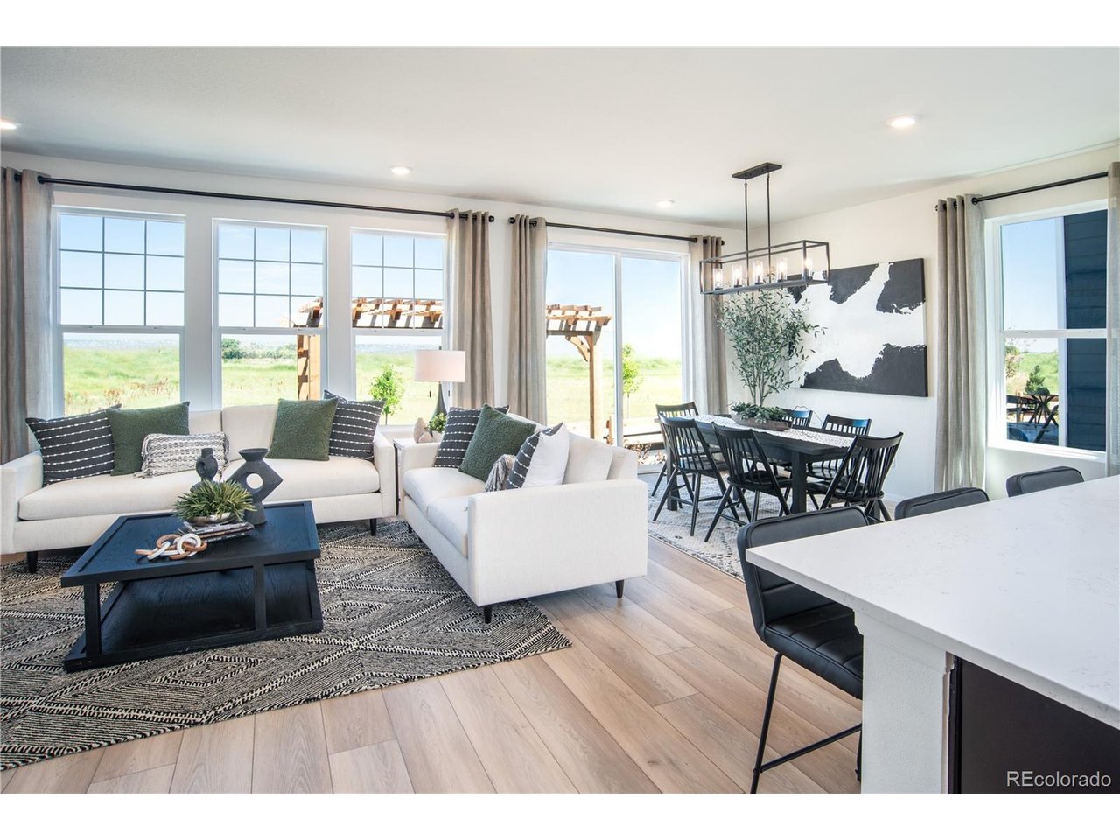
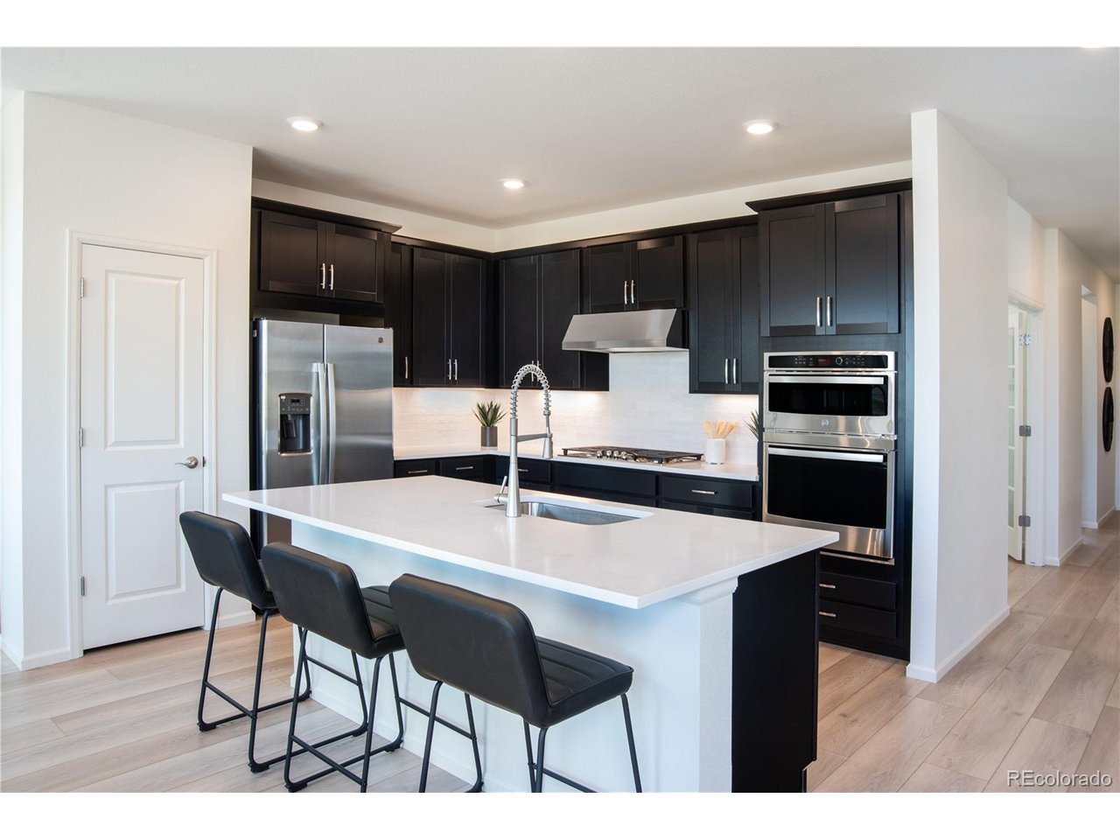
ELEGANT TURNBERRY MODEL HOME WITH MOUNTAIN VIEWS. This is not your average new build. Welcome to the 1,590 sq. ft. Turnberry model home, where thoughtful design, beautiful finishes, and everyday functionality come together in a home you'll love coming back to. The heart of the home is the gorgeous kitchen, featuring quality GE appliances and an inviting layout that makes everything from quiet dinners to entertaining friends feel effortless. The open-concept living spaces create a warm, welcoming atmosphere, while the dedicated office gives you the flexibility to work from home, tackle a hobby, or simply have a quiet space to unwind. Step outside and enjoy beautiful mountain views along with a fully landscaped yard, giving you an outdoor space that's ready to enjoy without the hassle of starting from scratch. And then there's the HUGE finished basement-seriously, there's room to spread out. Use it as a second living area, movie room, home gym, hobby space, guest area, or the ultimate hangout zone. With additional storage, you'll have plenty of room for all the things you actually want to keep around. As a Turnberry model home, this residence showcases the thoughtful design details and elevated finishes that make a home feel anything but basic. You're getting the model-home experience without having to wait for a home to be built. Best of all, this home is ready for purchase now with a November closing, giving you the opportunity to secure it today and look forward to making it yours this fall. Beautiful design. Mountain views. A massive finished basement. Flexible living spaces. Model-home upgrades. This one is ready when you are. Team Lassen represents the seller/builder as a Transaction Broker. Builder Providing 6% Lending Incentives using their Inhouse Lender.

$4,158/mo

Est. mortgage payment based on a $625,000 home price.

All estimates are provided by Luxury Presence for informational purposes only. Actual amounts may vary.

Additional information

MLS® ID
6917149

Interior Features

Bedrooms
3
Bathrooms
3
Cooling
Yes
Heating
Yes
Basement
Yes

Exterior Features

Lot Size
0.11 Acres

Other Property Details

Taxes
$7,337
Tax Frequency
Annually
Garage
Yes
View
Yes
MLS provider logo

Listings courtesy of Information and Real Estate Services, LLC (IRES) as distributed by MLS GRID

All information deemed reliable but not guaranteed and should be independently verified. All properties are subject to prior sale, change or withdrawal. Neither listing broker(s) nor Windmill Homes shall be responsible for any typographical errors, misinformation, misprints and shall be held totally harmless. Properties displayed may be listed or sold by various participants in the MLS. 

Based on information submitted to the MLS GRID as of 4:00 AM UTC on 10/5/2026. All data is obtained from various sources and may not have been verified by broker or MLS GRID. Supplied Open House Information is subject to change without notice. All information should be independently reviewed and verified for accuracy. Properties may or may not be listed by the office/agent presenting the information.

©2026 Information and Real Estate Services, LLC (IRES). All rights reserved.

DMCA Notice 

Powered by Luxury Presence