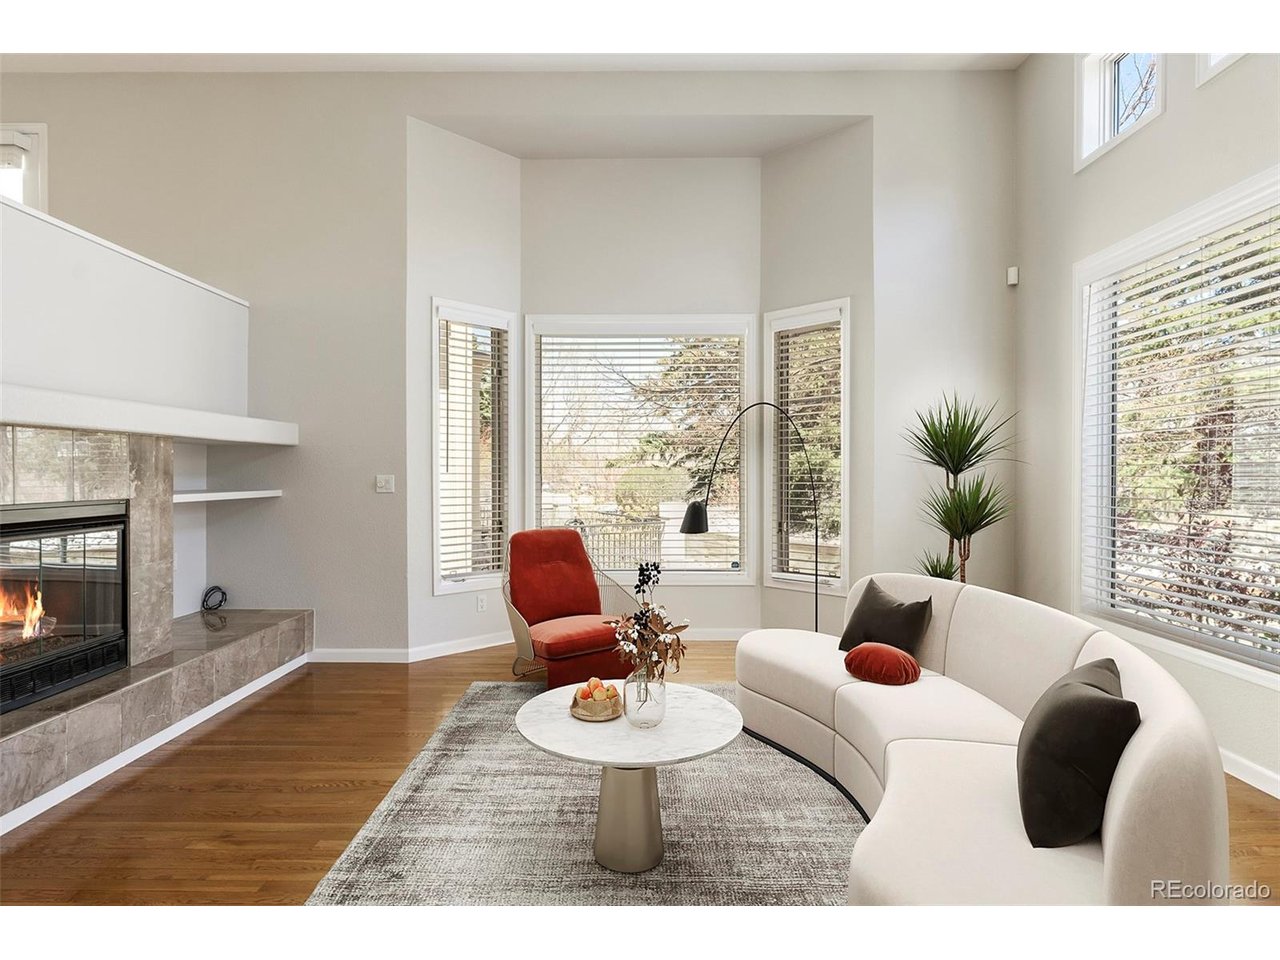
Property photo 1
Property photo 2
Property photo 3
Property photo 4
Property photo 5
3 Beds
4 Baths
1,995 sqft

$695,000

5048 E Cherry Creek South Dr, Denver CO, 80246

Price per sqft$348.37
Built in1998
Property size1,995 sqft
Property typeTownhomes
Courtesy of Milehimodern, Bert Gillette Listing Contact: [email protected],303-357-9775

Overview

Active

Listed Apr 10, 2026

Updated 4 weeks ago

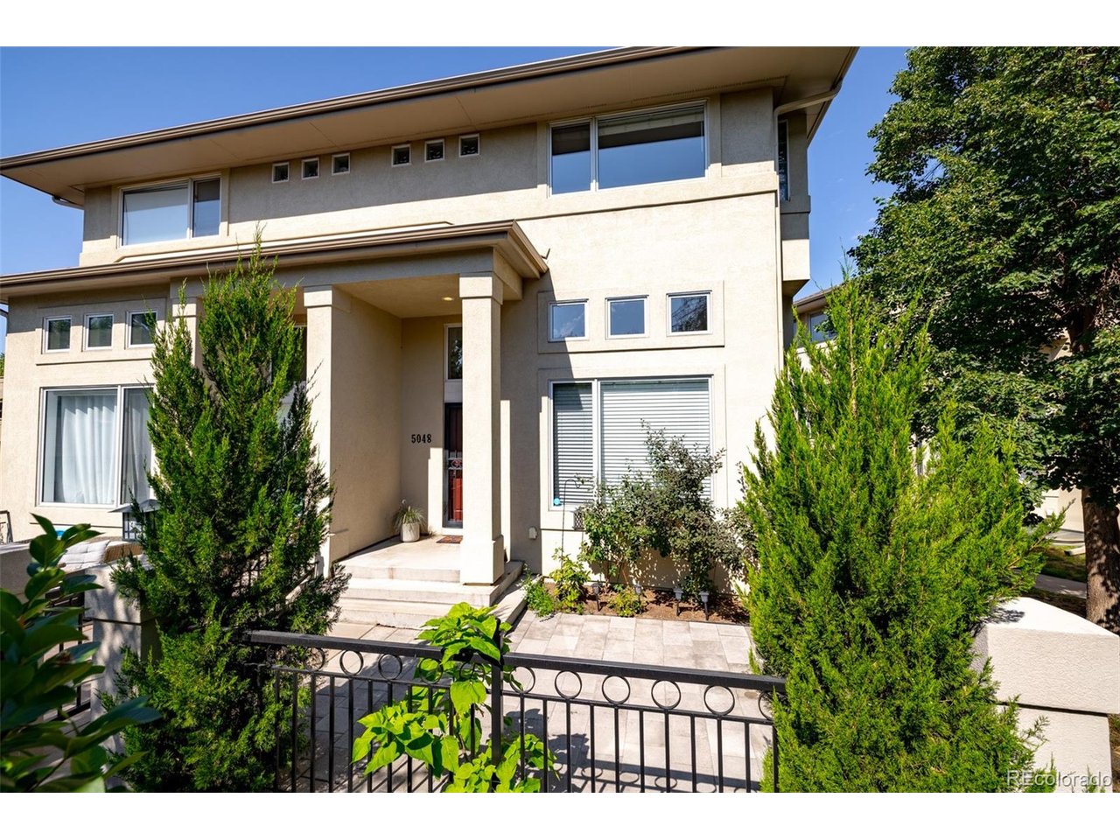
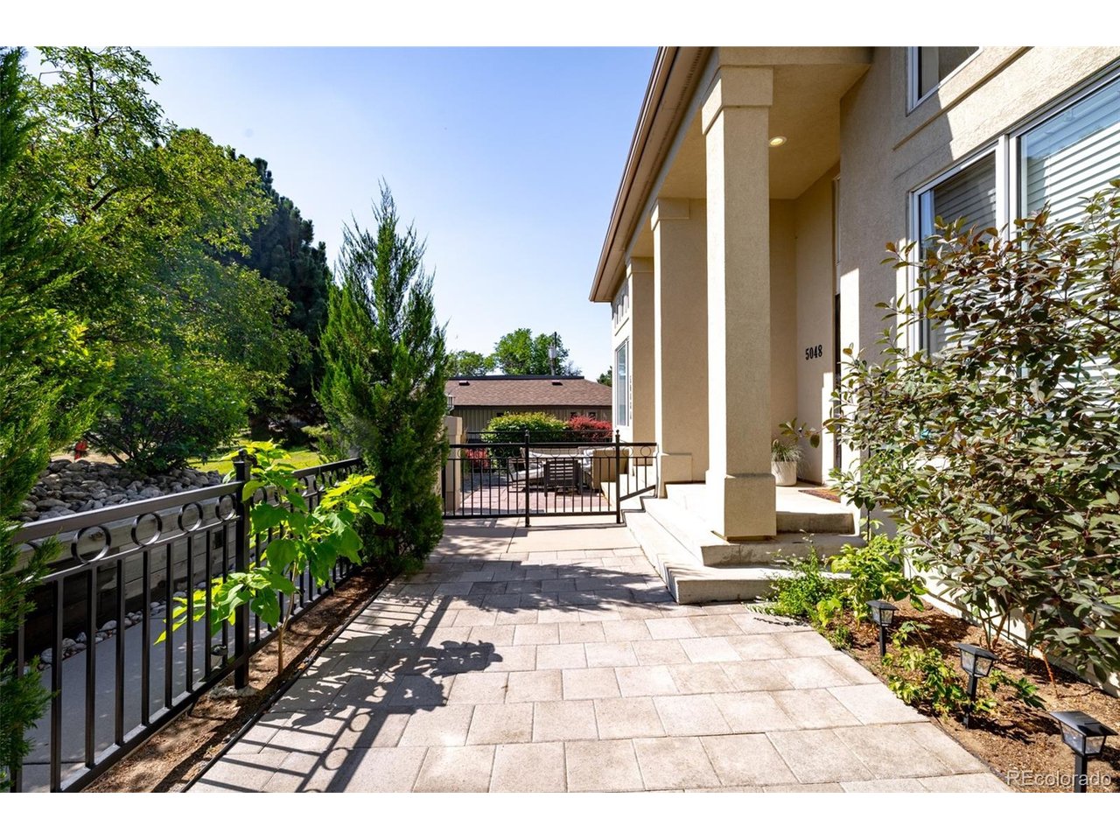
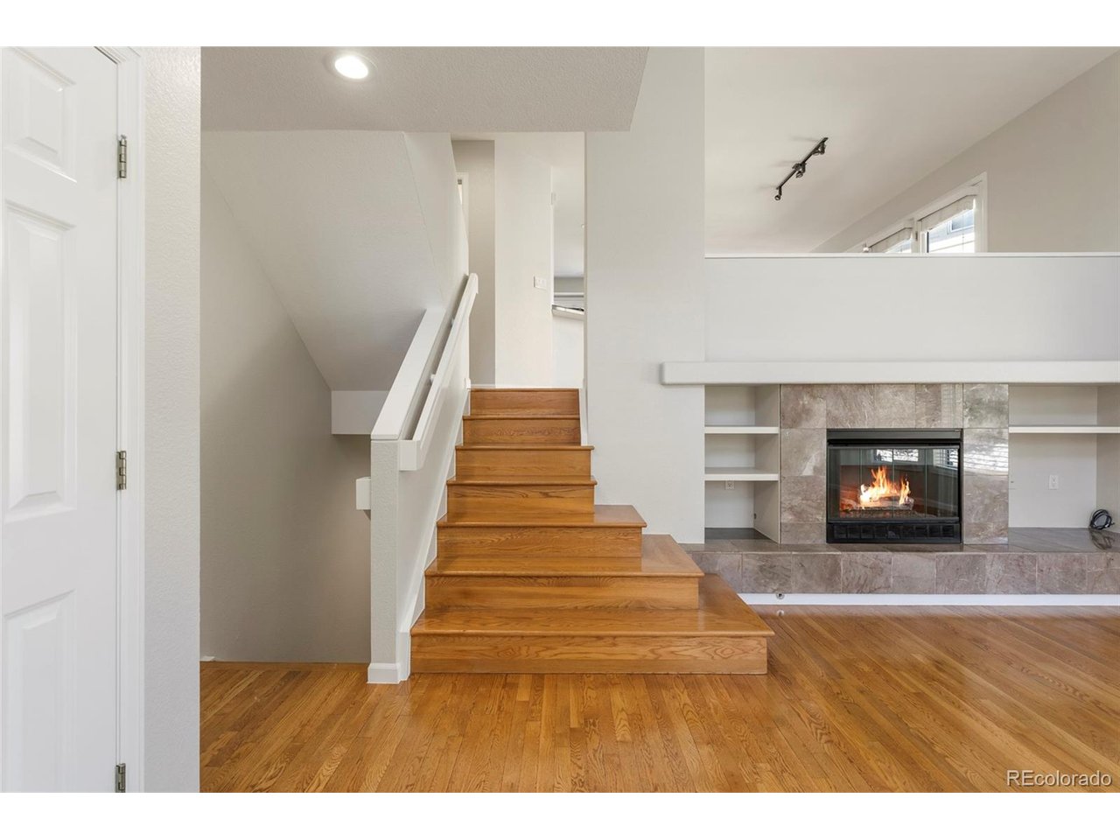
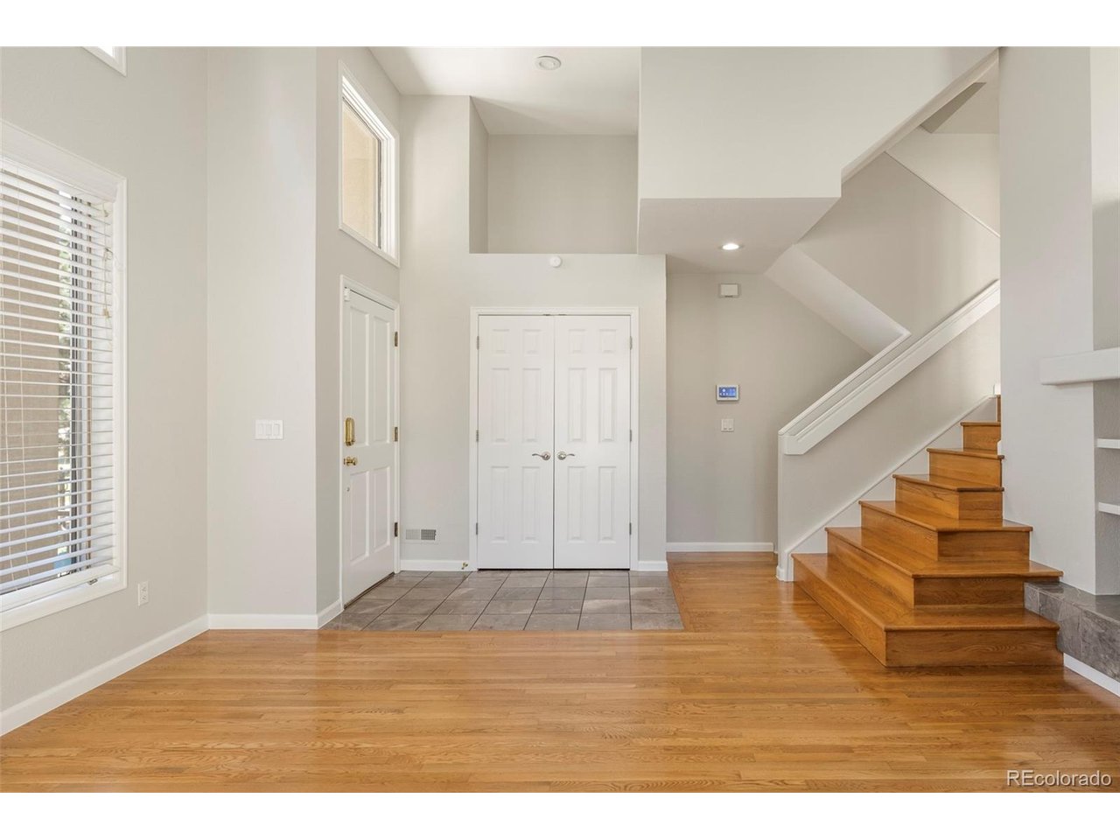
With over $40K in recent updates, this sophisticated Washington Virginia Vale townhome offers an exceptional blend of modern design, spacious living and unbeatable connectivity. Perfectly positioned in the heart of Glendale, just moments from Cherry Creek Mall, I-25 and the scenic Cherry Creek Trail, this 3 bed/4 bath residence provides easy access to dining, shopping and entertainment. Set within a quiet community, an end-unit placement offers added privacy and abundant natural light from expansive windows throughout. A functional, elegant floorplan unfolds across generous square footage, highlighted by soaring ceilings and open, airy living spaces. The main level flows seamlessly to a second-floor balcony off the kitchen and a living area with a cozy fireplace anchoring the room, while a large front patio showcases views toward the nearby trail. A finished basement with a bedroom and remodeled bath adds flexibility for guests or additional living space. Complete with a two-car garage and proximity to everyday conveniences, this home delivers both lifestyle and location. Updates include: new high end carpet throughout, light fixtures, interior paint, oven, fridge, microwave, dishwasher, light fixtures, newer washer/dryer + updated bathrooms and refinished cabinets.

$4,624/mo

Est. mortgage payment based on a $695,000 home price.

All estimates are provided by Luxury Presence for informational purposes only. Actual amounts may vary.

Additional information

MLS® ID
4422791

Interior Features

Bedrooms
3
Bathrooms
4
Fireplace
Yes
Cooling
Yes
Heating
Yes
Basement
Yes

Exterior Features

Lot Size
0.07 Acres

Other Property Details

Taxes
$3,334
Tax Frequency
Annually
Association Fee Frequency
Monthly
Garage
Yes
MLS provider logo

Listings courtesy of Information and Real Estate Services, LLC (IRES) as distributed by MLS GRID

All information deemed reliable but not guaranteed and should be independently verified. All properties are subject to prior sale, change or withdrawal. Neither listing broker(s) nor Windmill Homes shall be responsible for any typographical errors, misinformation, misprints and shall be held totally harmless. Properties displayed may be listed or sold by various participants in the MLS. 

Based on information submitted to the MLS GRID as of 4:27 AM UTC on 9/12/2026. All data is obtained from various sources and may not have been verified by broker or MLS GRID. Supplied Open House Information is subject to change without notice. All information should be independently reviewed and verified for accuracy. Properties may or may not be listed by the office/agent presenting the information.

©2026 Information and Real Estate Services, LLC (IRES). All rights reserved.

DMCA Notice 

Powered by Luxury Presence