Property photo 1
Property photo 2
Property photo 3
Property photo 4
Property photo 5
4 Beds
4 Baths
3,053 sqft

$737,500

6504 S Wright St, Littleton CO, 80127

Price per sqft$241.57
Built in1990
Property size3,053 sqft
Property typeResidential
Courtesy of Six Star Properties LLC, Thomas Richardson Listing Contact: [email protected],303-882-5079

Overview

Active

Listed Aug 28, 2026

Updated 21h ago

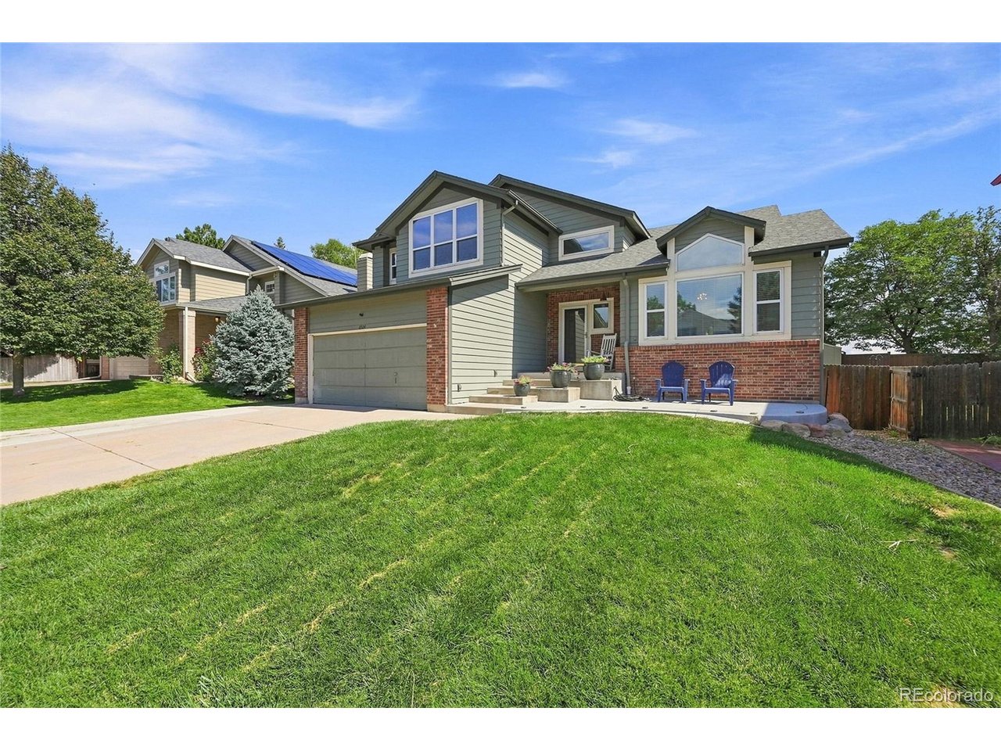
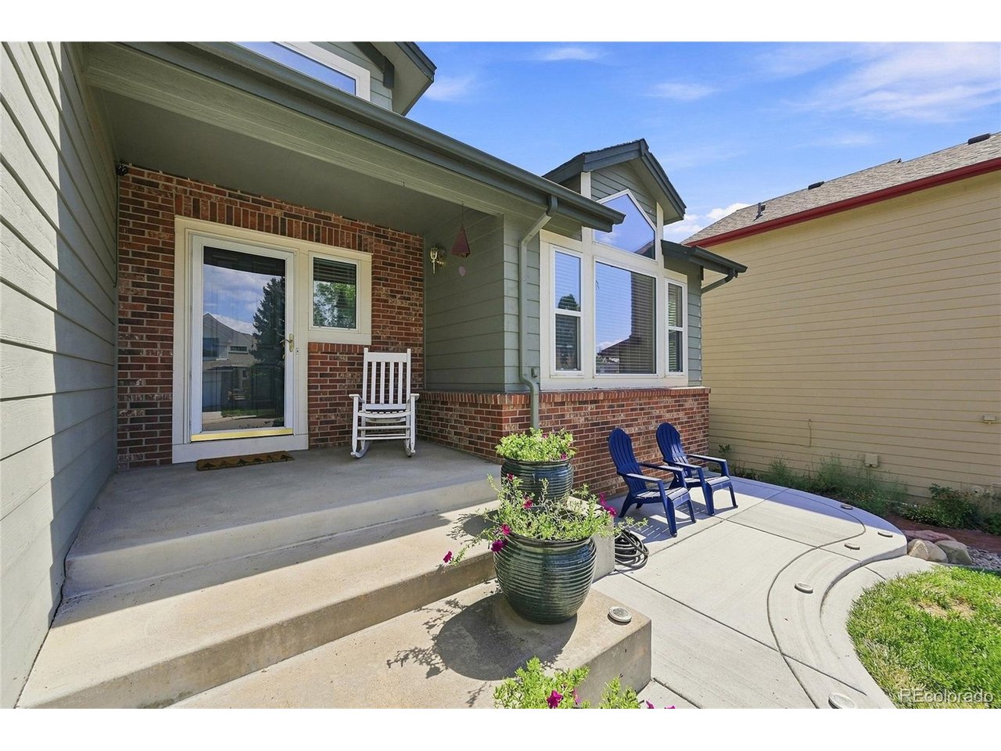
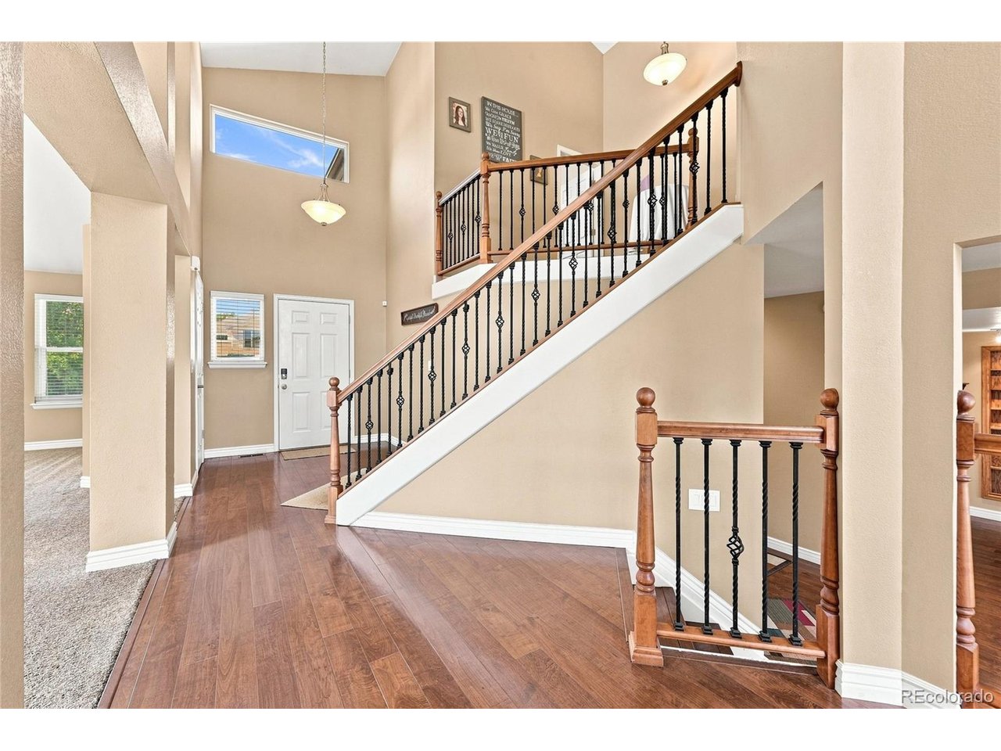
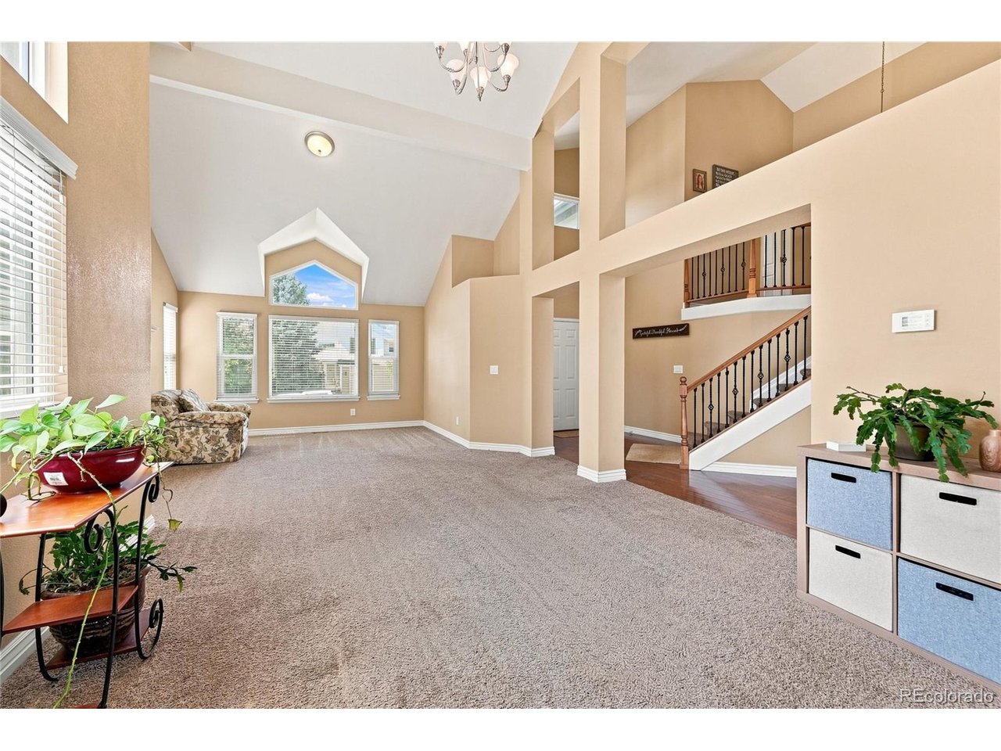
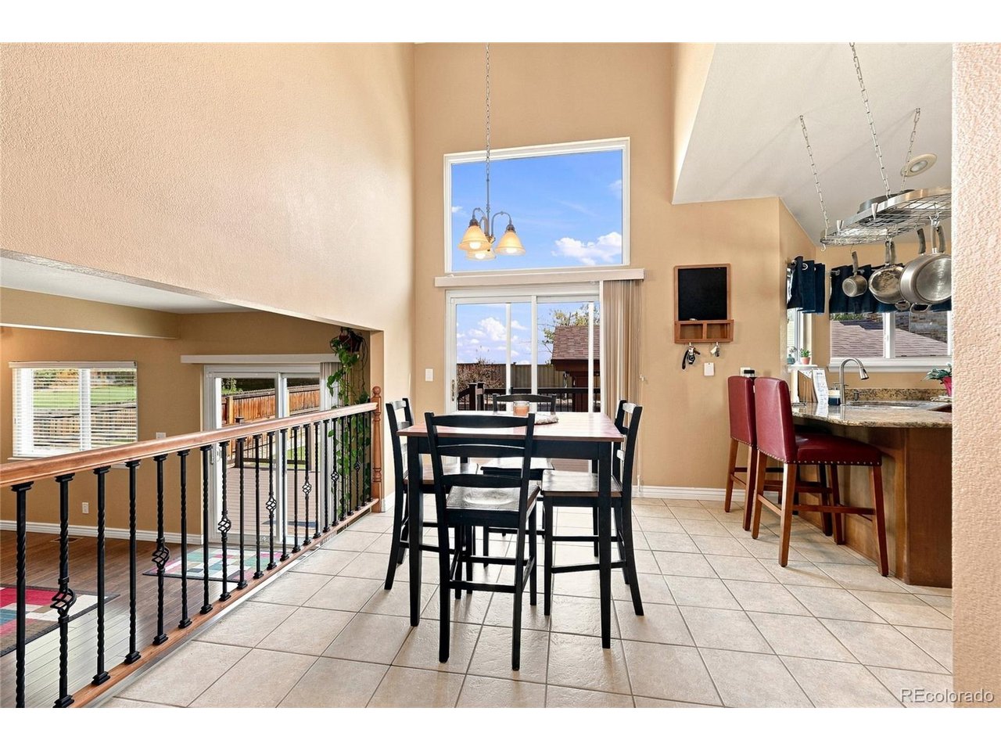
Welcome to this great family home located in the desirable Summit Ridge at West Meadows community in Littleton, Colorado. This expansive residence features 4 bedrooms and 4 full bathrooms, all within a generous 3,053 square feet of well-designed living space. A grand foyer with vaulted ceilings and architectural beams greet you and easily flow to the living room featuring large windows with ample natural light. The kitchen features maple cabinets, granite countertops, and stainless steel appliances, with an easily accessible eat-in kitchen table. A full-height sliding glass door leads to a covered patio-perfect for outdoor dining and entertaining. This property offers a wealth of additional features, including a built-in wet bar and media room in the basement with brand new carpet! It also includes a spacious family room with wood-finish flooring, and an expansive backyard complete with a multi-level deck and a stone-clad outdoor kitchen area. The primary suite is a true retreat, featuring a vaulted ceiling, a ceiling fan, and an ensuite bathroom with a luxurious soaking tub and a glass-enclosed shower. The property has a two-car garage, with additional storage in the basement making it ideal for families with gear. The community itself is family-friendly, with parks and recreational facilities and golf nearby, ensuring a lifestyle of comfort and convenience.

$4,907/mo

Est. mortgage payment based on a $737,500 home price.

All estimates are provided by Luxury Presence for informational purposes only. Actual amounts may vary.

Additional information

MLS® ID
3426236

Interior Features

Bedrooms
4
Bathrooms
4
Cooling
Yes
Heating
Yes
Basement
Yes

Exterior Features

Lot Size
0.18 Acres

Other Property Details

Taxes
$5,690
Tax Frequency
Annually
Association Fee Frequency
Yearly
Garage
Yes
MLS provider logo

Listings courtesy of Information and Real Estate Services, LLC (IRES) as distributed by MLS GRID

All information deemed reliable but not guaranteed and should be independently verified. All properties are subject to prior sale, change or withdrawal. Neither listing broker(s) nor Windmill Homes shall be responsible for any typographical errors, misinformation, misprints and shall be held totally harmless. Properties displayed may be listed or sold by various participants in the MLS. 

Based on information submitted to the MLS GRID as of 5:36 AM UTC on 10/9/2026. All data is obtained from various sources and may not have been verified by broker or MLS GRID. Supplied Open House Information is subject to change without notice. All information should be independently reviewed and verified for accuracy. Properties may or may not be listed by the office/agent presenting the information.

©2026 Information and Real Estate Services, LLC (IRES). All rights reserved.

DMCA Notice 

Powered by Luxury Presence