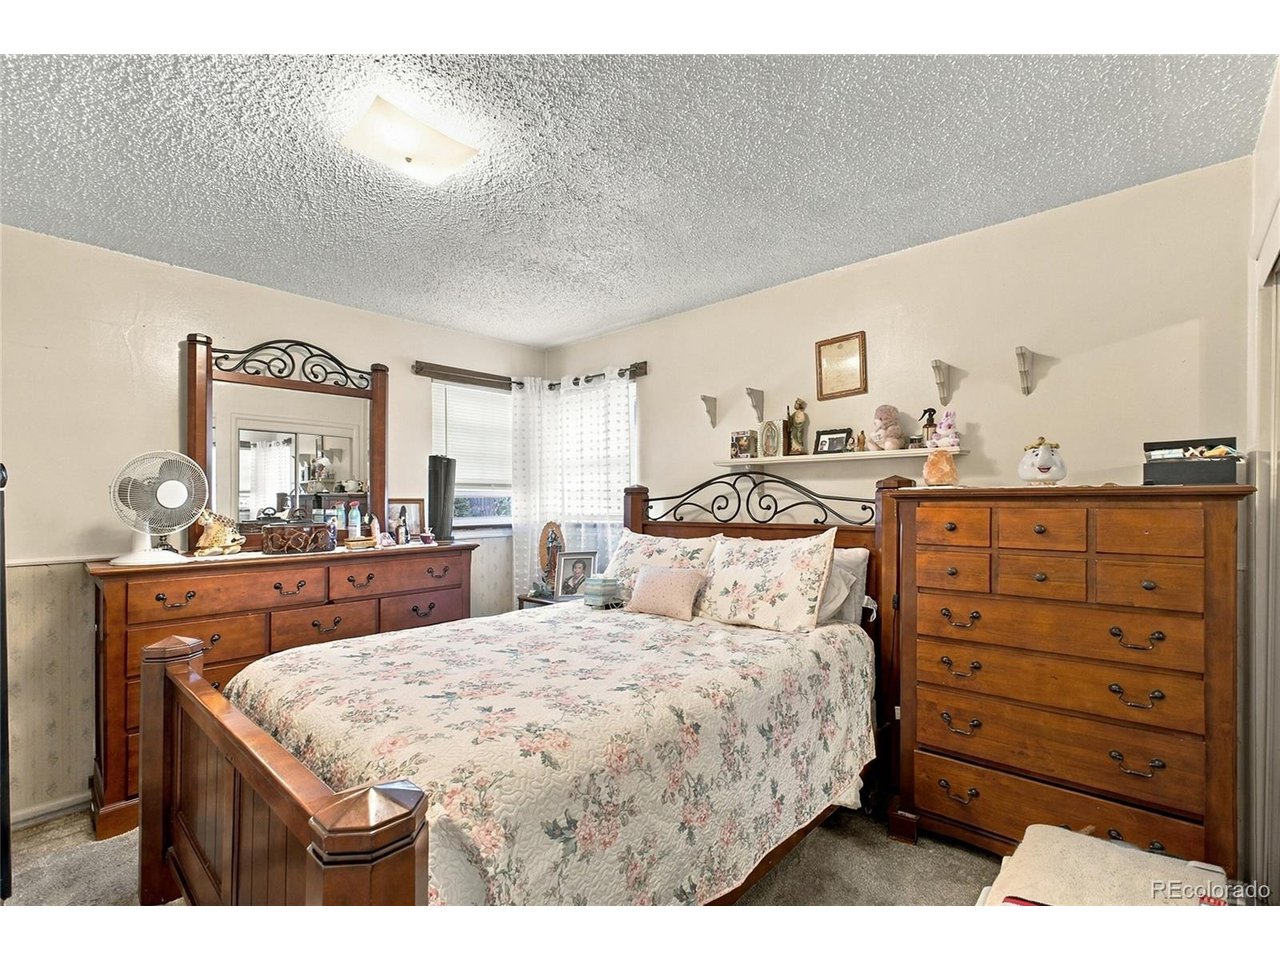
Property photo 1
Property photo 2
Property photo 3
Property photo 4
Property photo 5
5 Beds
3 Baths
2,111 sqft

$399,999

6841 Irving St, Denver CO, 80221

Price per sqft$189.48
Built in1955
Property size2,111 sqft
Property typeResidential
Courtesy of Keller Williams DTC, Luz Daniels Listing Contact: [email protected],303-915-0350

Overview

Active

Listed Sep 16, 2026

Updated 2 weeks ago

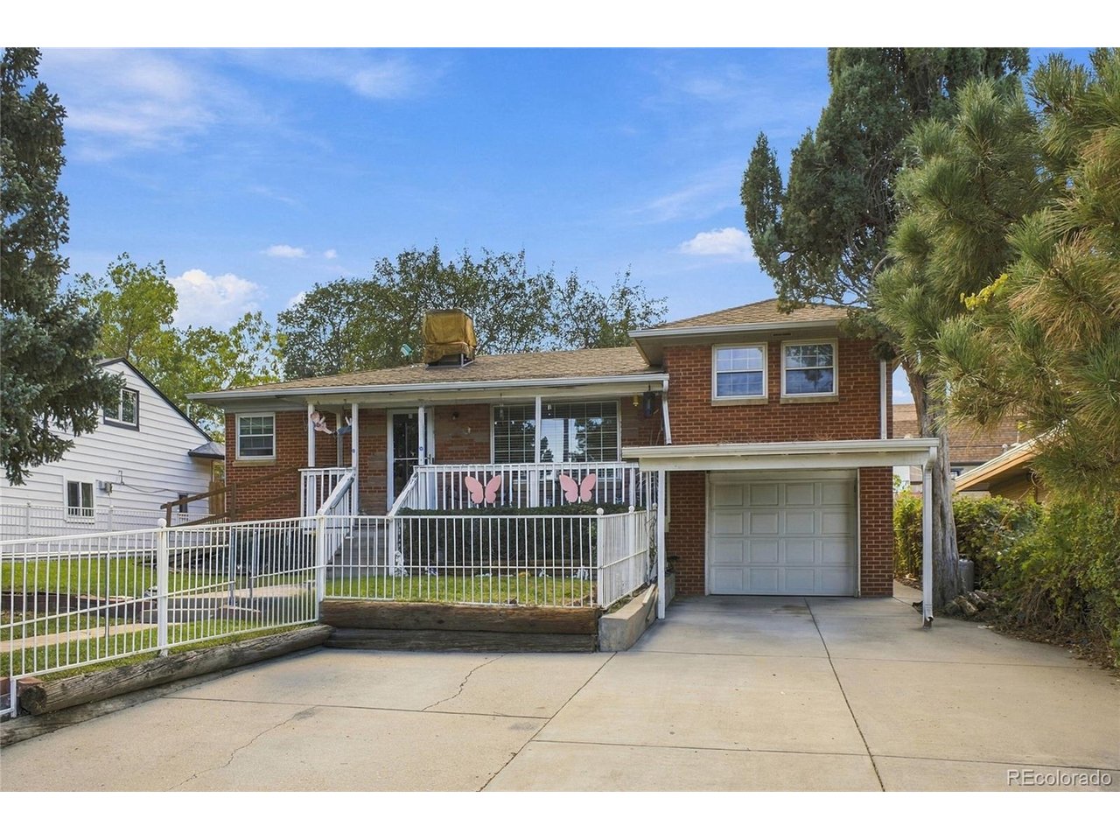
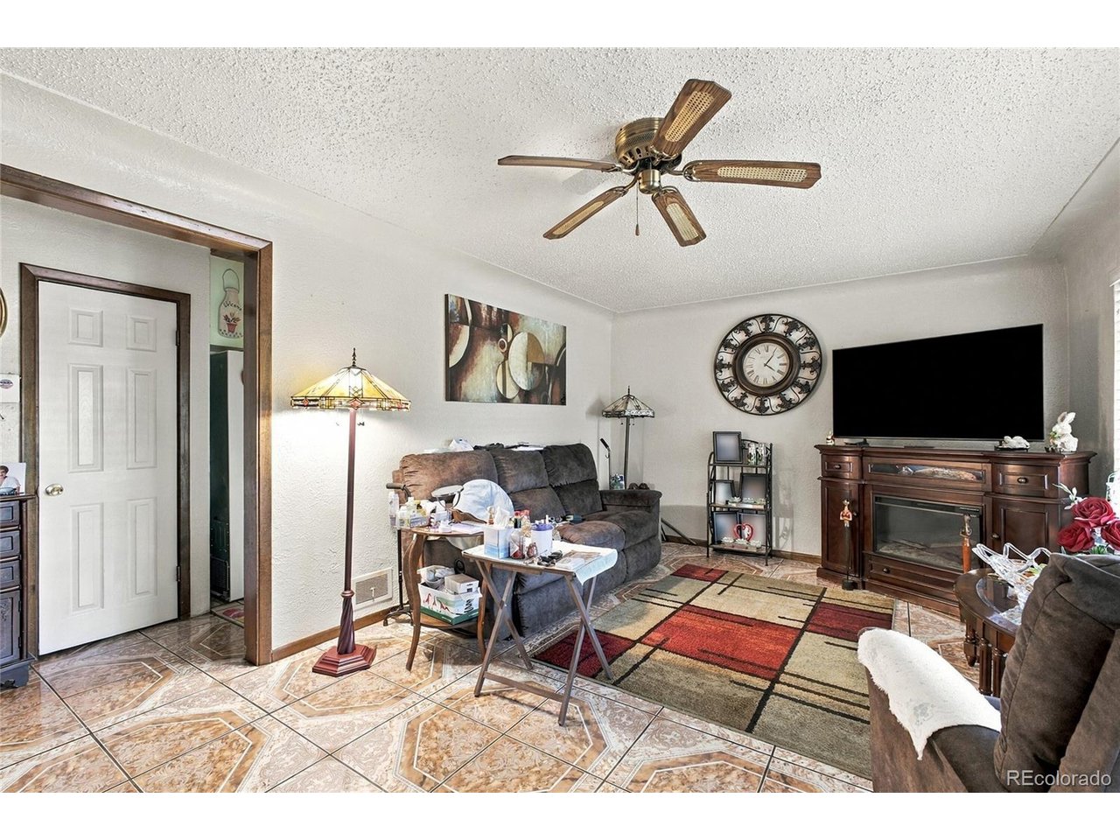
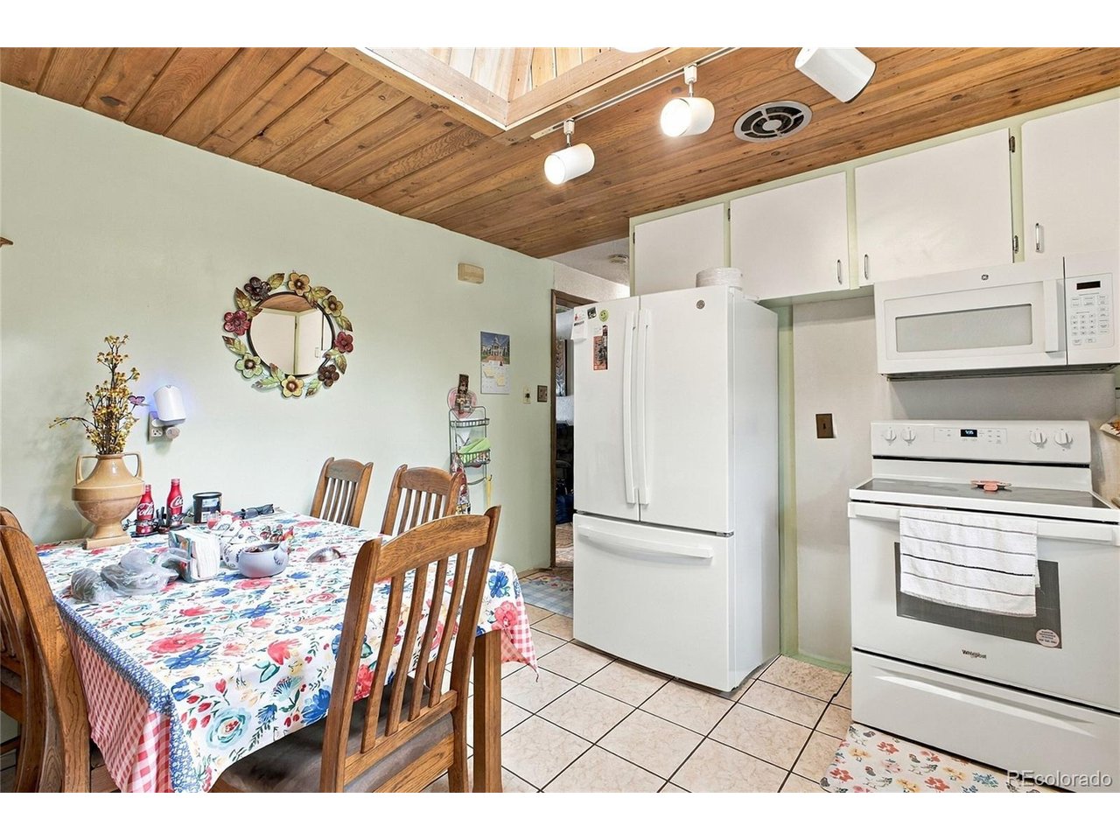
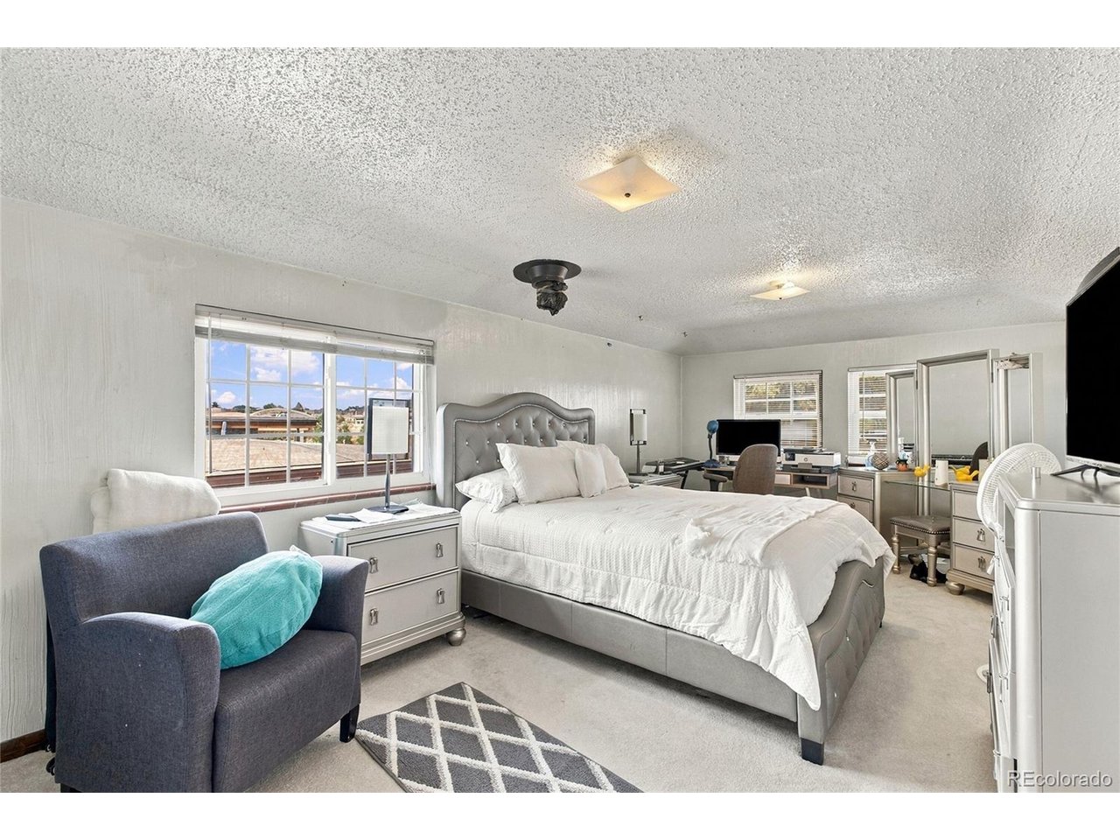
**Welcome to Berkley!** This charming split-level home offers a versatile floor plan, ample bedrooms, and plenty of parking in a desirable community. Clean and ready for your personal touches, this home is a great opportunity for those looking to make it their own. Two kitchens!! Room to grow, Gorgeous Backyard. The main level features a comfortable living room, kitchen, full bathroom, and two bedrooms. Upstairs, the spacious primary bedroom offers a private retreat with its own full bathroom. The basement adds even more flexibility with a family room, kitchen, two additional bedrooms, and an extra bathroom-perfect for extended living arrangements, guests, or additional living space. Ceramic tile adds durability and easy maintenance, while the home's functional layout provides plenty of room to spread out. Parking is a standout feature with a one-car garage, one-car carport, and two additional off-street parking spaces. Conveniently located near Westminster Station, Nature Play Park, RTD transportation, Regis University, and more, this home offers easy access to nearby amenities, recreation, and commuting options. **Property is being sold AS-IS.** Buyer to verify all information and conduct their own inspections and due diligence. **Ready, Set, Go!** Seller is requesting highest and best offers Don't miss this opportunity to own a home in the desirable Berkley community!

$2,661/mo

Est. mortgage payment based on a $399,999 home price.

All estimates are provided by Luxury Presence for informational purposes only. Actual amounts may vary.

Additional information

MLS® ID
4213740

Interior Features

Bedrooms
5
Bathrooms
3
Cooling
Yes
Heating
Yes
Basement
Yes

Exterior Features

Lot Size
0.14 Acres

Other Property Details

Taxes
$2,545
Tax Frequency
Annually
Garage
Yes
MLS provider logo

Listings courtesy of Information and Real Estate Services, LLC (IRES) as distributed by MLS GRID

All information deemed reliable but not guaranteed and should be independently verified. All properties are subject to prior sale, change or withdrawal. Neither listing broker(s) nor Windmill Homes shall be responsible for any typographical errors, misinformation, misprints and shall be held totally harmless. Properties displayed may be listed or sold by various participants in the MLS. 

Based on information submitted to the MLS GRID as of 3:43 AM UTC on 9/26/2026. All data is obtained from various sources and may not have been verified by broker or MLS GRID. Supplied Open House Information is subject to change without notice. All information should be independently reviewed and verified for accuracy. Properties may or may not be listed by the office/agent presenting the information.

©2026 Information and Real Estate Services, LLC (IRES). All rights reserved.

DMCA Notice 

Powered by Luxury Presence