Property photo 1
Property photo 2
Property photo 3
Property photo 4
Property photo 5
4 Beds
4 Baths
2,040 sqft

$1,645,000

1201 Rendezvous Rd, Fraser CO, 80442

Price per sqft$806.37
Built in2002
Property size2,040 sqft
Property typeResidential
Courtesy of Real Estate of Winter Park, Amanda Solomon Listing Contact: [email protected],303-246-4843

Overview

Active

Listed Aug 1, 2026

Updated 3 weeks ago

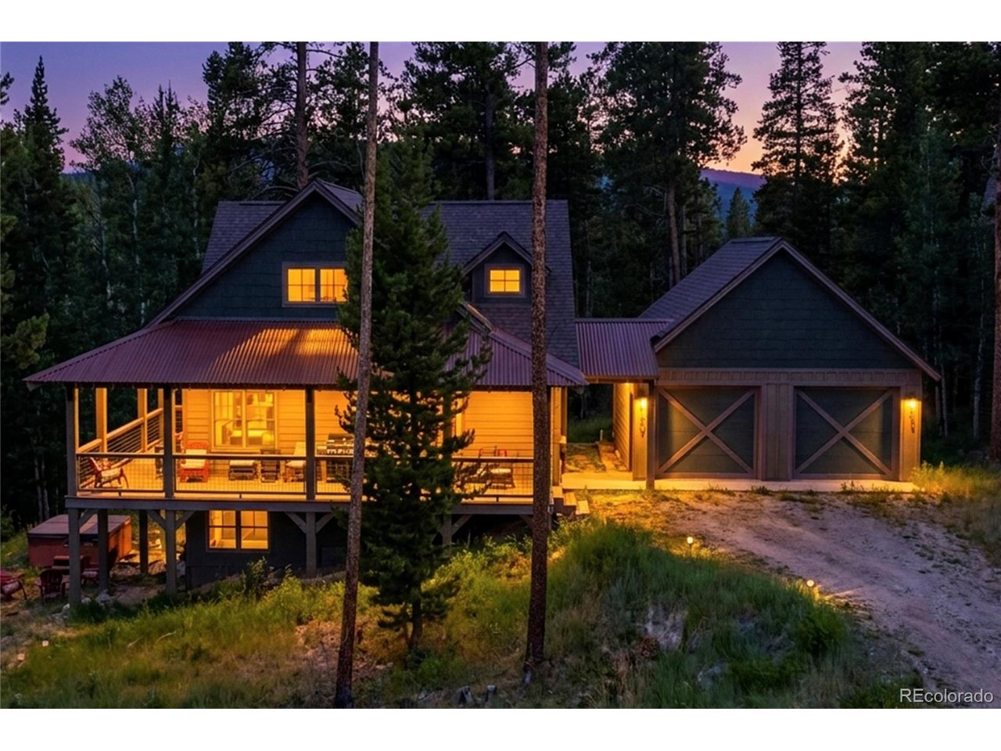
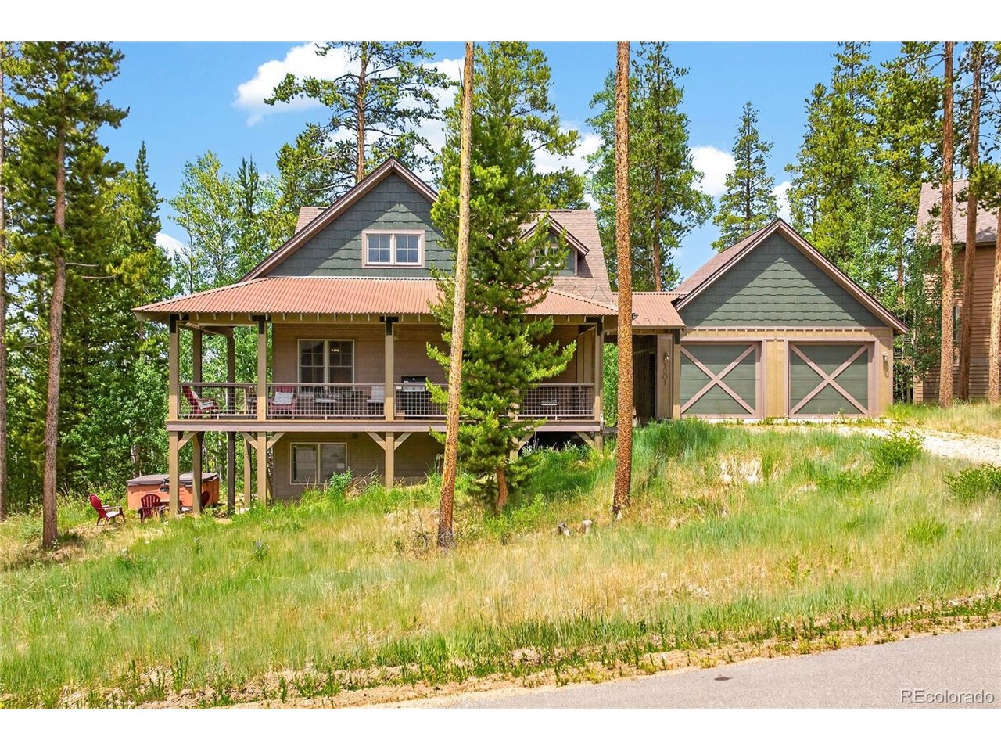
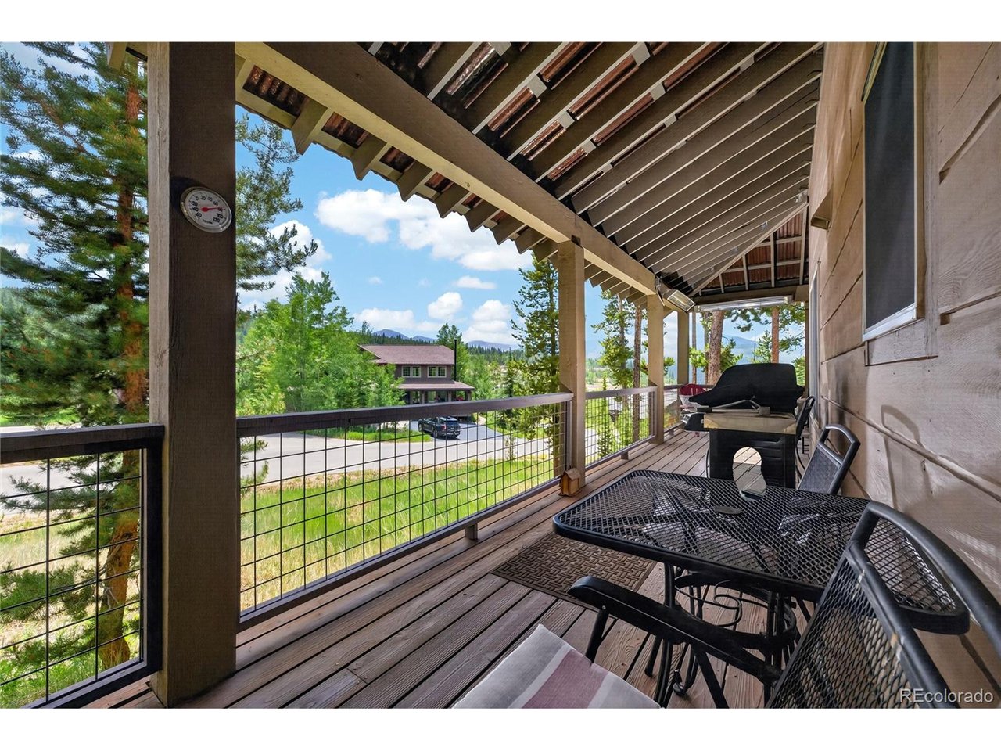
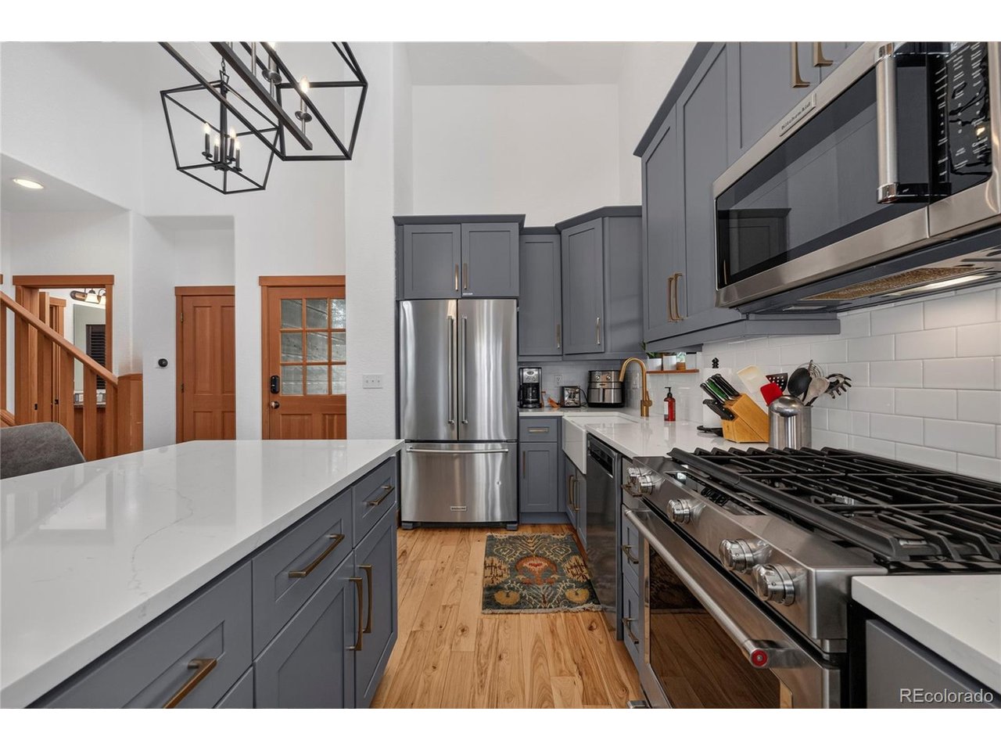
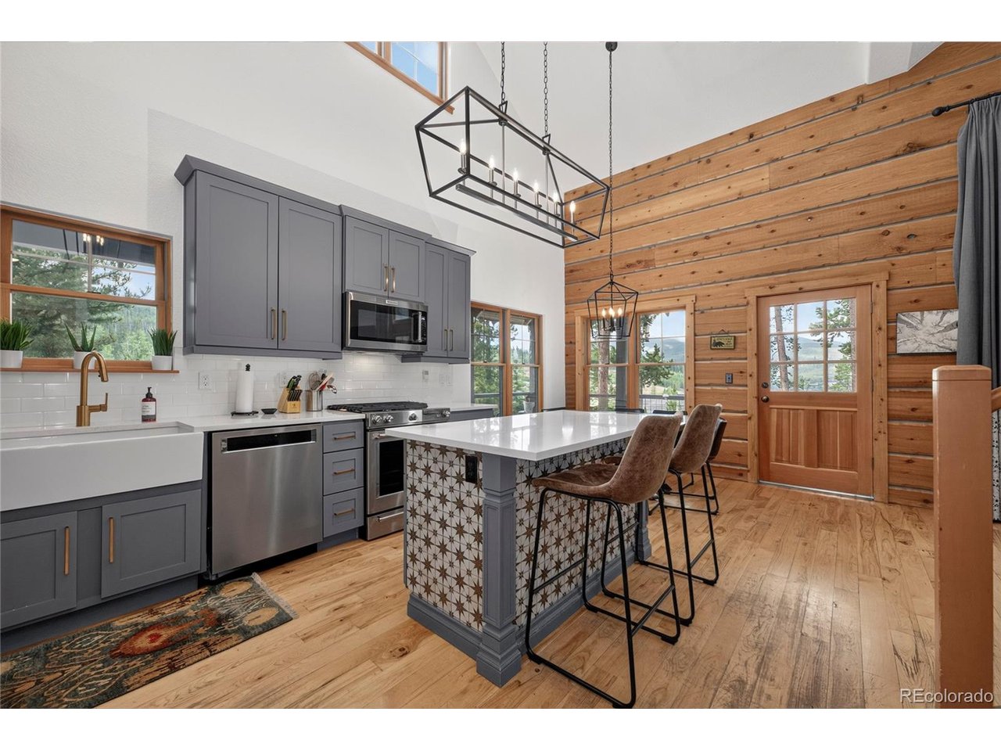
Experience the best of Colorado mountain living in this beautifully appointed 4-bed/4-bath cabin in Rendezvous. Capturing breathtaking sunrise and sunset views of Parry's Peak and Winter Park Resort, this retreat offers the ideal blend of luxury, adventure, and year-round recreation. Designed for gathering and entertaining, the spacious open floor plan with a great room and vaulted ceilings, flows seamlessly onto an expansive wraparound deck, partially covered, where you can soak in panoramic alpine views, dine outdoors, or simply unwind. The detached two-car garage provides abundant storage for all your mountain gear, while the walk-out access to the private hot tub offers the perfect place to relax after a day on the slopes or trails. Location is key. Step outside to an extensive network of hiking, mountain biking, snowshoeing, and cross-country ski trails right from your door. The nearby free Lift Bus makes getting to Winter Park Resort effortless, allowing you to spend more time enjoying the slopes and less time driving. As a Rendezvous homeowner, you'll also have the opportunity to opt into the exclusive Mountain Club & upcoming River Club, offering private amenities and a premier slopeside and riverside experience at Winter Park Resort. Whether you're searching for a full-time mountain residence, a second home, or an exceptional investment property, this home delivers the mountain lifestyle.

$10,944/mo

Est. mortgage payment based on a $1,645,000 home price.

All estimates are provided by Luxury Presence for informational purposes only. Actual amounts may vary.

Additional information

MLS® ID
7842577

Interior Features

Bedrooms
4
Bathrooms
4
Fireplace
Yes
Cooling
Yes
Heating
Yes
Basement
Yes

Exterior Features

Lot Size
0.31 Acres

Other Property Details

Taxes
$8,021
Tax Frequency
Annually
Association Fee Frequency
Yearly
Garage
Yes
View
Yes
MLS provider logo

Listings courtesy of Information and Real Estate Services, LLC (IRES) as distributed by MLS GRID

All information deemed reliable but not guaranteed and should be independently verified. All properties are subject to prior sale, change or withdrawal. Neither listing broker(s) nor Windmill Homes shall be responsible for any typographical errors, misinformation, misprints and shall be held totally harmless. Properties displayed may be listed or sold by various participants in the MLS. 

Based on information submitted to the MLS GRID as of 4:54 AM UTC on 9/16/2026. All data is obtained from various sources and may not have been verified by broker or MLS GRID. Supplied Open House Information is subject to change without notice. All information should be independently reviewed and verified for accuracy. Properties may or may not be listed by the office/agent presenting the information.

©2026 Information and Real Estate Services, LLC (IRES). All rights reserved.

DMCA Notice 

Powered by Luxury Presence