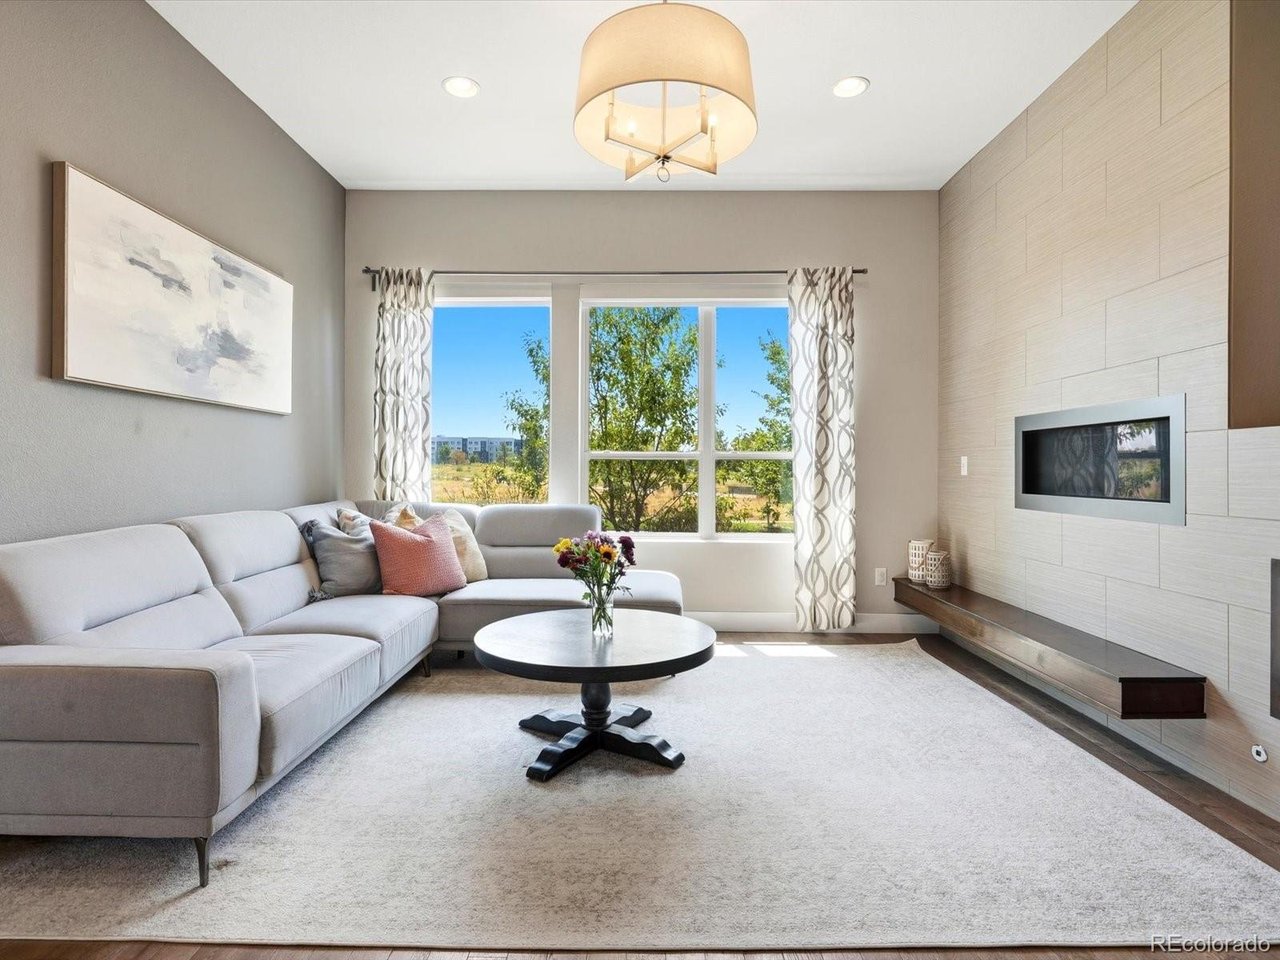
Property photo 1
Property photo 2
Property photo 3
Property photo 4
Property photo 5
3 Beds
4 Baths
2,610 sqft

$795,000

8431 E 33rd Ave, Denver CO, 80238

Price per sqft$304.60
Built in2012
Property size2,610 sqft
Property typeTownhomes
Courtesy of Your Castle Real Estate Inc, Brent Corrigan Listing Contact: [email protected],720-394-8473

Overview

Active

Listed Aug 13, 2026

Updated 6 days ago

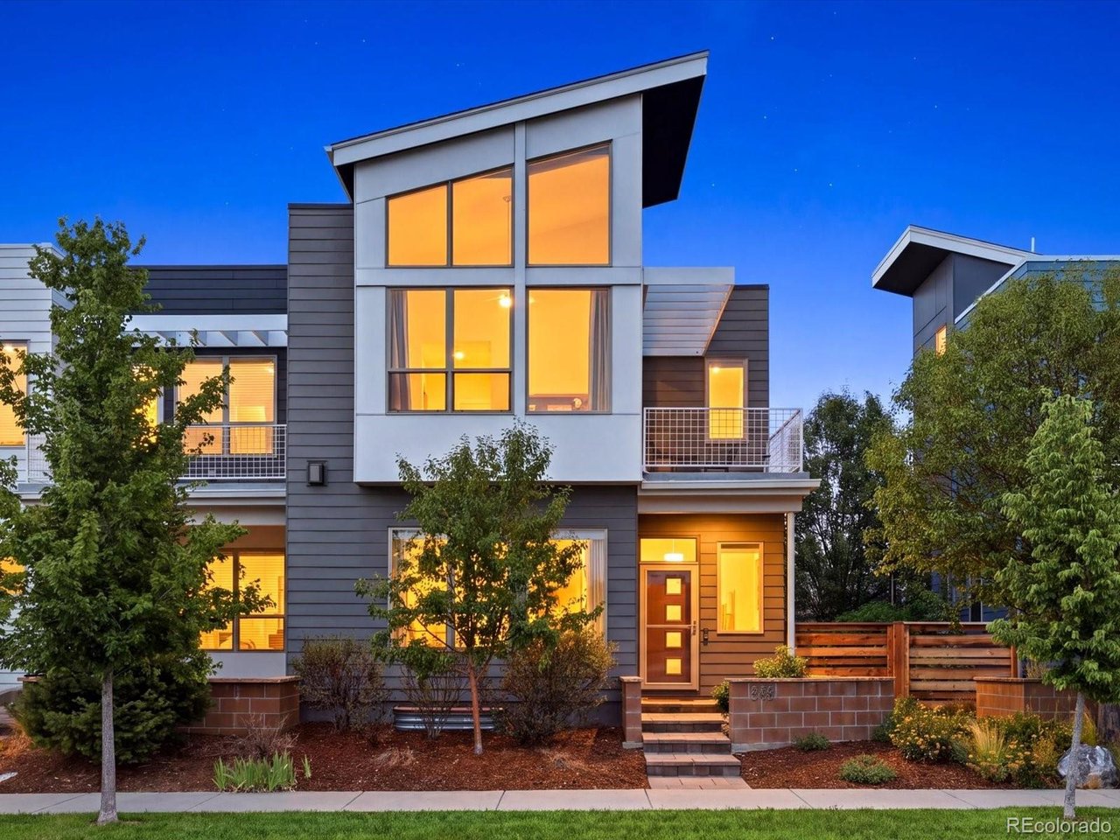
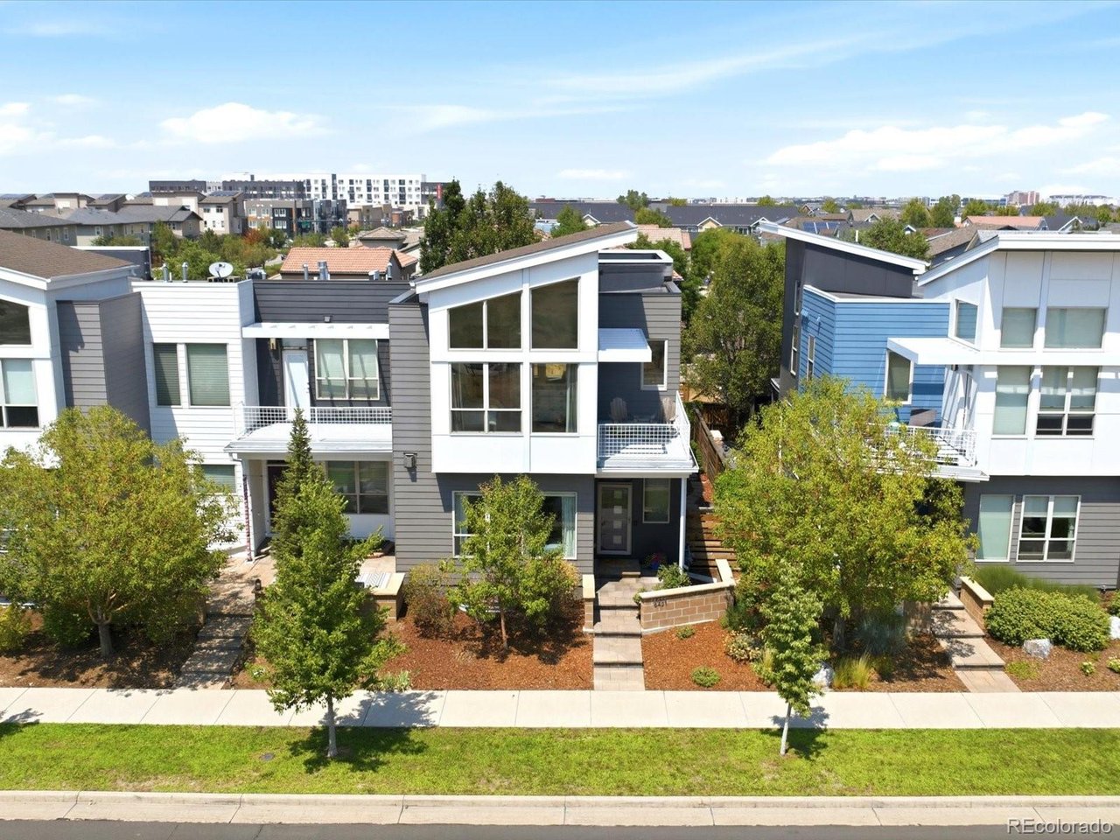
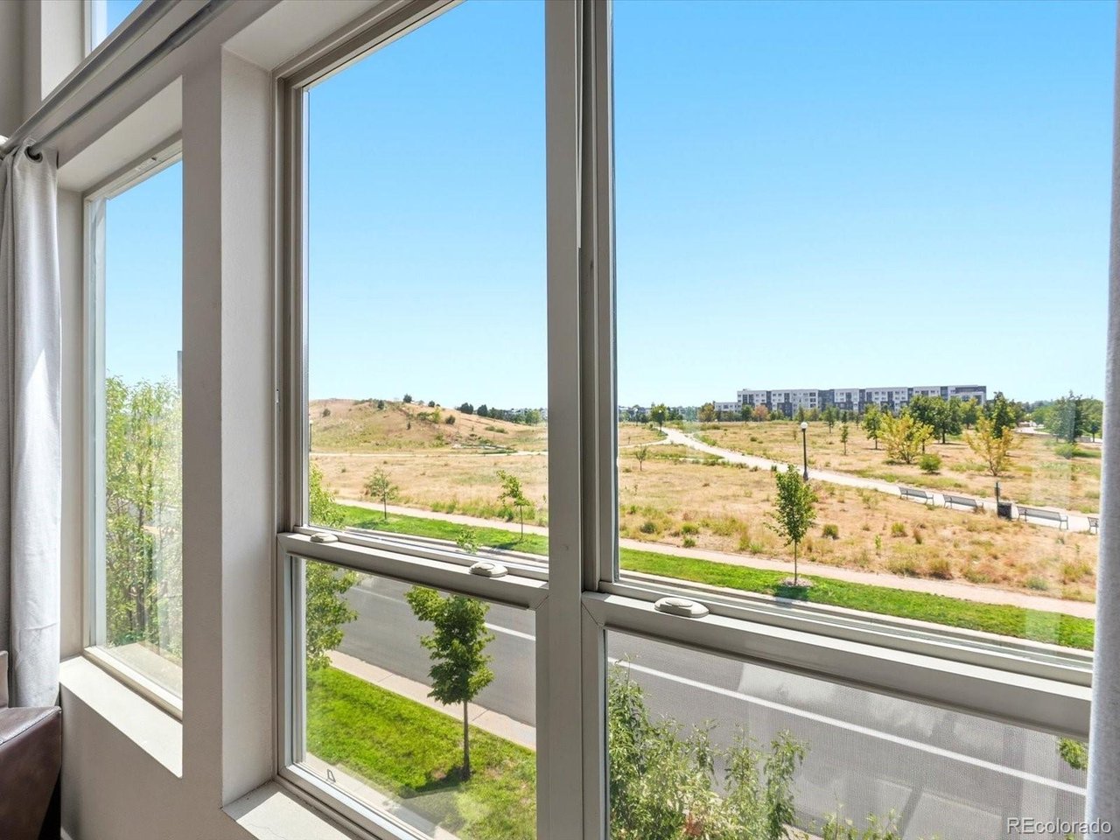
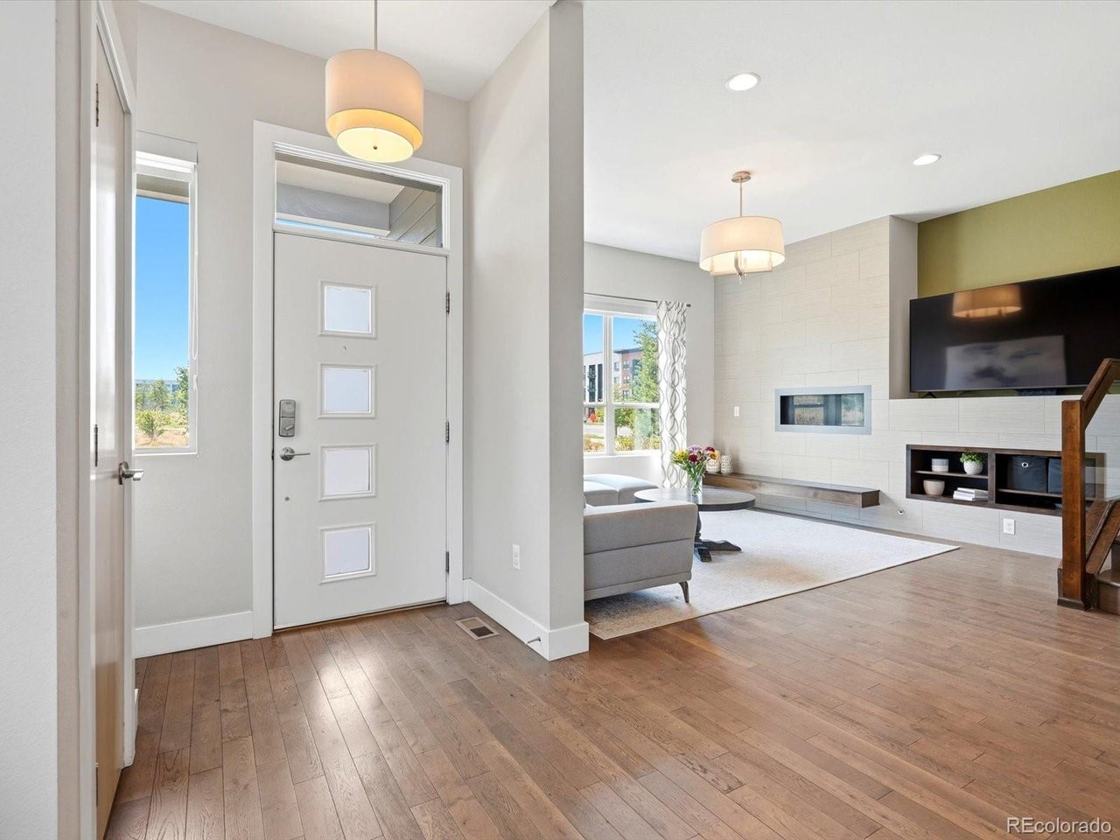
Picture your mornings here: coffee on your private balcony as the sun rises over 80+ acres of Central Park right outside your front door. This end-unit townhome is built for a life with room to breathe, with extra natural light pouring through the non-shared walls. Your vaulted primary suite, with its wall of windows, motorized shades, spa-like five-piece bath, and walk-in closet, feels like a boutique hotel you never have to check out of. New carpet runs throughout the upper level, where a second bedroom, updated bath, and upstairs laundry keep everyday life simple. Workdays happen in a dedicated main-floor office, with the basement guest suite ready to become a second workspace so no one takes calls from the kitchen. When the laptops close, the quartz island kitchen with double oven, hardwood floors, gas fireplace, and built-in sound system set the scene for dinners that turn into long nights, while the downstairs wet bar and surround sound make you the easy choice for game day. Your private backyard is made for summer nights: fire up the grill, gather friends around the gas firepit, and let the fountain set the soundtrack. Saturdays start with a walk across the park to Stanley Marketplace, the community pools, or Founders Green concerts. The HOA handles exterior maintenance, snow removal, water, and sewer, so your weekends belong to the mountains, and the detached two-car garage holds the skis and bikes. Walk to dinner, grab groceries on foot, and catch the train three blocks away when downtown or DIA calls. A tankless water heater keeps the long showers coming. Buyers using the seller's preferred lender may qualify for a credit of 1% of the loan amount. Come see how good it feels to come home here.

$5,289/mo

Est. mortgage payment based on a $795,000 home price.

All estimates are provided by Luxury Presence for informational purposes only. Actual amounts may vary.

Additional information

MLS® ID
9477638

Interior Features

Bedrooms
3
Bathrooms
4
Fireplace
Yes
Cooling
Yes
Heating
Yes
Basement
No

Exterior Features

Lot Size
0.05 Acres

Other Property Details

Taxes
$7,449
Tax Frequency
Annually
Secondary Association Fee
$400
Secondary Association Fee Frequency
Monthly
Garage
Yes
Pets Allowed
Yes
MLS provider logo

Listings courtesy of Information and Real Estate Services, LLC (IRES) as distributed by MLS GRID

All information deemed reliable but not guaranteed and should be independently verified. All properties are subject to prior sale, change or withdrawal. Neither listing broker(s) nor Windmill Homes shall be responsible for any typographical errors, misinformation, misprints and shall be held totally harmless. Properties displayed may be listed or sold by various participants in the MLS. 

Based on information submitted to the MLS GRID as of 5:11 AM UTC on 10/4/2026. All data is obtained from various sources and may not have been verified by broker or MLS GRID. Supplied Open House Information is subject to change without notice. All information should be independently reviewed and verified for accuracy. Properties may or may not be listed by the office/agent presenting the information.

©2026 Information and Real Estate Services, LLC (IRES). All rights reserved.

DMCA Notice 

Powered by Luxury Presence