Property photo 1
Property photo 2
Property photo 3
Property photo 4
Property photo 5
3 Beds
1 Bath
847 sqft

$372,000

4341 Steele St, Denver CO, 80216

Price per sqft$439.20
Built in1942
Property size847 sqft
Property typeResidential
Courtesy of Rock Real Estate, Corby Williams Listing Contact: [email protected],719-330-5703

Overview

Active

Listed Feb 18, 2026

Updated 7 days ago

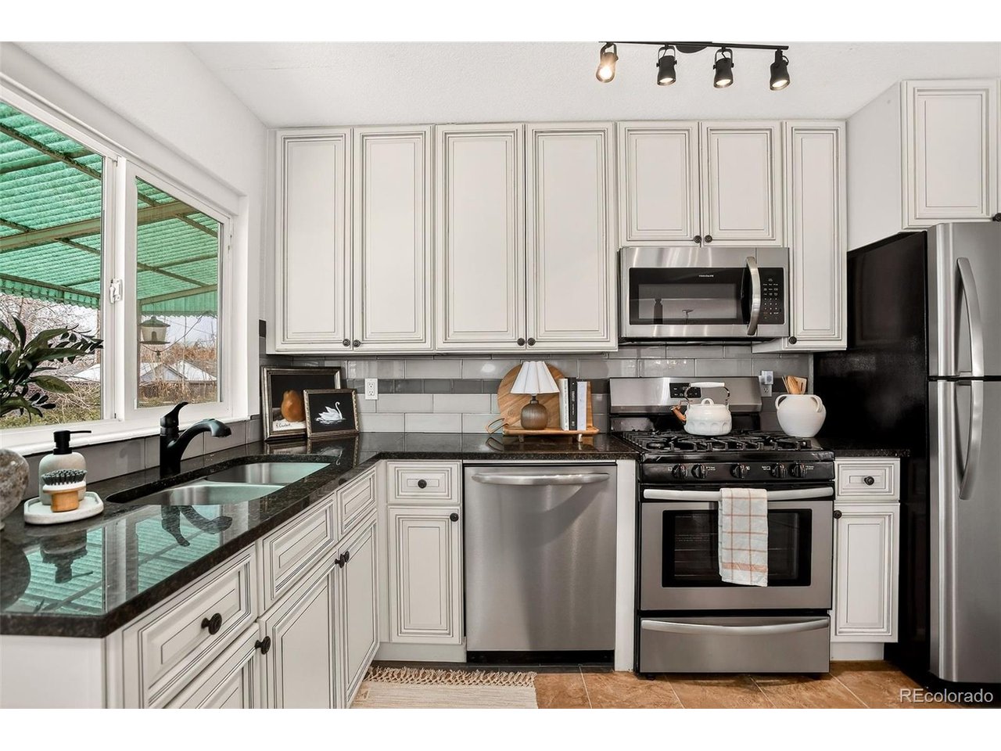
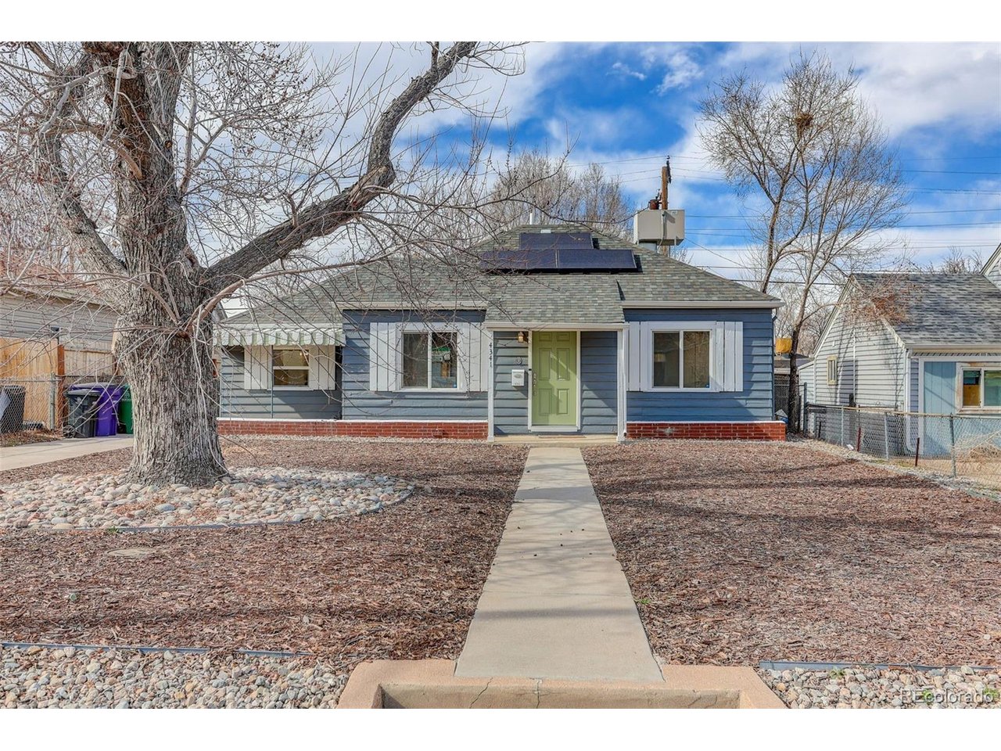
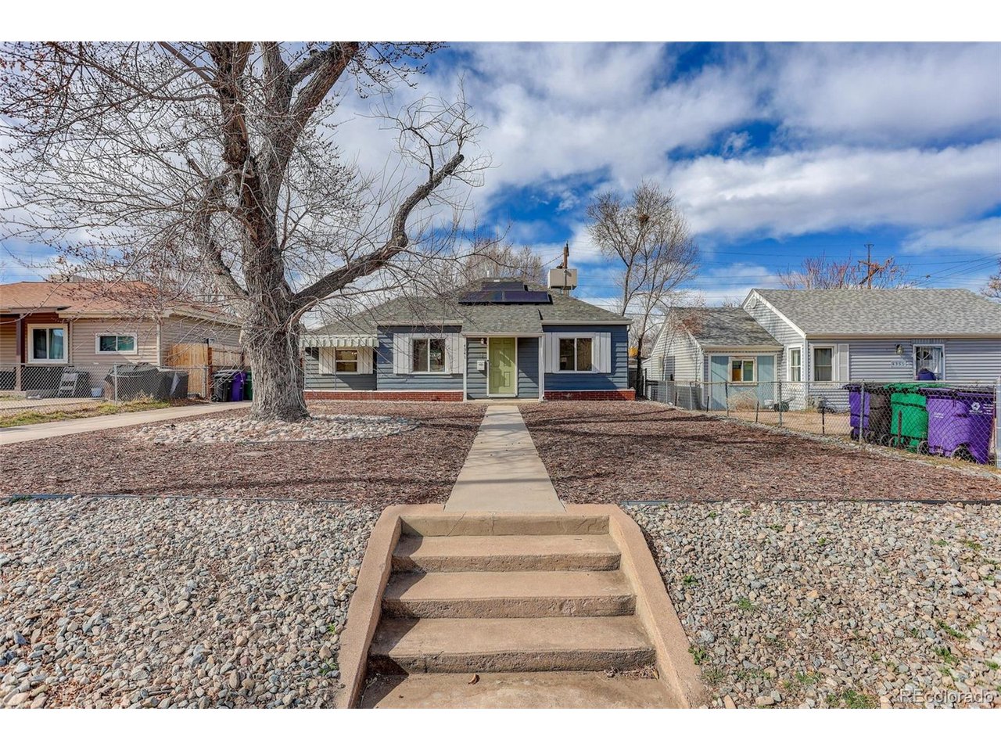
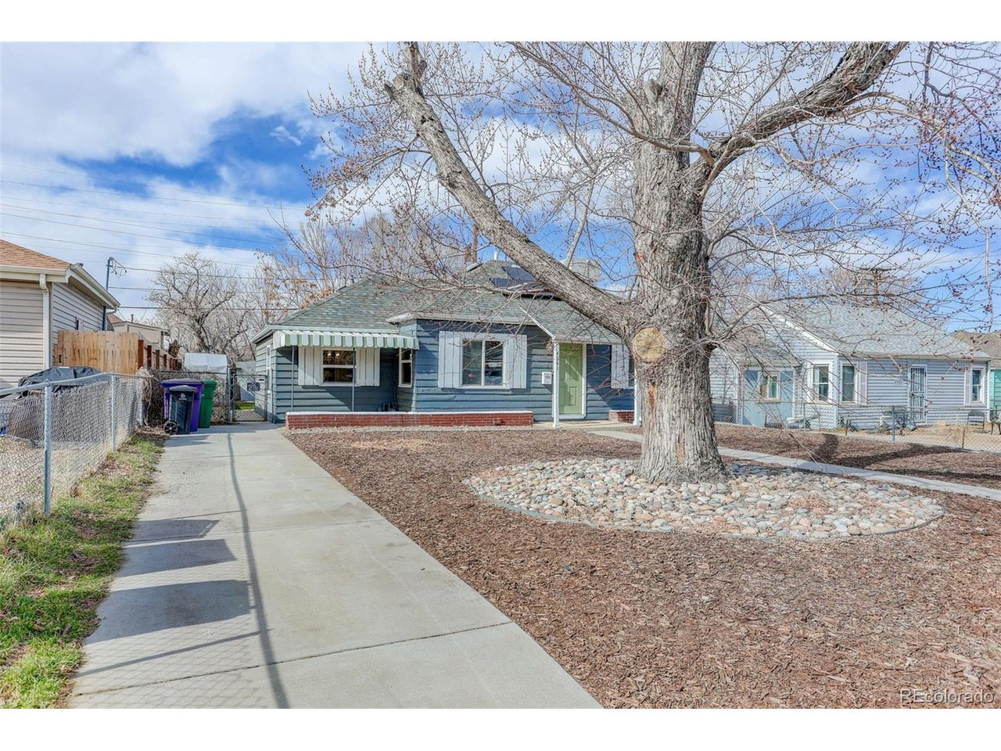
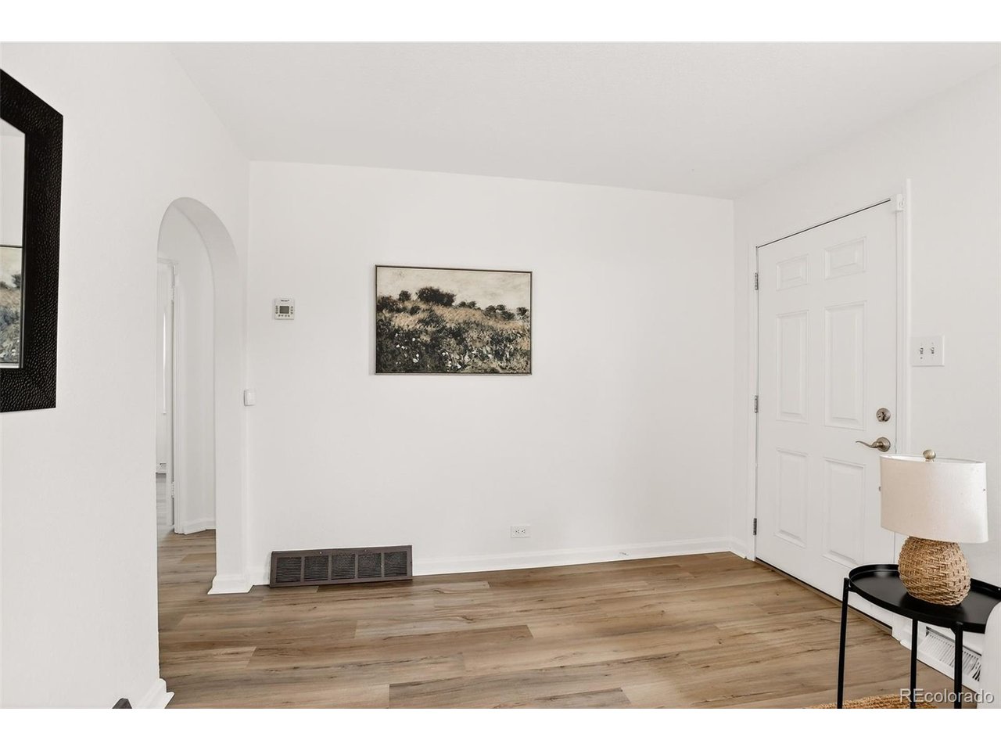
Priced to sell! Turn-Key Denver Living with Paid-Off Solar Panels! Welcome to this charming and turn-key 3-bedroom, 1-bath home in Denver's growing Elyria-Swansea neighborhood. Thoughtful updates throughout create a clean, inviting space that's ready for its next owner. The bright, open living area flows into an updated kitchen featuring stainless steel appliances, attractive cabinetry, and a classic tile backsplash, while new paint and updated flooring provide a fresh, modern feel. The home also includes a solar panel system that helps improve energy efficiency, along with an evaporative cooling system to keep you comfortable during Colorado's warmer months. Step outside to enjoy a private, low-maintenance yard with xeriscaping, artificial turf, decorative rock, and a spacious covered patio that's perfect for relaxing or entertaining. The fully fenced yard offers privacy, and the generous off-street parking adds everyday convenience. Located just minutes from Downtown Denver, RiNo, City Park, and an ever-growing selection of restaurants, breweries, and entertainment, this home also offers easy access to I-70, I-25, and the 40th & Colorado Light Rail Station, making commuting around the metro area or to Denver International Airport simple. Whether you're a first-time homebuyer, looking to downsize, or searching for a solid investment property, this home offers comfortable living, practical updates, and an excellent location in a neighborhood seeing increased development and poised for continued growth.

$2,475/mo

Est. mortgage payment based on a $372,000 home price.

All estimates are provided by Luxury Presence for informational purposes only. Actual amounts may vary.

Additional information

MLS® ID
2057983

Interior Features

Bedrooms
3
Bathrooms
1
Cooling
Yes
Basement
No

Exterior Features

Lot Size
0.1 Acres

Other Property Details

Taxes
$1,561
Tax Frequency
Annually
Garage
Yes
MLS provider logo

Listings courtesy of Information and Real Estate Services, LLC (IRES) as distributed by MLS GRID

All information deemed reliable but not guaranteed and should be independently verified. All properties are subject to prior sale, change or withdrawal. Neither listing broker(s) nor Windmill Homes shall be responsible for any typographical errors, misinformation, misprints and shall be held totally harmless. Properties displayed may be listed or sold by various participants in the MLS. 

Based on information submitted to the MLS GRID as of 4:24 AM UTC on 10/3/2026. All data is obtained from various sources and may not have been verified by broker or MLS GRID. Supplied Open House Information is subject to change without notice. All information should be independently reviewed and verified for accuracy. Properties may or may not be listed by the office/agent presenting the information.

©2026 Information and Real Estate Services, LLC (IRES). All rights reserved.

DMCA Notice 

Powered by Luxury Presence