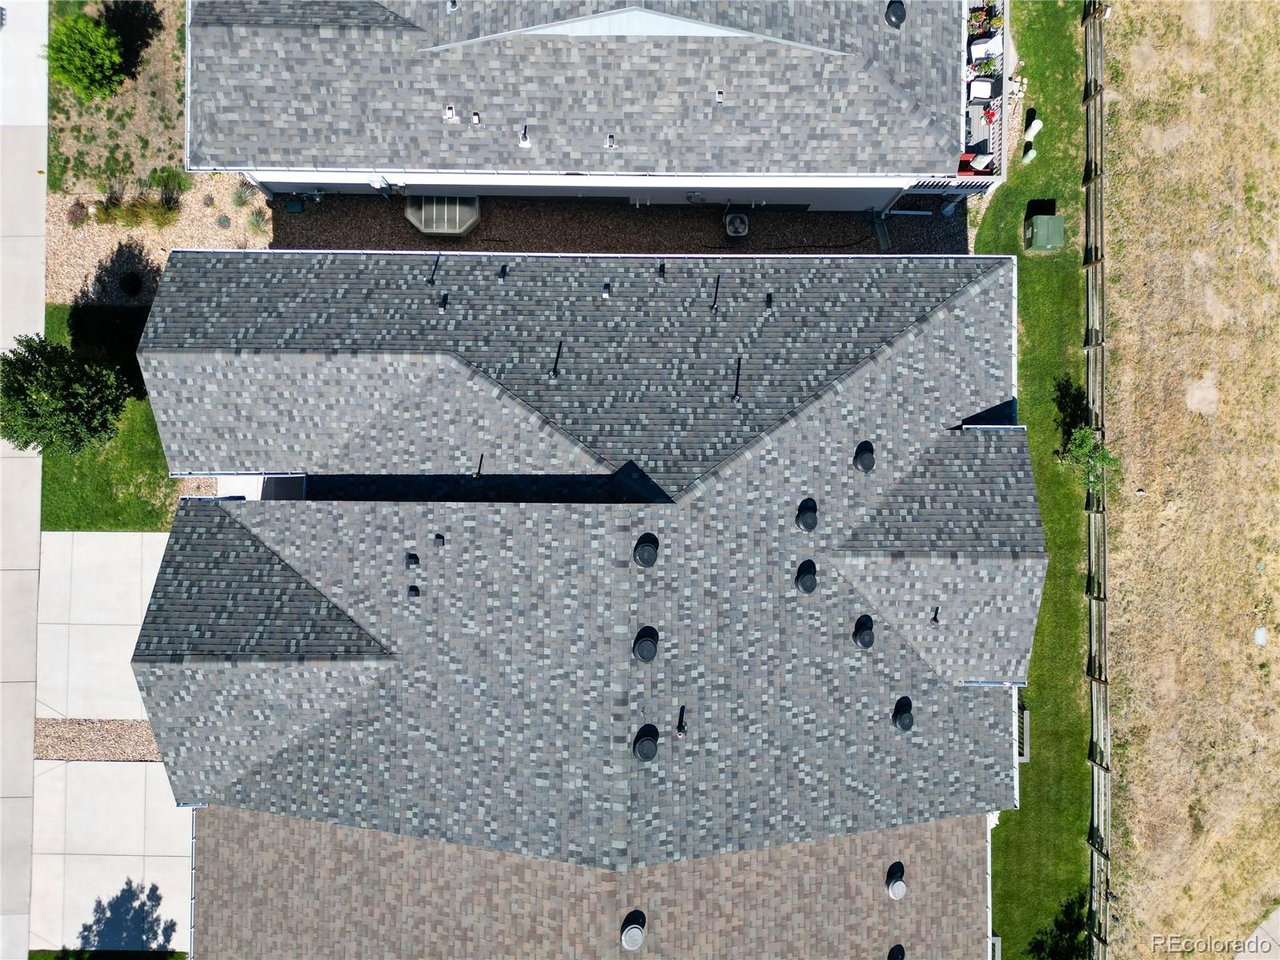
Property photo 1
Property photo 2
Property photo 3
Property photo 4
Property photo 5
3 Beds
4 Baths
2,510 sqft

$680,000

6825 Zebra Grass Ln, Parker CO, 80138

Price per sqft$270.92
Built in2021
Property size2,510 sqft
Property typeMulti-family
Courtesy of RE/MAX Commercial Alliance, Jim Franklin Listing Contact: 720-591-2823

Overview

Active

Listed May 7, 2026

Updated 5 days ago

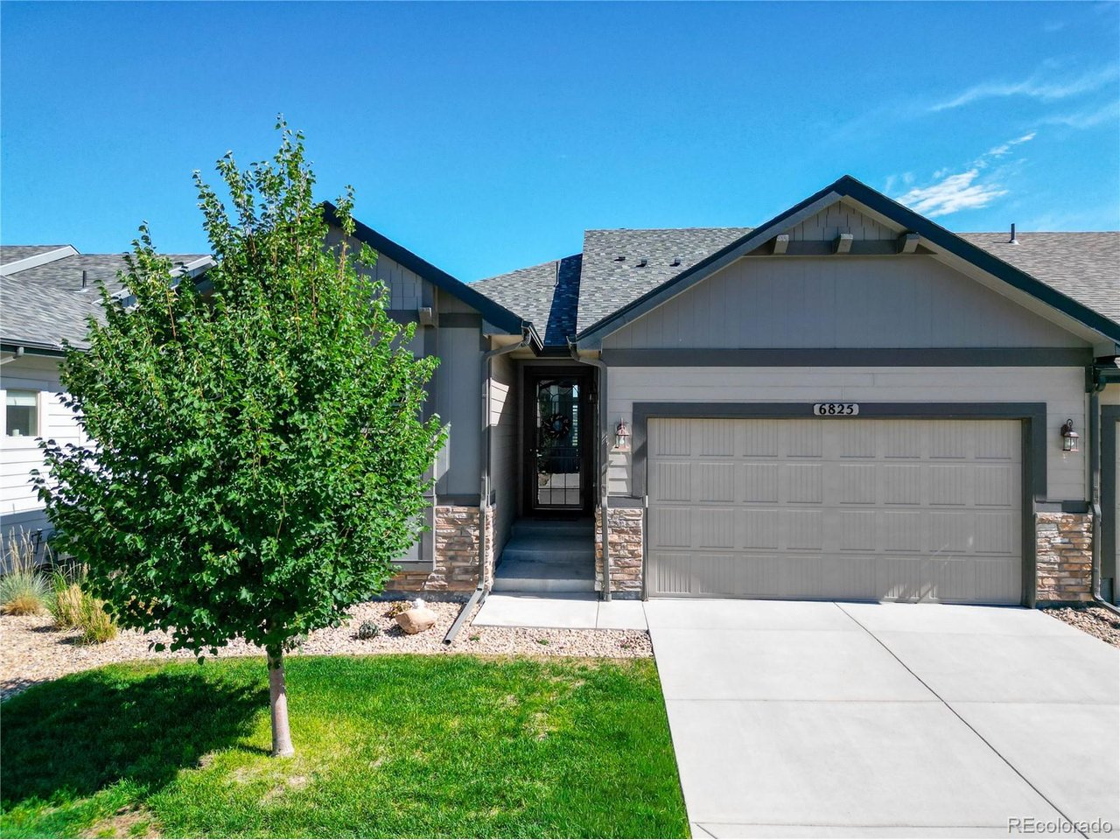
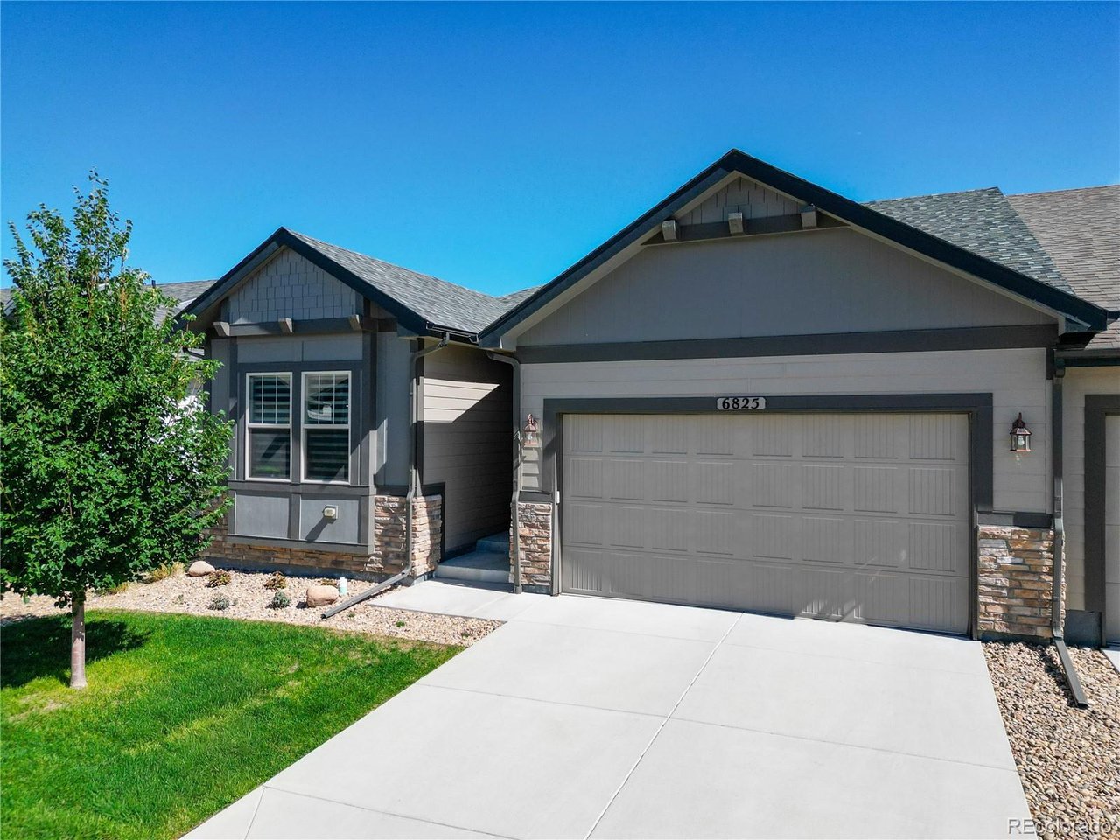
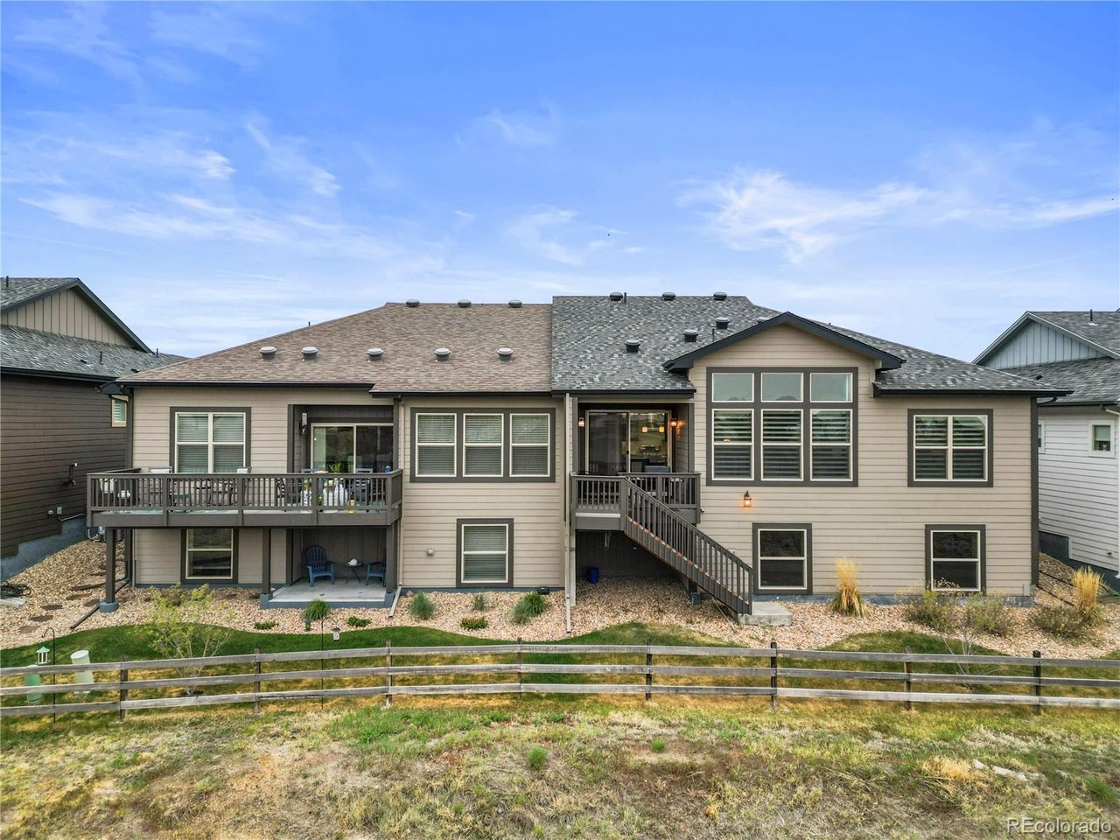
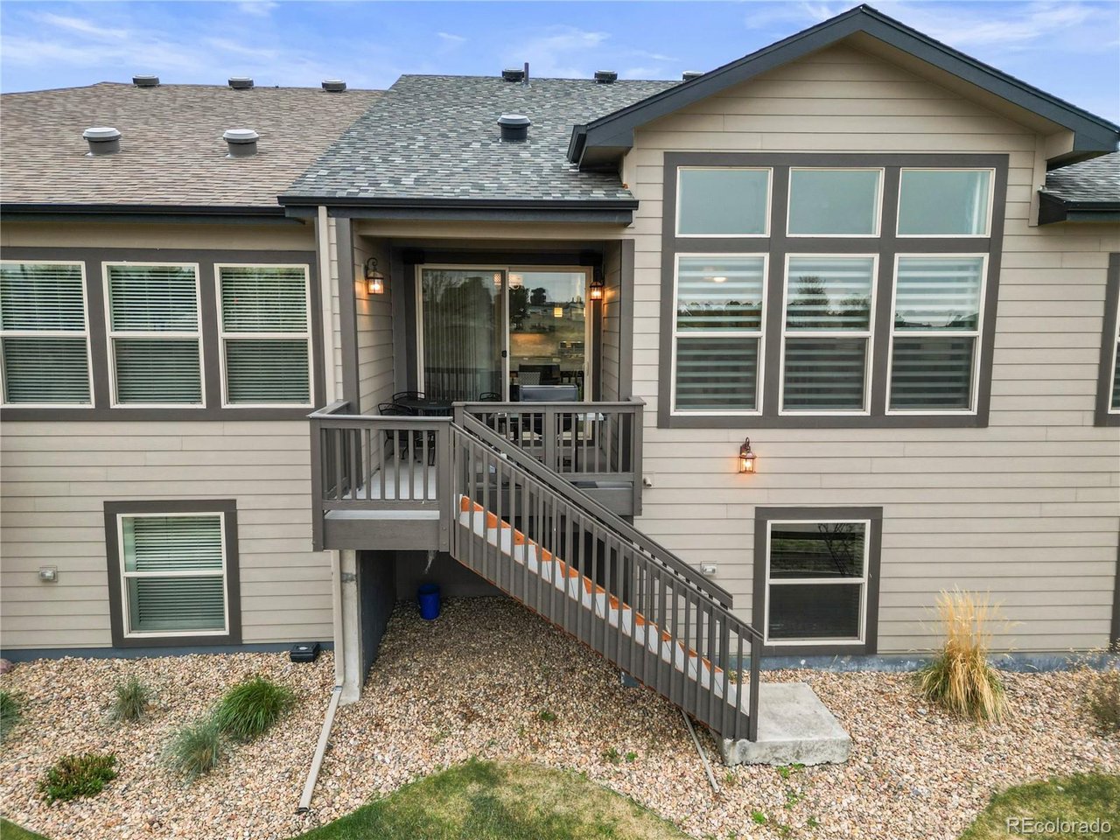
Luxury Main-Floor Living in Parker, Colorado The Home You've Been Waiting For: Move in Ready. This stunning duplex residence, built in 2021, offers a rare combination of modern luxury and effortless ranch-style living. With breathtaking mountain views and high-end finishes, this is a property that demands an immediate visit. Low maintenance living with the HOA covers mowing, snow removal with trash and recycling all included. Why you Will Fall in Love: Grand Interior: Featuring soaring vaulted ceilings and an open-concept layout flooded with natural light. A Dream Kitchen: A chef's dream with premium quartz countertops, a massive center island, double oven, gas cooktop, and a walk-in pantry. Primary Retreat: A main-level primary sanctuary featuring a walk-in closet and a luxurious en suite bathroom. Guest Retreat: Another main-level ensuite bathroom and walk in closet. Finished Basement: Provides a third bedroom, full bathroom, and massive family room-ideal for guests or a home office. Quality & Efficiency Modern Efficiency: Equipped with Highly efficient appliances, HVAC, and a high-efficiency water heater. Superior Finishes: Smoke-free interior with high-quality Tile Floor and plush carpet flooring. Exterior: Traditional architecture with wood siding and stone accents, featuring a private deck and smart irrigation. Property Specifications Located in the highly regarded Douglas RE-1 School District. Act now-this Parker gem won't last!

$4,524/mo

Est. mortgage payment based on a $680,000 home price.

All estimates are provided by Luxury Presence for informational purposes only. Actual amounts may vary.

Additional information

MLS® ID
5632109

Interior Features

Bedrooms
3
Bathrooms
4
Cooling
Yes
Heating
Yes
Basement
Yes

Exterior Features

Lot Size
0.1 Acres

Other Property Details

Taxes
$7,259
Tax Frequency
Annually
Association Fee Frequency
Monthly
Garage
Yes
View
Yes
Pets Allowed
Yes
MLS provider logo

Listings courtesy of Information and Real Estate Services, LLC (IRES) as distributed by MLS GRID

All information deemed reliable but not guaranteed and should be independently verified. All properties are subject to prior sale, change or withdrawal. Neither listing broker(s) nor Windmill Homes shall be responsible for any typographical errors, misinformation, misprints and shall be held totally harmless. Properties displayed may be listed or sold by various participants in the MLS. 

Based on information submitted to the MLS GRID as of 4:50 AM UTC on 10/6/2026. All data is obtained from various sources and may not have been verified by broker or MLS GRID. Supplied Open House Information is subject to change without notice. All information should be independently reviewed and verified for accuracy. Properties may or may not be listed by the office/agent presenting the information.

©2026 Information and Real Estate Services, LLC (IRES). All rights reserved.

DMCA Notice 

Powered by Luxury Presence