Property photo 1
Property photo 2
Property photo 3
Property photo 4
Property photo 5
5 Beds
4 Baths
2,037 sqft

$699,000

3561 Pontiac St, Denver CO, 80207

Price per sqft$343.15
Built in1954
Property size2,037 sqft
Property typeResidential
Courtesy of Trelora Realty, Inc., Trelora Realty Team Listing Contact: [email protected],720-410-6100

Overview

Active

Listed Jul 9, 2026

Updated Sep 3

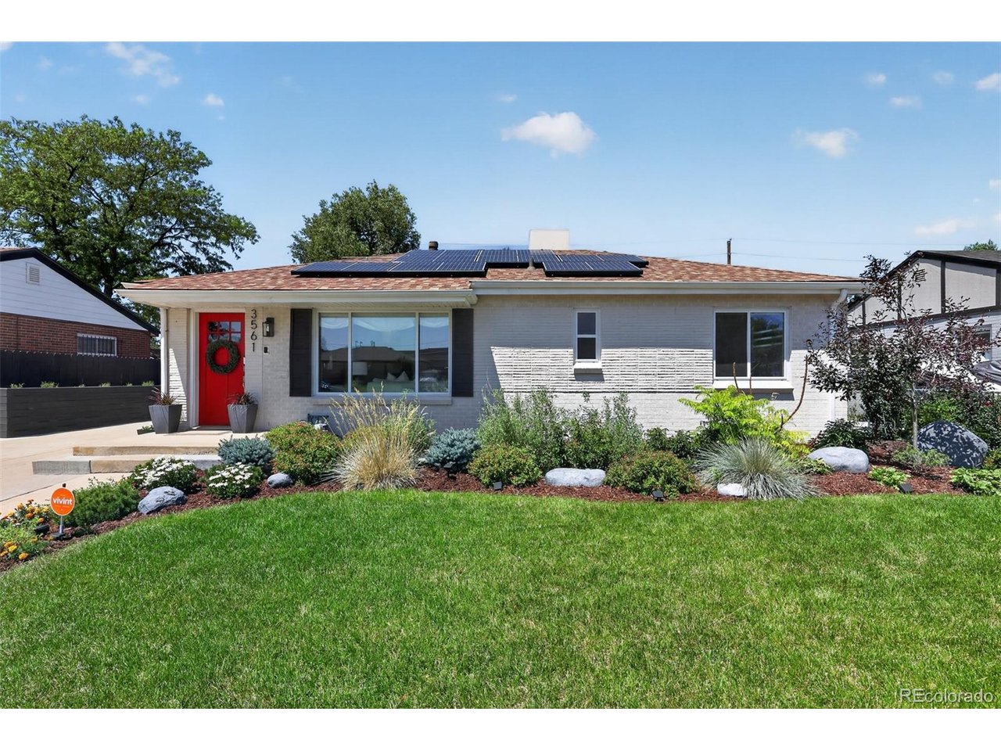
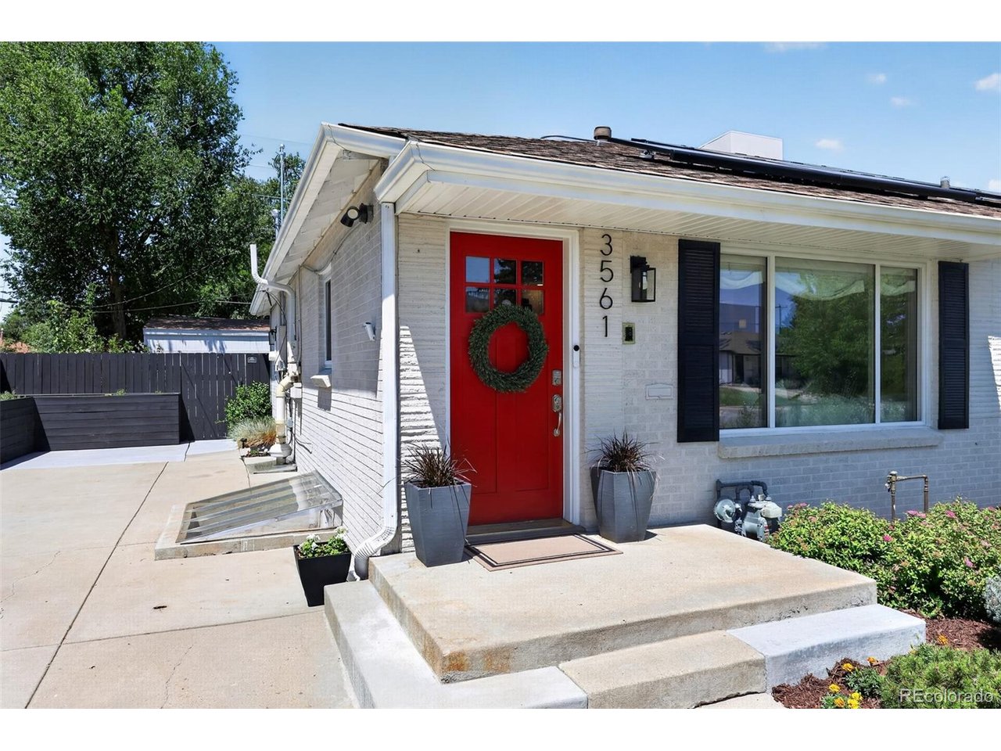
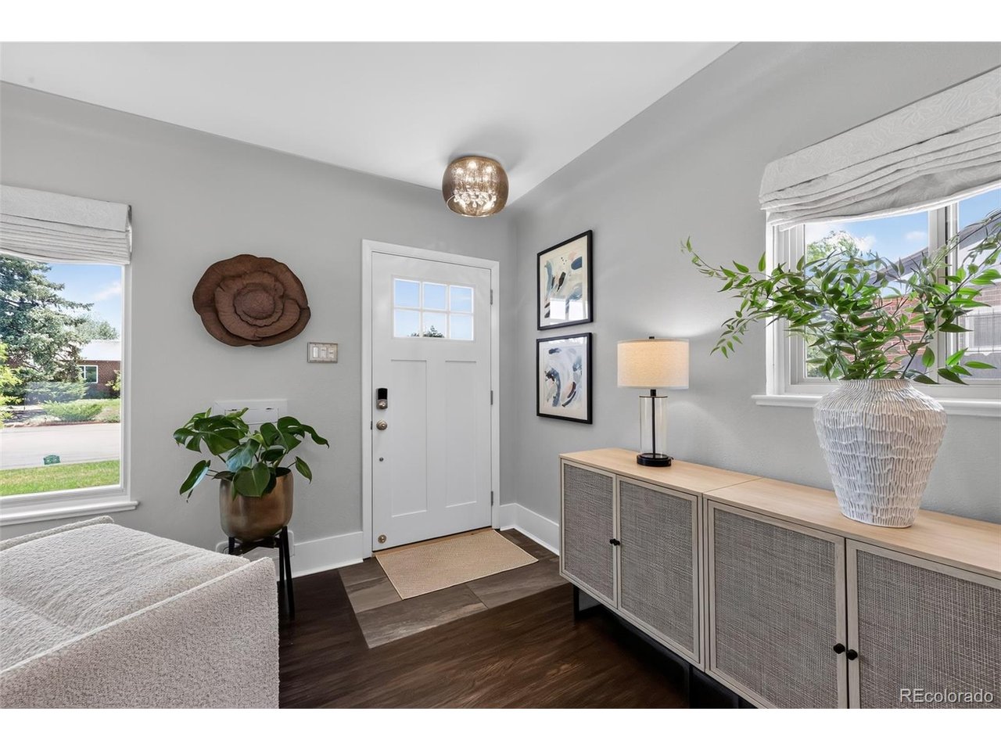
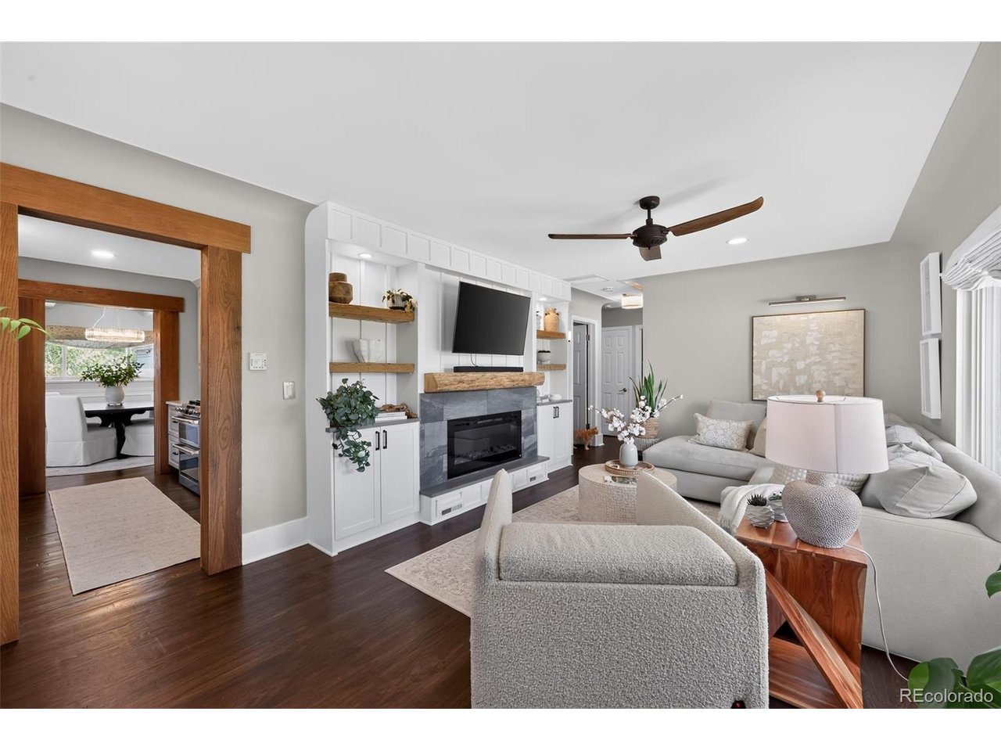
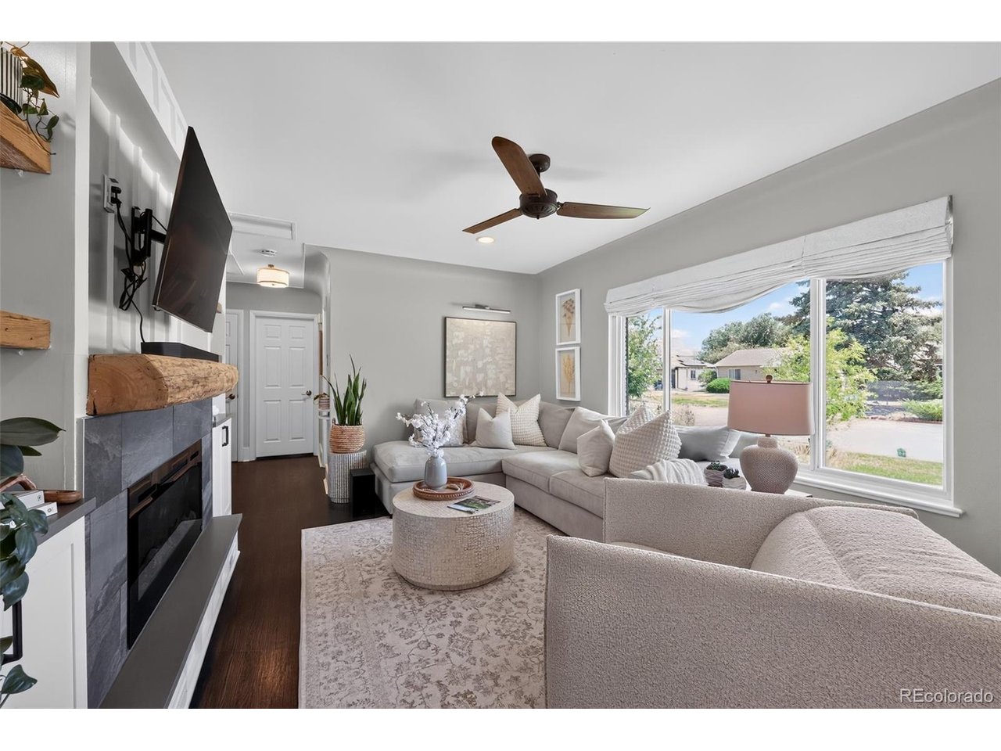
Welcome to this beautifully updated, move-in-ready home where thoughtful upgrades, flexible living spaces, and exceptional storage come together to create the perfect blend of comfort and functionality. Fresh interior paint, updated bathrooms, ceiling fans throughout, and custom wood moldings add warmth and character, while the custom electric fireplace with built-in cabinetry creates an inviting focal point in the main living area. The versatile floor plan offers bedrooms on both the upper and lower levels, ideal for guests, a home office, or multi-generational living. The updated kitchen features a premium 2024 gas range with double convection ovens, smart-home connectivity, and app-controlled appliances. The finished basement is designed for entertaining with a wet bar, wine refrigerator, and beverage refrigerator. Outside, you'll find professionally landscaped front and back yards, a new brick patio, refinished concrete patio with updated ceiling, and a custom planter box, creating inviting outdoor living spaces. A standout feature is the newly built 2-car garage with dedicated workspace, EV-ready electrical infrastructure, driveway EV charger, RV hookup, and generous off-street parking. The impressive two-story insulated storage shed includes a built-in work counter and storage drawers, providing incredible flexibility for hobbies, projects, gardening, or additional workspace. A custom pantry in the laundry room adds even more storage and organization. Additional improvements include new attic insulation, a 2024 radon mitigation system, flood-protective window well covers, new 2024 washer and dryer, and a Vivint-ready security panel for easy smart security expansion. Offering modern upgrades, abundant storage, exceptional workspace, flexible living areas, and outstanding indoor and outdoor entertaining spaces, this home delivers a rare combination of comfort, convenience, and versatility that's ready to enjoy from day one.

$4,650/mo

Est. mortgage payment based on a $699,000 home price.

All estimates are provided by Luxury Presence for informational purposes only. Actual amounts may vary.

Additional information

MLS® ID
9628215

Interior Features

Bedrooms
5
Bathrooms
4
Fireplace
Yes
Cooling
Yes
Heating
Yes
Basement
Yes

Exterior Features

Lot Size
0.17 Acres

Other Property Details

Taxes
$3,591
Tax Frequency
Annually
Garage
Yes
MLS provider logo

Listings courtesy of Information and Real Estate Services, LLC (IRES) as distributed by MLS GRID

All information deemed reliable but not guaranteed and should be independently verified. All properties are subject to prior sale, change or withdrawal. Neither listing broker(s) nor Windmill Homes shall be responsible for any typographical errors, misinformation, misprints and shall be held totally harmless. Properties displayed may be listed or sold by various participants in the MLS. 

Based on information submitted to the MLS GRID as of 3:08 PM UTC on 9/3/2026. All data is obtained from various sources and may not have been verified by broker or MLS GRID. Supplied Open House Information is subject to change without notice. All information should be independently reviewed and verified for accuracy. Properties may or may not be listed by the office/agent presenting the information.

©2026 Information and Real Estate Services, LLC (IRES). All rights reserved.

DMCA Notice 

Powered by Luxury Presence