Property photo 1
Property photo 2
Property photo 3
Property photo 4
Property photo 5
2 Beds
3 Baths
1,438 sqft

$495,000

6462 Yank Ct A, Arvada CO, 80004

Price per sqft$344.23
Built in1998
Property size1,438 sqft
Property typeTownhomes
Courtesy of Equity Colorado Real Estate, Karina Podlesny Listing Contact: [email protected],303-847-8555

Overview

Active

Listed Sep 25, 2026

Updated 12 days ago

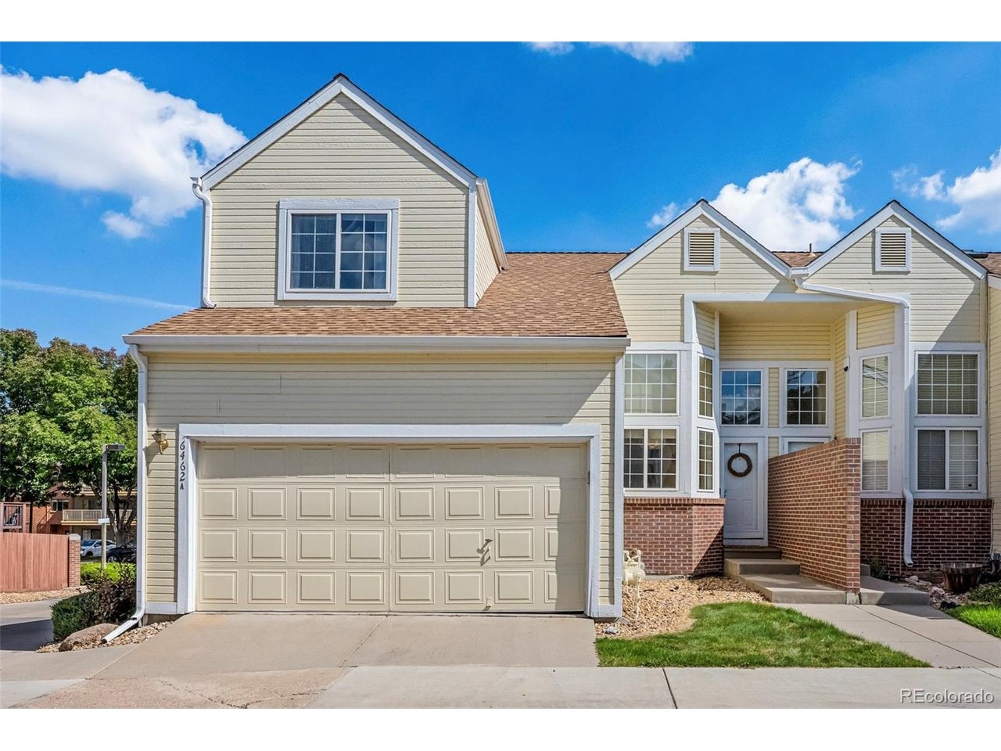
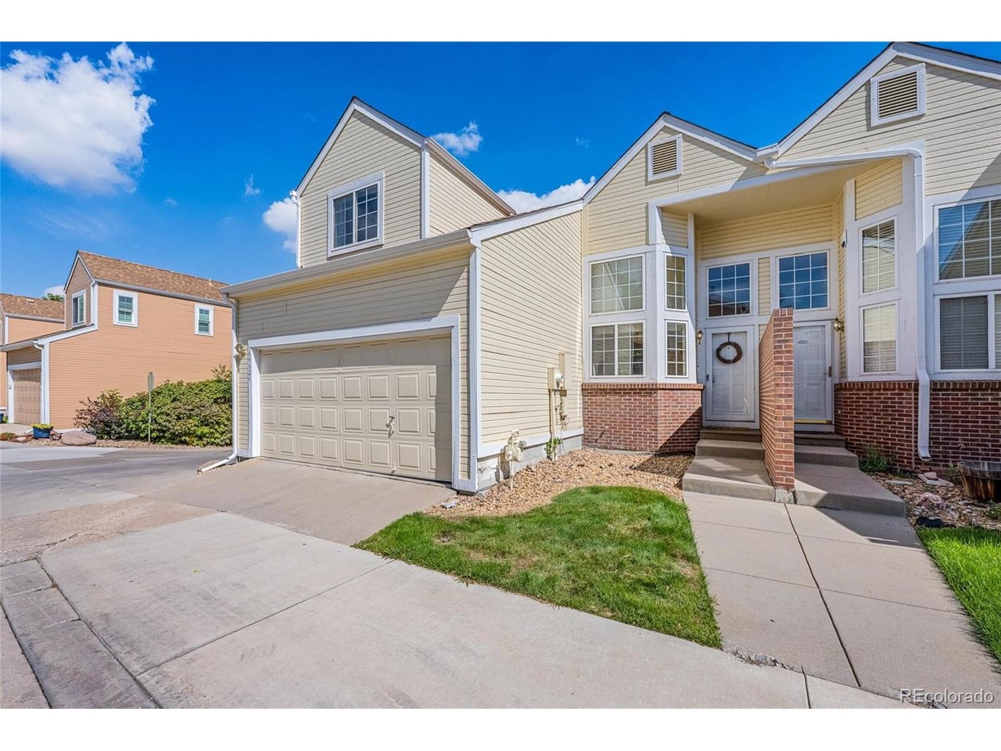
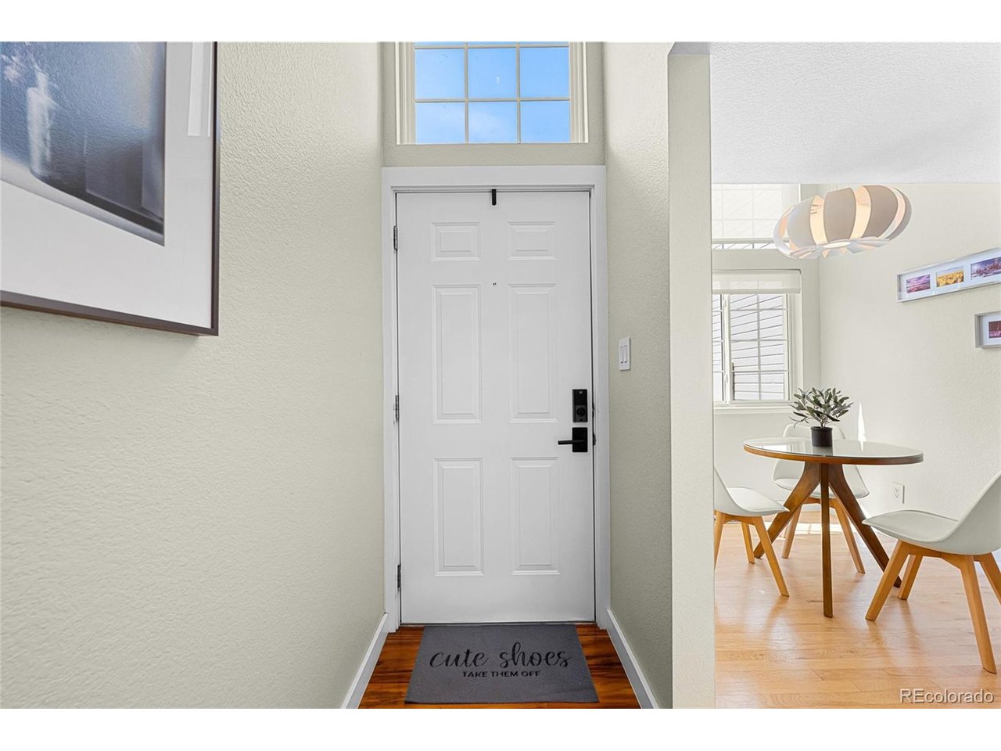
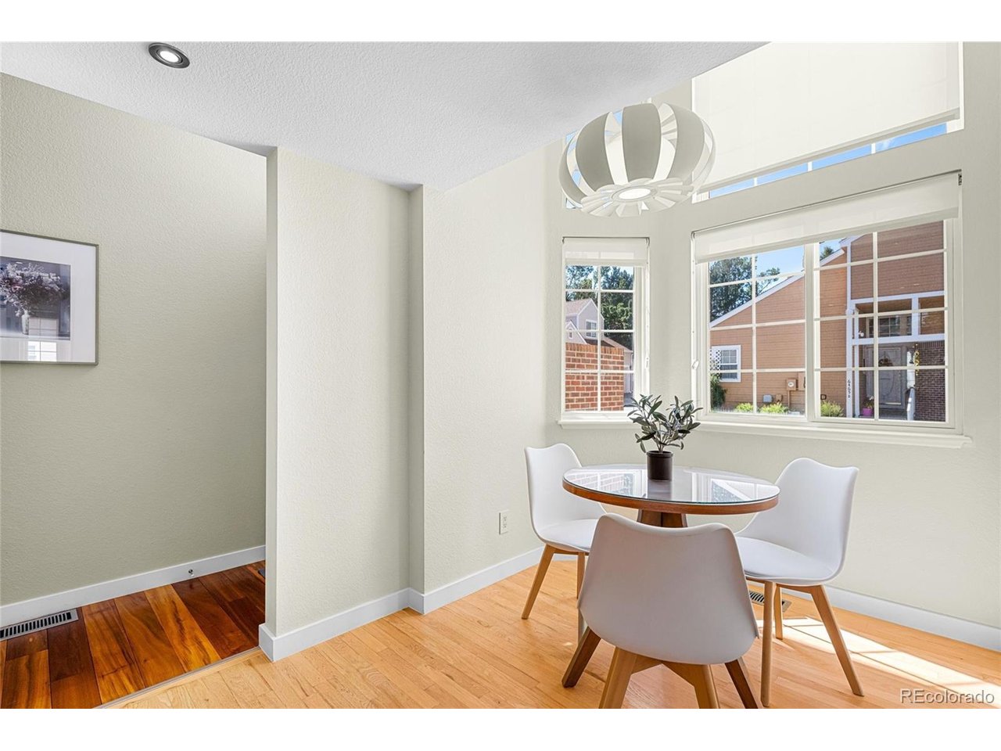
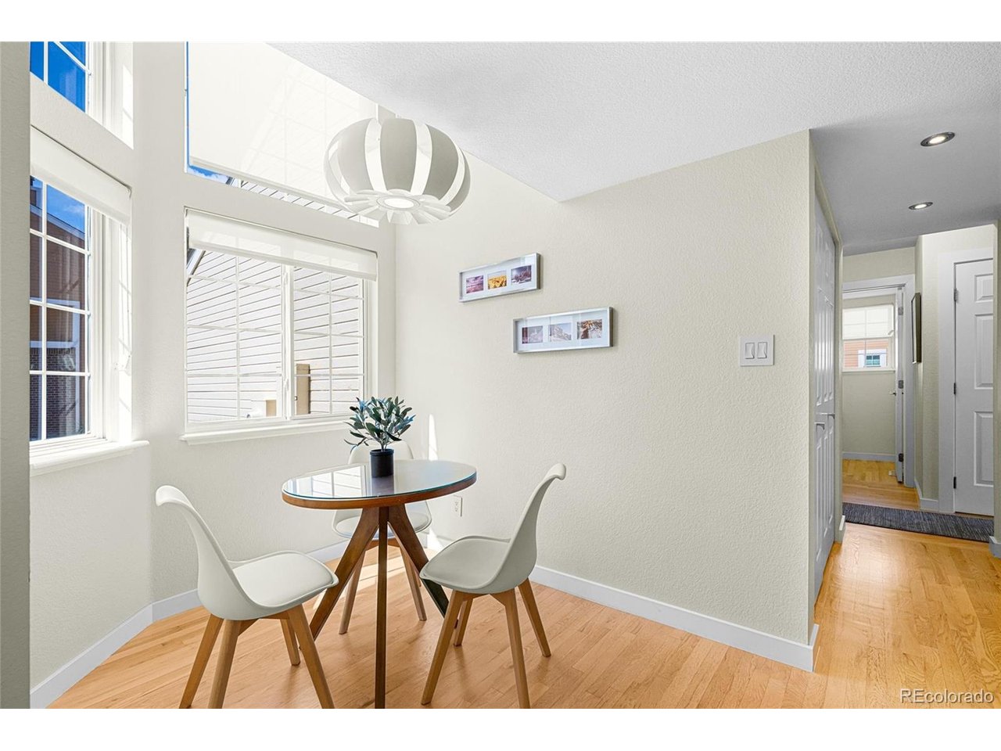
Welcome to your new home in the peaceful Autumnwood community! This charming, move-in-ready townhome offers the perfect blend of modern updates, flexible living spaces, and everyday convenience, with 2 bedrooms, 2.5 bathrooms, 2-car garage and endless potential in the unfinished basement. Step inside to a bright, welcoming living room centered around a cozy gas fireplace and vaulted ceilings. The open layout flows into a versatile bonus space that can easily serve as a formal dining room, home office, or playroom. Recent updates include: newer paint, updated trim, lighting fixtures, door hardware, new outlets and switches, newer stair carpeting, and stunning African Tiger solid hardwood floors. With a soft brown and black tiger-stripe veining, these floors add a truly distinctive touch. The completely remodeled kitchen is designed to impress, featuring brand-new cabinetry, stainless steel appliances, a tile backsplash, quartz countertops, and a large pantry with a convenient appliance outlet. A cheerful breakfast nook provides the ideal spot for morning coffee or casual meals. Upstairs, both bedrooms feature vaulted ceilings. The spacious primary suite offers dual walk-in closets, a completely remodeled bathroom with gorgeous vanity with dual sinks, travertine tile, and plenty of room to unwind. The unfinished basement includes laundry and offers exciting potential for a hobby space, home gym, workshop, or future living area. Roof replaced by HOA (2018), Furnace/AC (2014), Water Heater (2022), Sump Pump (2025). Outside, the fully fenced backyard features newer trex deck with stairs, zero-maintenance landscaping, creating an inviting setting for weekend barbecues, entertaining, or relaxing evenings outdoors. Ample storage and a prime location near shopping, restaurants, parks, and everyday amenities! Don't miss this move-in-ready gem! VIDEO TOUR: https://www.youtube.com/watch?v=NII152WqPZY

$3,293/mo

Est. mortgage payment based on a $495,000 home price.

All estimates are provided by Luxury Presence for informational purposes only. Actual amounts may vary.

Additional information

MLS® ID
4586505

Interior Features

Bedrooms
2
Bathrooms
3
Fireplace
Yes
Cooling
Yes
Heating
Yes
Basement
No

Exterior Features

Lot Size
0.05 Acres

Other Property Details

Taxes
$2,925
Tax Frequency
Annually
Association Fee Frequency
Monthly
Garage
Yes
Pets Allowed
Yes
MLS provider logo

Listings courtesy of Information and Real Estate Services, LLC (IRES) as distributed by MLS GRID

All information deemed reliable but not guaranteed and should be independently verified. All properties are subject to prior sale, change or withdrawal. Neither listing broker(s) nor Windmill Homes shall be responsible for any typographical errors, misinformation, misprints and shall be held totally harmless. Properties displayed may be listed or sold by various participants in the MLS. 

Based on information submitted to the MLS GRID as of 3:17 AM UTC on 9/28/2026. All data is obtained from various sources and may not have been verified by broker or MLS GRID. Supplied Open House Information is subject to change without notice. All information should be independently reviewed and verified for accuracy. Properties may or may not be listed by the office/agent presenting the information.

©2026 Information and Real Estate Services, LLC (IRES). All rights reserved.

DMCA Notice 

Powered by Luxury Presence