Property photo 1
Property photo 2
Property photo 3
Property photo 4
Property photo 5
2 Beds
2 Baths
1,169 sqft

$432,000

5445 Zephyr St 101, Arvada CO, 80002

Price per sqft$369.55
Built in2006
Property size1,169 sqft
Property typeCondominium
Courtesy of The Green House, Jamie Schingeck Listing Contact: [email protected],303-589-8558

Overview

Active

Listed Jul 29, 2026

Updated 3 weeks ago

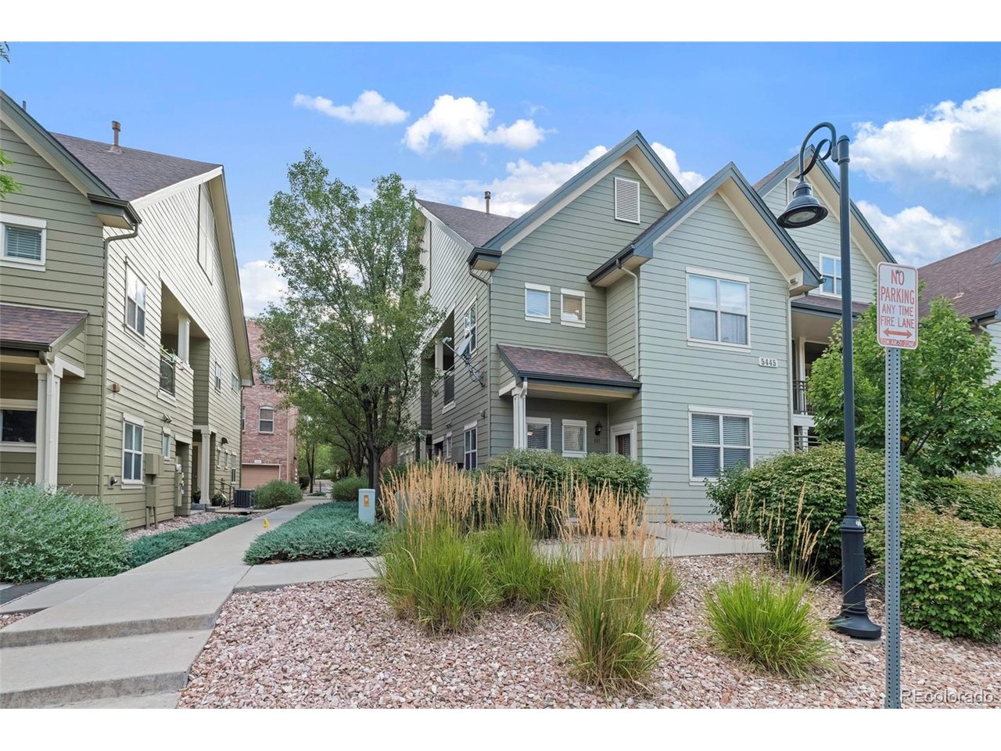
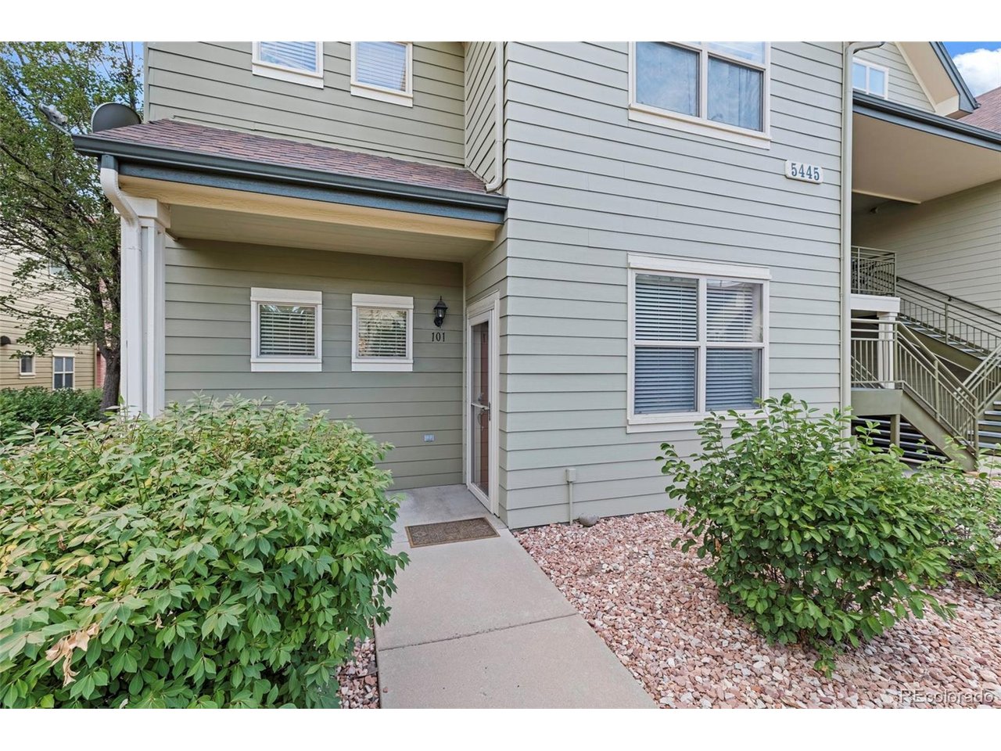
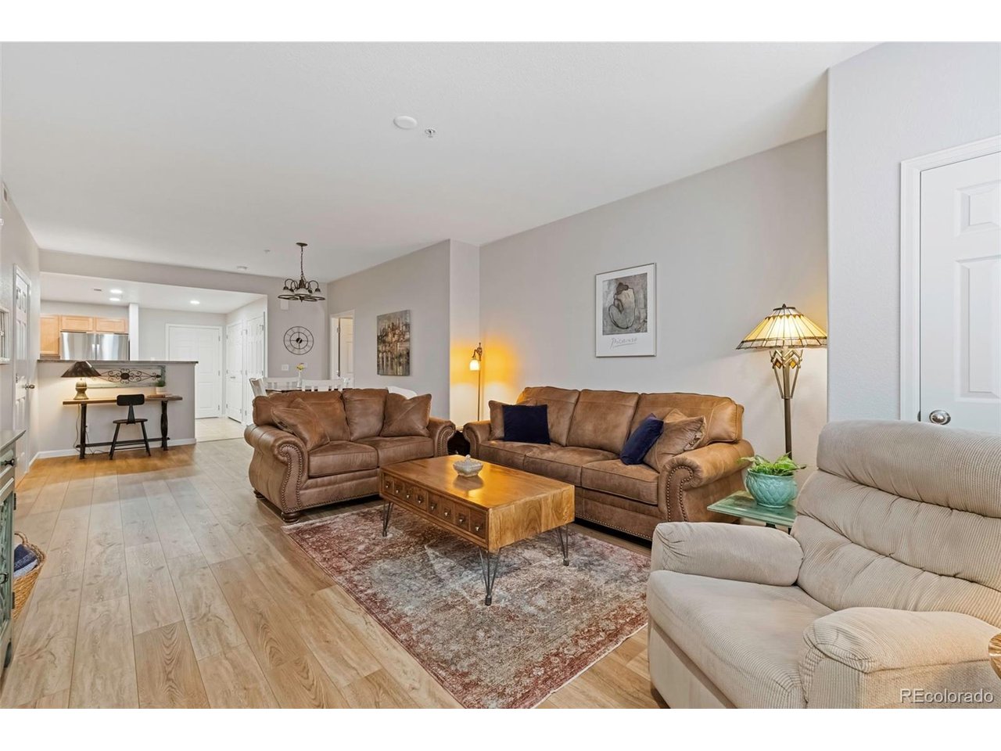
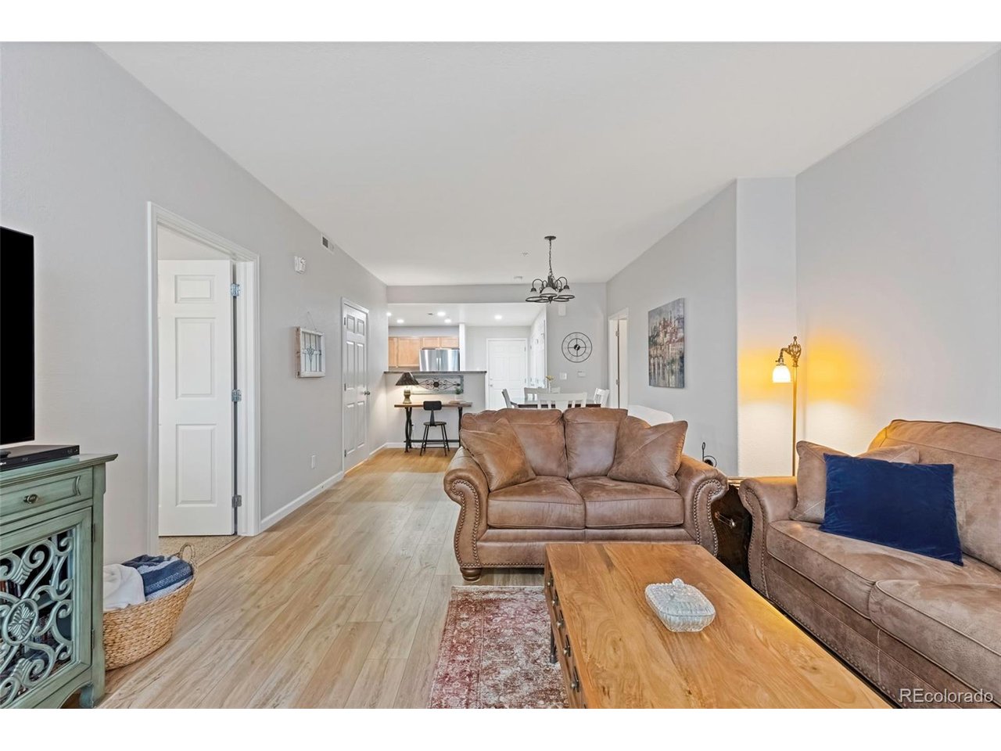
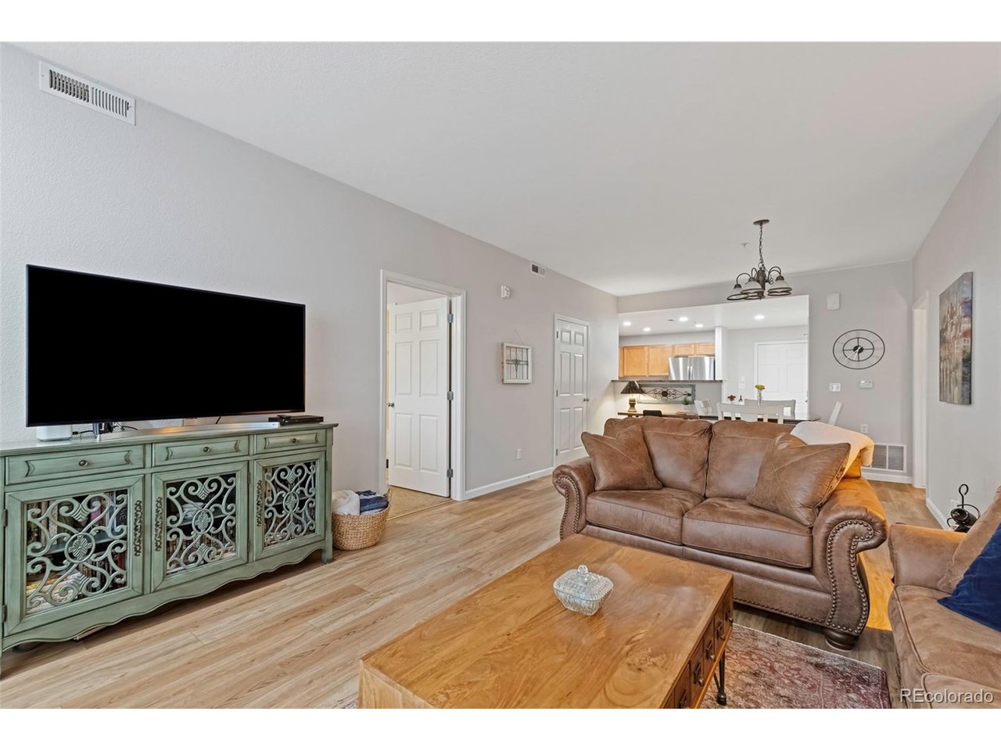
Open House Sunday 12-2! Stylish, updated, and steps from all of it - this Olde Town Arvada condo won't stay on the market long. Open concept and updated! This 2 bedroom, 2 bathroom home offers the rare combination of amenities everyone looks for: Private outdoor space, In unit laundry, Attached garage! This walkable location combined with one level living is a unicorn find. Walk in from a private exterior entry or through the Garage. True open concept floorplan offers Living room, dining, and Kitchen combined for a bright entertaining space. New LVP flooring and Modern recessed LED Lighting add to the bright contemporary feel. Large kitchen with ample storage also features new (2023) appliances! Perfect flow for meal prep and a bar height counter for company! Designer paint colors professionally finished complete the living space. A custom front storm door (2024) allows for even more light into the living room. Location doesn't get better than this. Just a block from the light rail station, making commutes and trips into Denver a breeze. Step outside and you're immediately immersed in all that Olde Town Arvada has to offer, from cozy coffee shops and craft breweries to some of the area's most beloved restaurants, all within easy walking distance. Enjoy weekend farmers markets, local festivals, and a walkable downtown charm that's hard to find elsewhere. Residents also have access to fantastic community amenities, including a fitness center and a sparkling pool, perfect for staying active or relaxing on warm Colorado days. Don't miss this opportunity to own a stylish, updated condo in Arvada's most desirable neighborhood!

$2,874/mo

Est. mortgage payment based on a $432,000 home price.

All estimates are provided by Luxury Presence for informational purposes only. Actual amounts may vary.

Additional information

MLS® ID
3859525

Interior Features

Bedrooms
2
Bathrooms
2
Cooling
Yes
Heating
Yes
Basement
No

Other Property Details

Taxes
$3,113
Tax Frequency
Annually
Association Fee Frequency
Monthly
Garage
Yes
Pets Allowed
Yes
MLS provider logo

Listings courtesy of Information and Real Estate Services, LLC (IRES) as distributed by MLS GRID

All information deemed reliable but not guaranteed and should be independently verified. All properties are subject to prior sale, change or withdrawal. Neither listing broker(s) nor Windmill Homes shall be responsible for any typographical errors, misinformation, misprints and shall be held totally harmless. Properties displayed may be listed or sold by various participants in the MLS. 

Based on information submitted to the MLS GRID as of 3:48 AM UTC on 9/14/2026. All data is obtained from various sources and may not have been verified by broker or MLS GRID. Supplied Open House Information is subject to change without notice. All information should be independently reviewed and verified for accuracy. Properties may or may not be listed by the office/agent presenting the information.

©2026 Information and Real Estate Services, LLC (IRES). All rights reserved.

DMCA Notice 

Powered by Luxury Presence