Property photo 1
Property photo 2
Property photo 3
Property photo 4
Property photo 5
4 Beds
3 Baths
1,826 sqft

$535,000

10271 Rifle St, Commerce City CO, 80022

Price per sqft$292.99
Built in2006
Property size1,826 sqft
Property typeResidential
Courtesy of HomeSmart, Jason Moscato Listing Contact: 720-329-1409

Overview

Active

Listed Jul 17, 2026

Updated 13 days ago

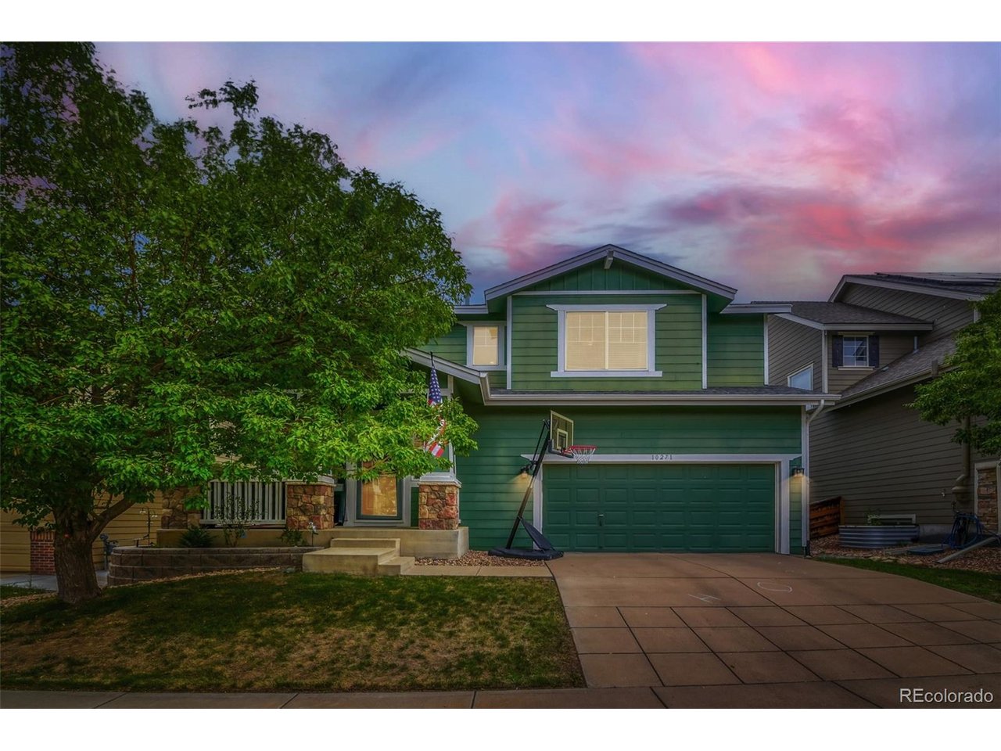
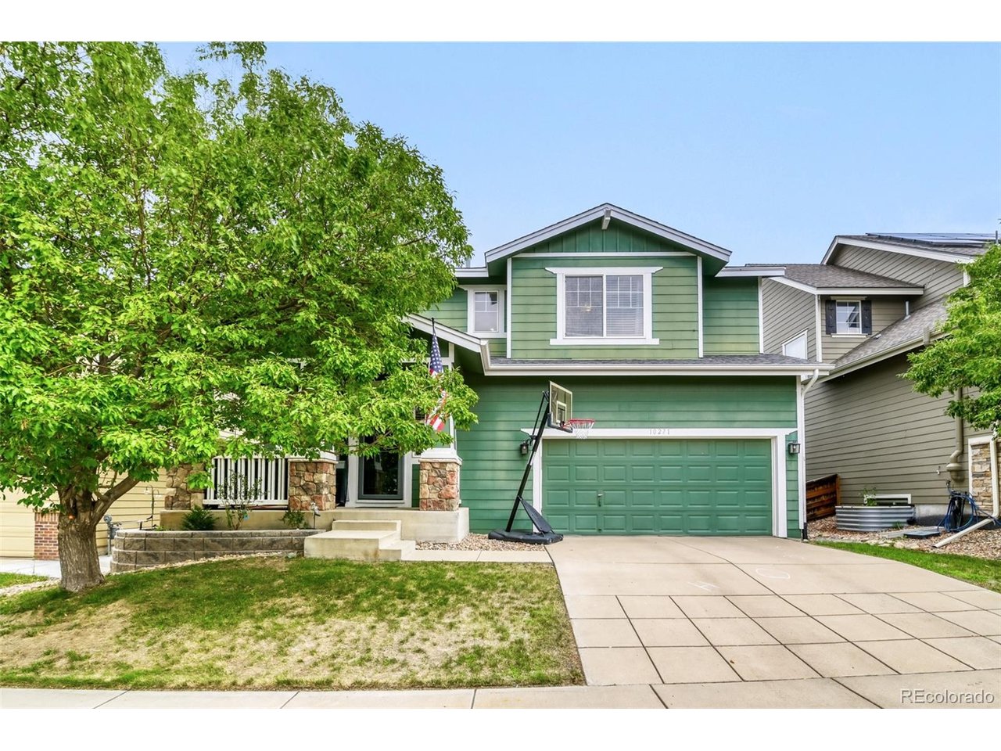
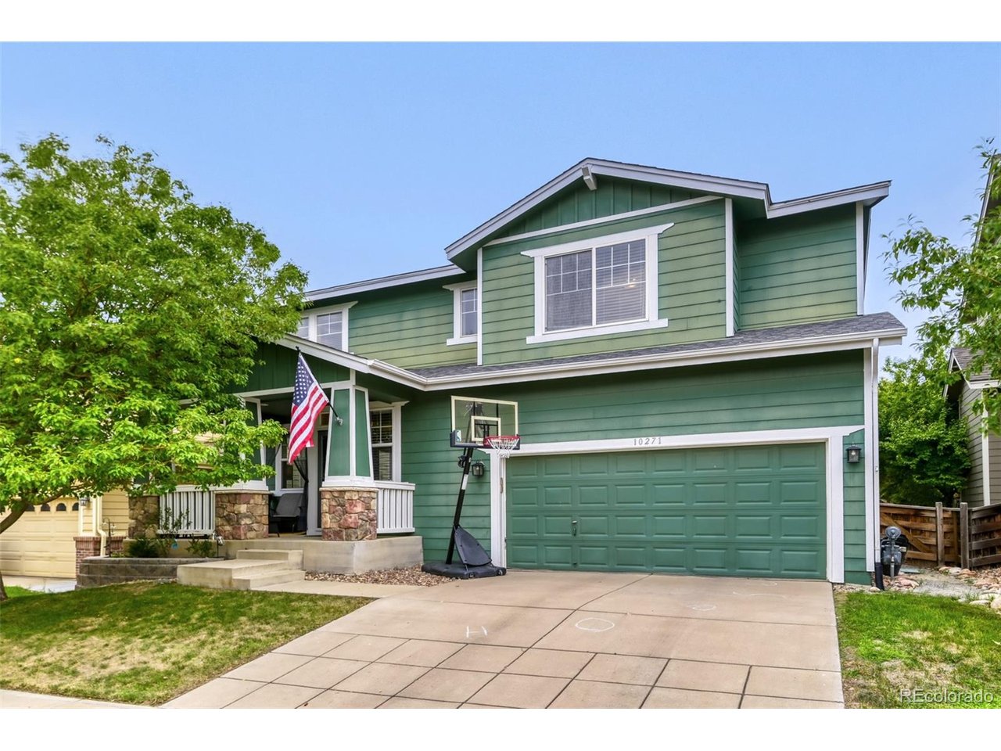
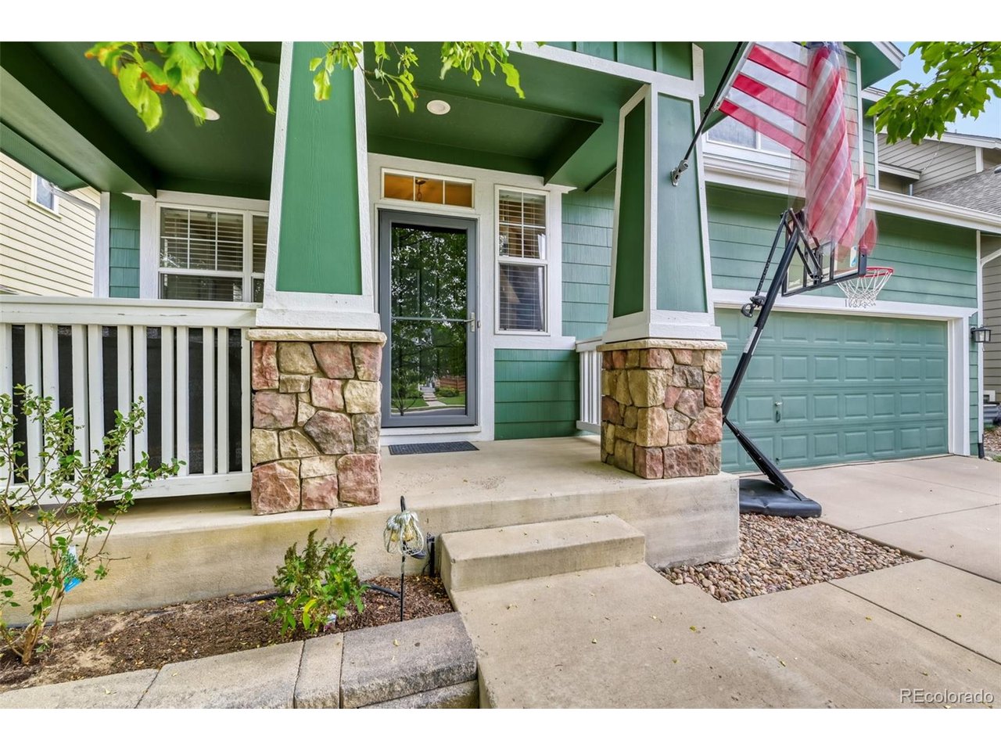
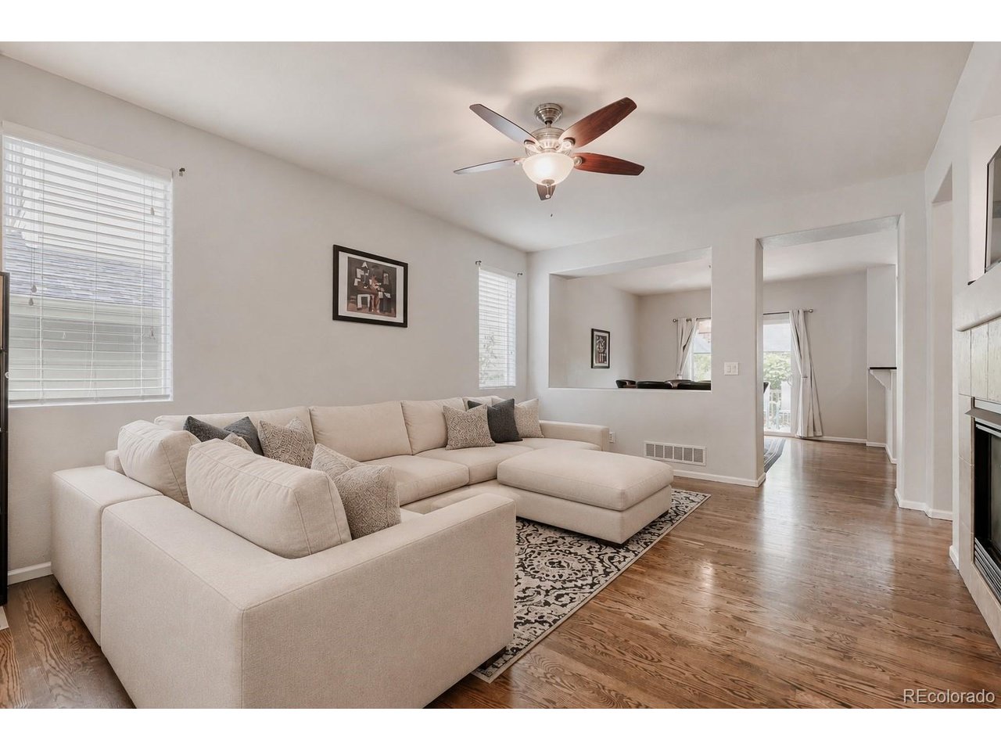
Welcome home to this beautifully maintained 4-bedroom, 3-bathroom home in the highly desirable Reunion community! From the inviting covered front porch to the thoughtfully designed interior, this home offers the perfect blend of comfort, style, and functionality. Step inside to beautiful hardwood floors and an open-concept floor plan ideal for both everyday living and entertaining. The spacious kitchen features granite countertops, stainless steel appliances, a large center island, abundant cabinetry, and a walk-in pantry, all overlooking the generous living and dining areas. Upstairs, the impressive primary suite offers elegant coffered ceilings, a spacious walk-in closet, and a luxurious 5-piece en-suite bathroom. Three additional bedrooms provide plenty of room for family or guests and share a well-designed hall bathroom with dual vanities and a separate shower/toilet area-perfect for busy mornings. The large unfinished basement offers endless possibilities with egress windows and bathroom rough-ins, making it ready for your personal touch and future expansion. Outside, enjoy your own private backyard oasis featuring mature landscaping, beautiful aspen trees, established grapevines, raised garden beds with a dedicated sprinkler system, and plenty of space to relax or entertain. Living in Reunion means enjoying one of Colorado's premier master-planned communities, complete with two resort-style pools, miles of scenic trails, beautiful lakes, tennis and pickleball courts, parks, coffee shops, a recreation center, and year-round community events. Families will appreciate the convenience of having an elementary school, middle school, and the community's new high school just minutes from home. This exceptional home offers the perfect combination of modern living, outdoor beauty, and an unmatched community lifestyle. Don't miss your opportunity to make it yours! All appliances and HVAC/AC are newer. Schedule your private showing today!

$3,559/mo

Est. mortgage payment based on a $535,000 home price.

All estimates are provided by Luxury Presence for informational purposes only. Actual amounts may vary.

Additional information

MLS® ID
5679887

Interior Features

Bedrooms
4
Bathrooms
3
Fireplace
Yes
Cooling
Yes
Heating
Yes
Basement
Yes

Exterior Features

Lot Size
0.11 Acres

Other Property Details

Taxes
$7,351
Tax Frequency
Annually
Association Fee Frequency
Yearly
Secondary Association Fee
Not Listed
Garage
Yes
MLS provider logo

Listings courtesy of Information and Real Estate Services, LLC (IRES) as distributed by MLS GRID

All information deemed reliable but not guaranteed and should be independently verified. All properties are subject to prior sale, change or withdrawal. Neither listing broker(s) nor Windmill Homes shall be responsible for any typographical errors, misinformation, misprints and shall be held totally harmless. Properties displayed may be listed or sold by various participants in the MLS. 

Based on information submitted to the MLS GRID as of 2:58 AM UTC on 9/27/2026. All data is obtained from various sources and may not have been verified by broker or MLS GRID. Supplied Open House Information is subject to change without notice. All information should be independently reviewed and verified for accuracy. Properties may or may not be listed by the office/agent presenting the information.

©2026 Information and Real Estate Services, LLC (IRES). All rights reserved.

DMCA Notice 

Powered by Luxury Presence