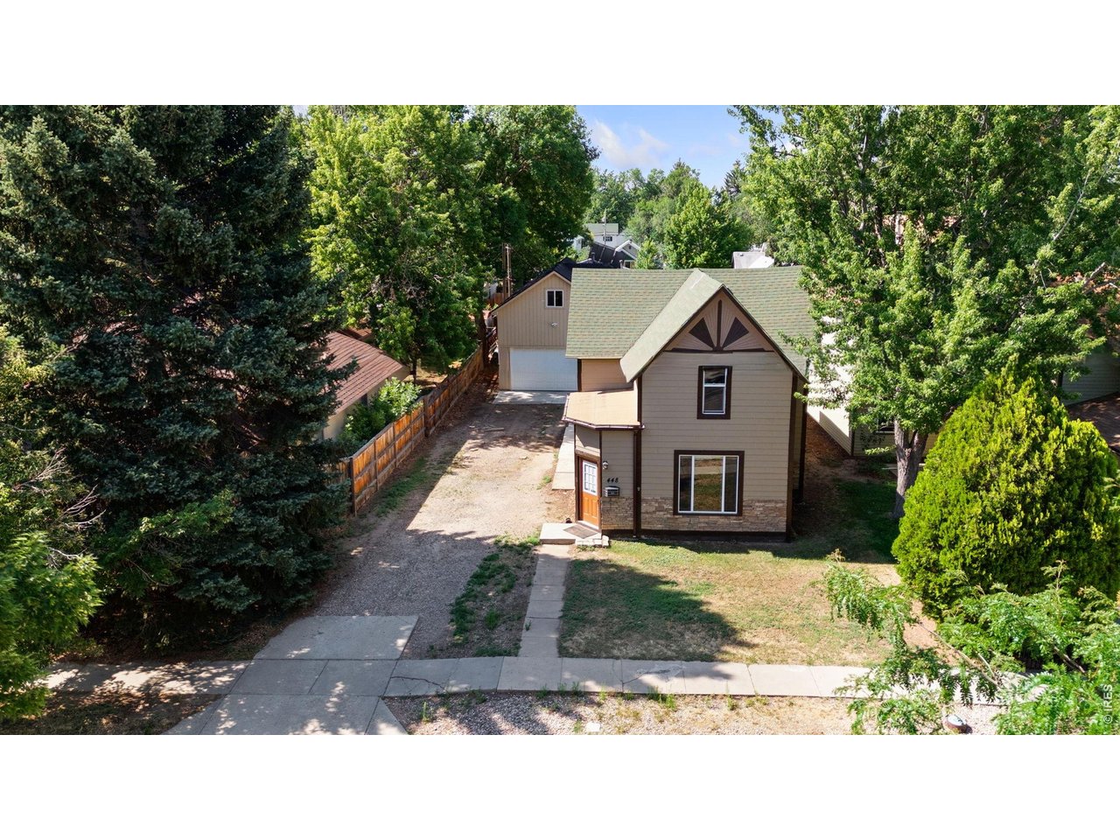
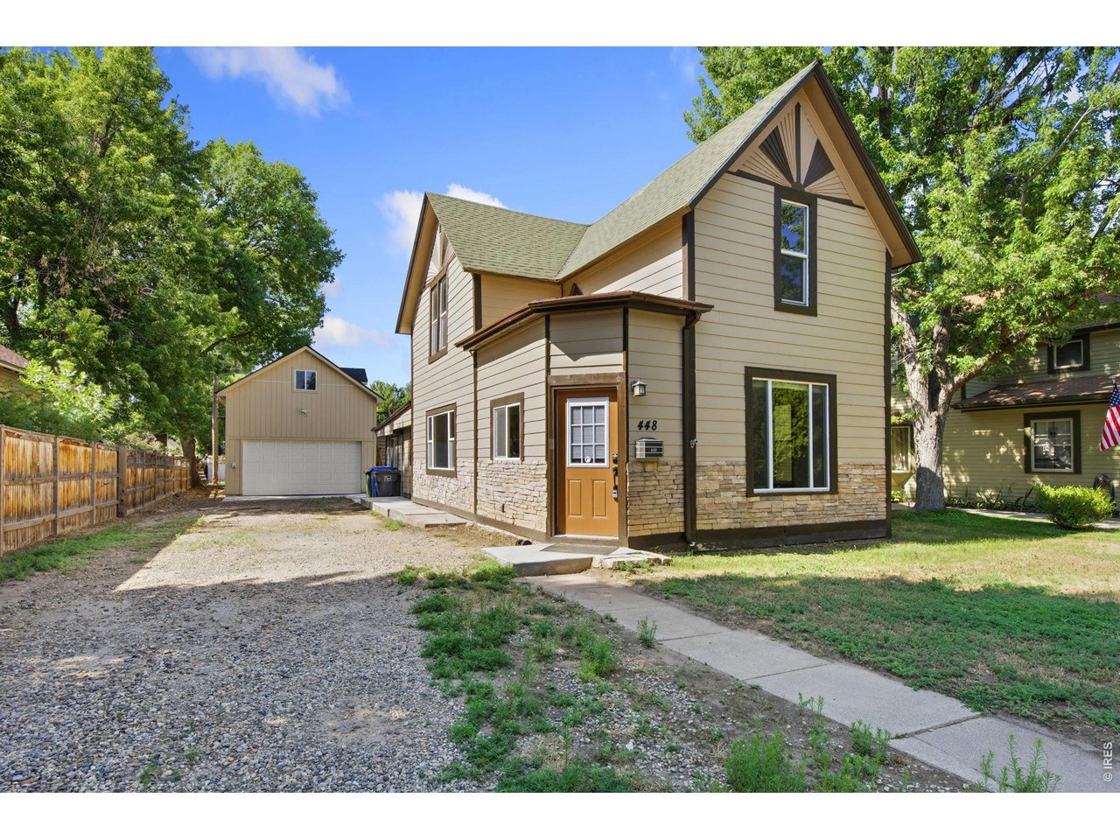
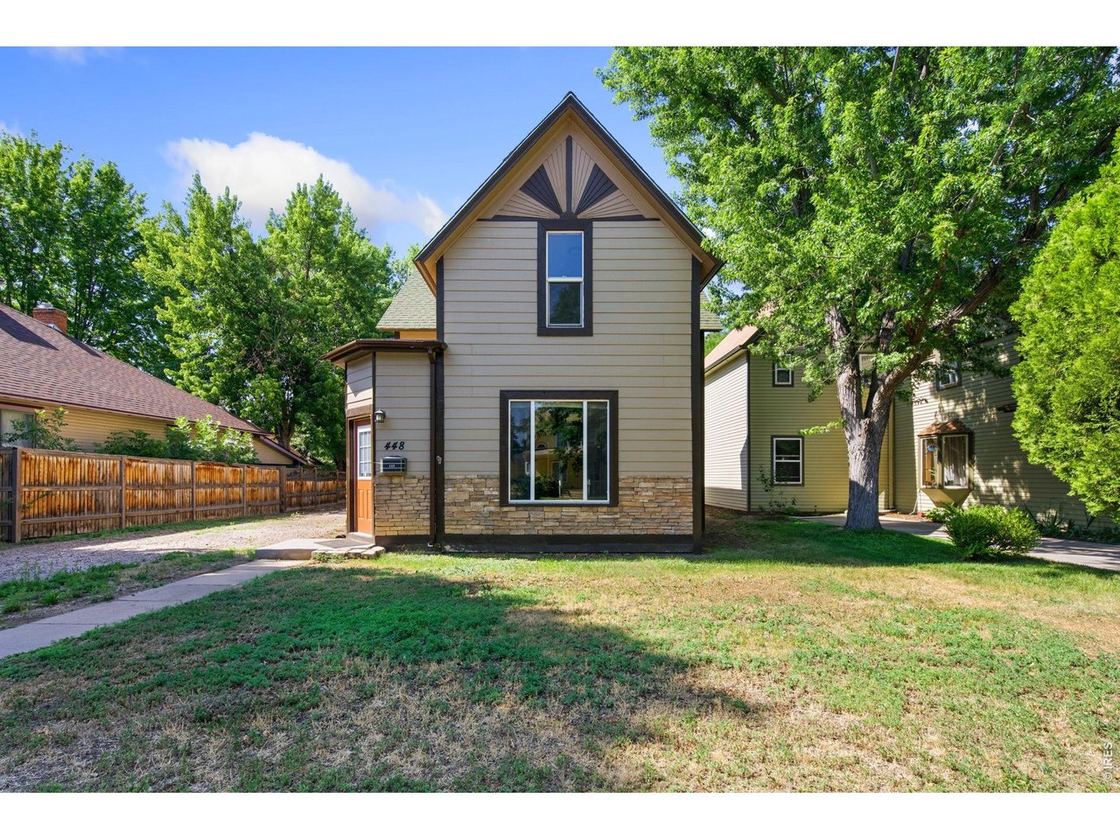
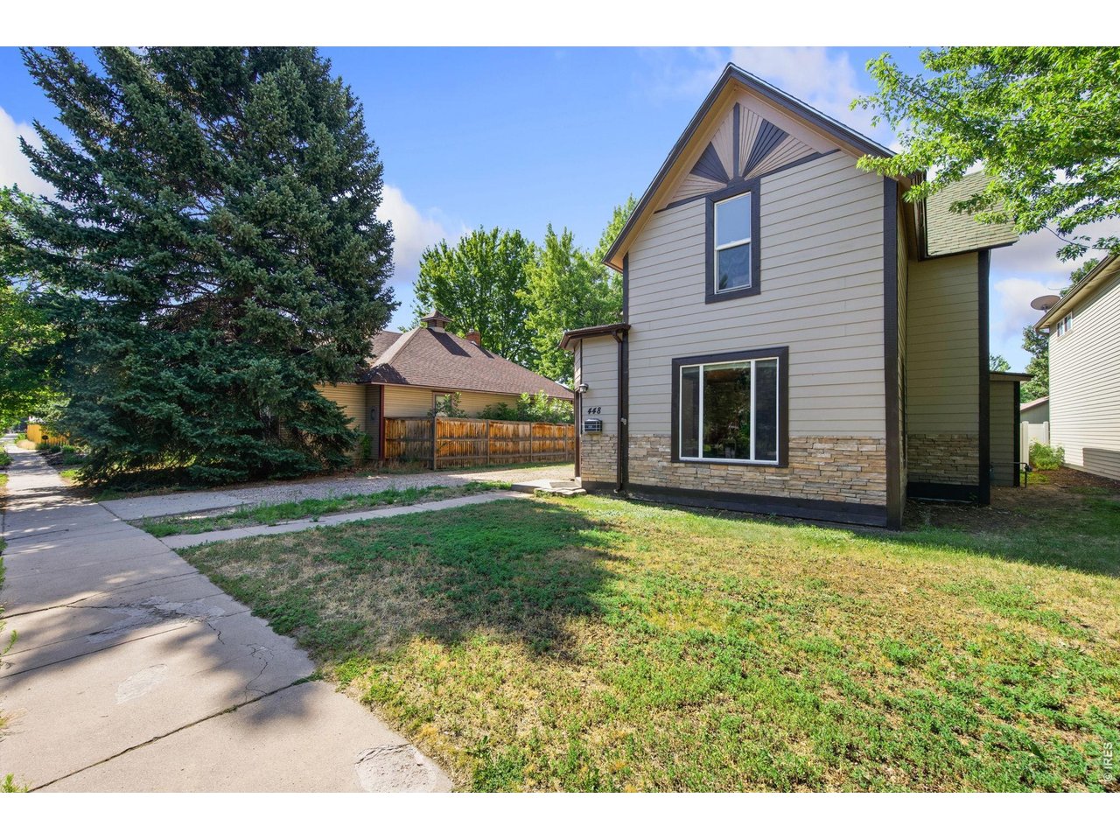
Property photo 1
Property photo 2
Property photo 3
Property photo 4
Property photo 5
3 Beds
2 Baths
2,504 sqft

$645,000

448 W 4th St, Loveland CO, 80537

Price per sqft$257.59
Built in1906
Property size2,504 sqft
Property typeResidential
Courtesy of Kittle Real Estate, Heide Kay Fralic Listing Contact: 9702189200

Overview

Active

Listed Jun 12, 2026

Updated 3 weeks ago

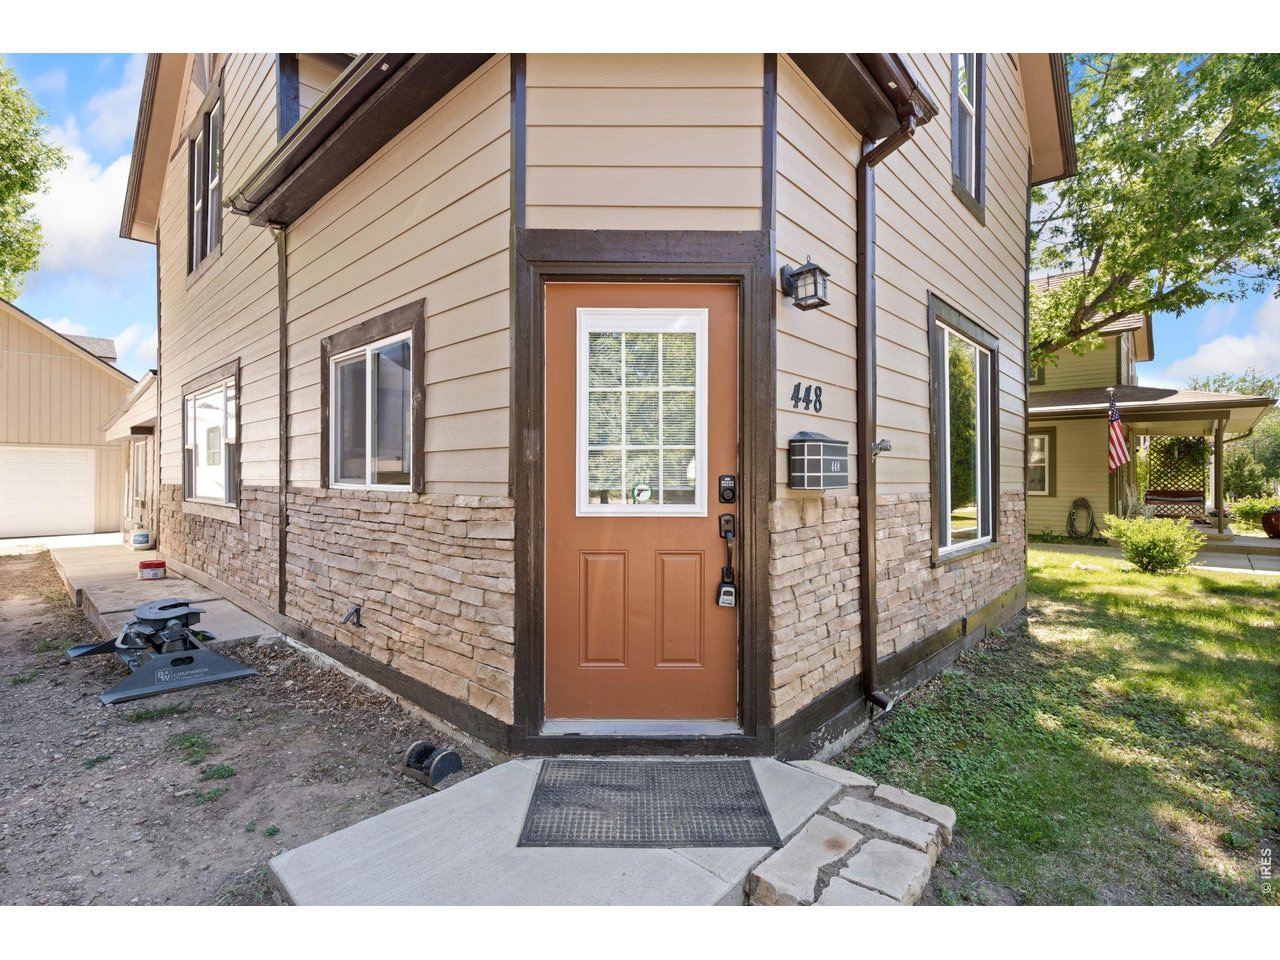
This well-maintained, move-in ready home blends classic character with thoughtful upgrades, all in a prime location just steps from downtown! Featuring numerous improvements throughout, including durable James Hardie fiber cement siding, this two-story gem ensures long-term value and peace of mind. Inside, the main level features well-defined living areas that connect seamlessly, creating a comfortable and functional everyday layout. The kitchen includes modern appliances, ample prep space, and generous storage that make cooking and hosting simple. Two bedrooms on the main floor provide convenient options for guests, a home office, or hobbies. The entire upstairs has been freshly updated with new paint, flooring, and trim, along with a fully renovated bathroom showcasing new tile, shower door, and modern fixtures. A newer stacked washer and dryer and an in-wall evaporative cooler also enhance daily comfort. This level offers a spacious bedroom area with a large walk-in closet and a loft, making it ideal as a private primary suite. Outside, the fenced backyard includes a concrete patio, alley access, and large gates, making it easy to bring in vehicles, store equipment, or create additional outdoor functionality. The 20'x40' drive-through garage provides both alley and driveway access, plus a finished bonus room above complete with electricity and a mini-split, perfect for a creative studio, workshop, or hangout retreat. Enjoy quick access to parks, local shops, dining, and all the historic charm of downtown Loveland just minutes from your front door. No HOA!

$4,291/mo

Est. mortgage payment based on a $645,000 home price.

All estimates are provided by Luxury Presence for informational purposes only. Actual amounts may vary.

Additional information

MLS® ID
1061691

Interior Features

Bedrooms
3
Bathrooms
2
Cooling
Yes
Heating
Yes
Basement
No

Exterior Features

Lot Size
0.15 Acres

Other Property Details

Taxes
$3,085
Tax Frequency
Annually
Garage
Yes
View
Yes
MLS provider logo

Listings courtesy of Information and Real Estate Services, LLC (IRES) as distributed by MLS GRID

All information deemed reliable but not guaranteed and should be independently verified. All properties are subject to prior sale, change or withdrawal. Neither listing broker(s) nor Windmill Homes shall be responsible for any typographical errors, misinformation, misprints and shall be held totally harmless. Properties displayed may be listed or sold by various participants in the MLS. 

Based on information submitted to the MLS GRID as of 6:12 AM UTC on 9/19/2026. All data is obtained from various sources and may not have been verified by broker or MLS GRID. Supplied Open House Information is subject to change without notice. All information should be independently reviewed and verified for accuracy. Properties may or may not be listed by the office/agent presenting the information.

©2026 Information and Real Estate Services, LLC (IRES). All rights reserved.

DMCA Notice 

Powered by Luxury Presence