Property photo 1
Property photo 2
Property photo 3
Property photo 4
Property photo 5
3 Beds
2 Baths
1,486 sqft

$349,500

6712 S Holland Way, Littleton CO, 80128

Price per sqft$235.20
Built in1982
Property size1,486 sqft
Property typeTownhomes
Courtesy of Coldwell Banker Realty 24, Lindsay Schulze Listing Contact: [email protected],720-550-2282

Overview

Active

Listed May 15, 2026

Updated 3 days ago

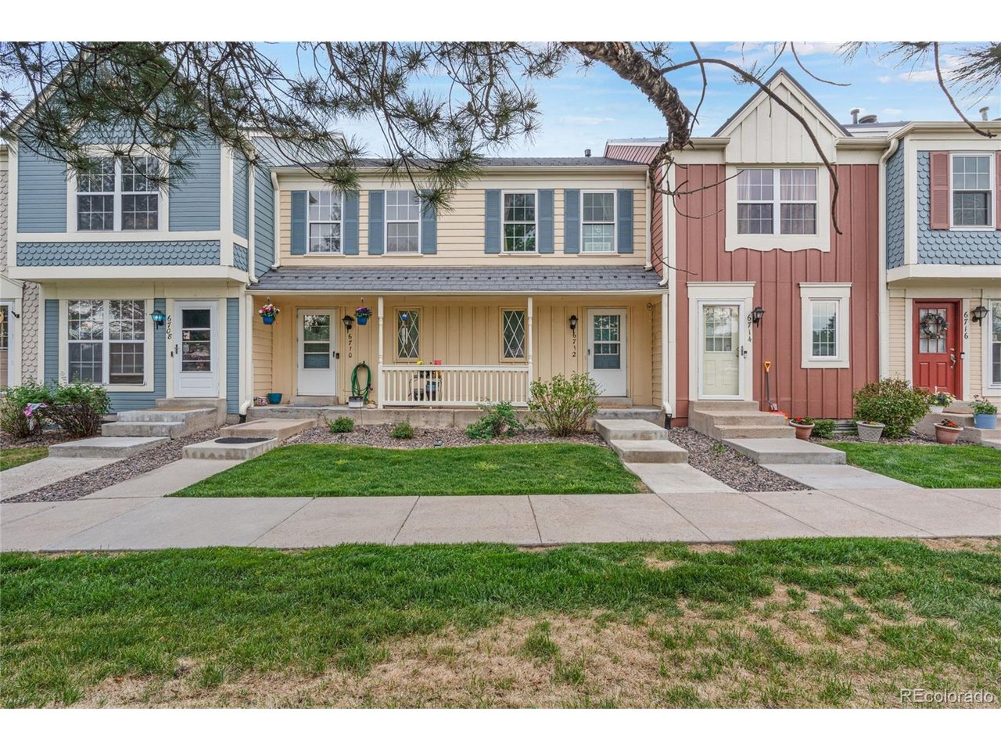
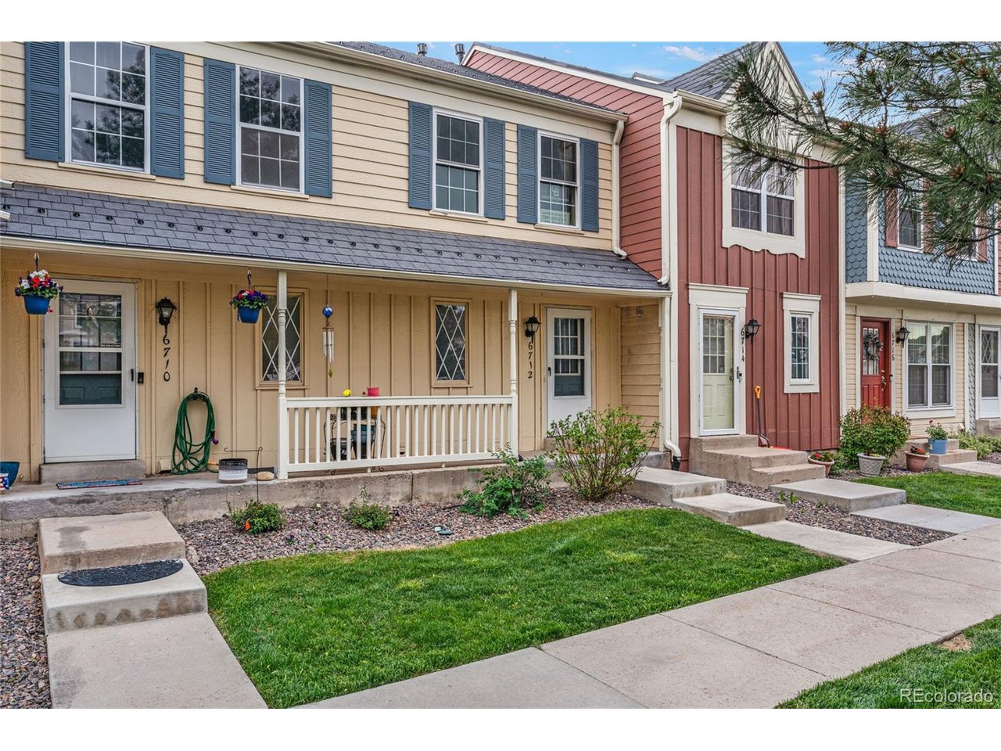
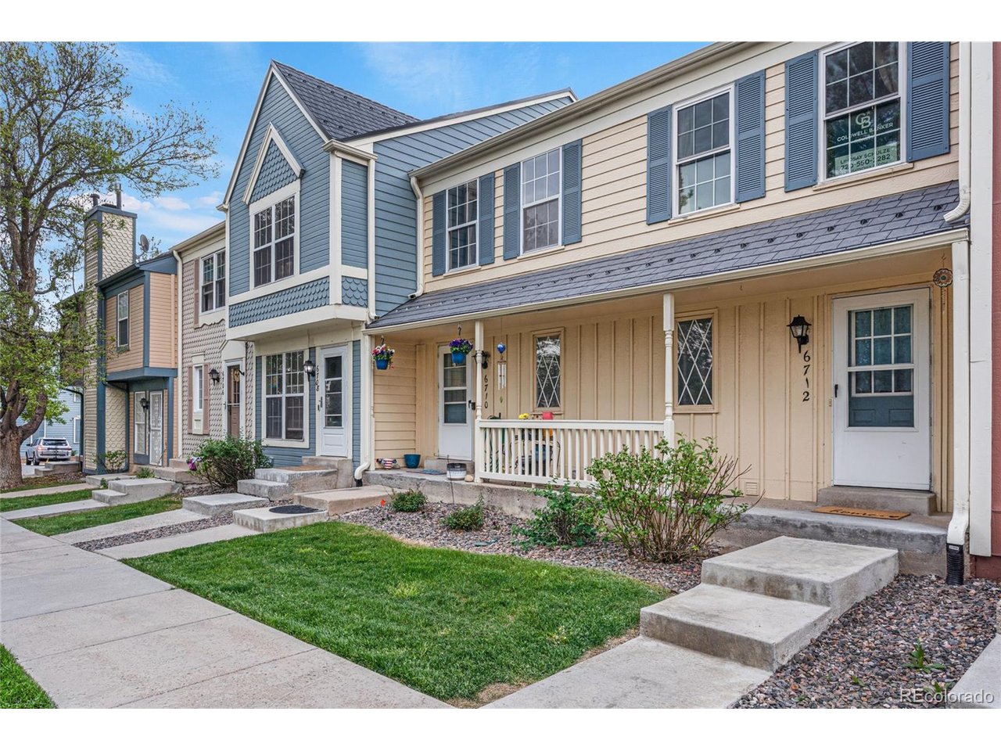
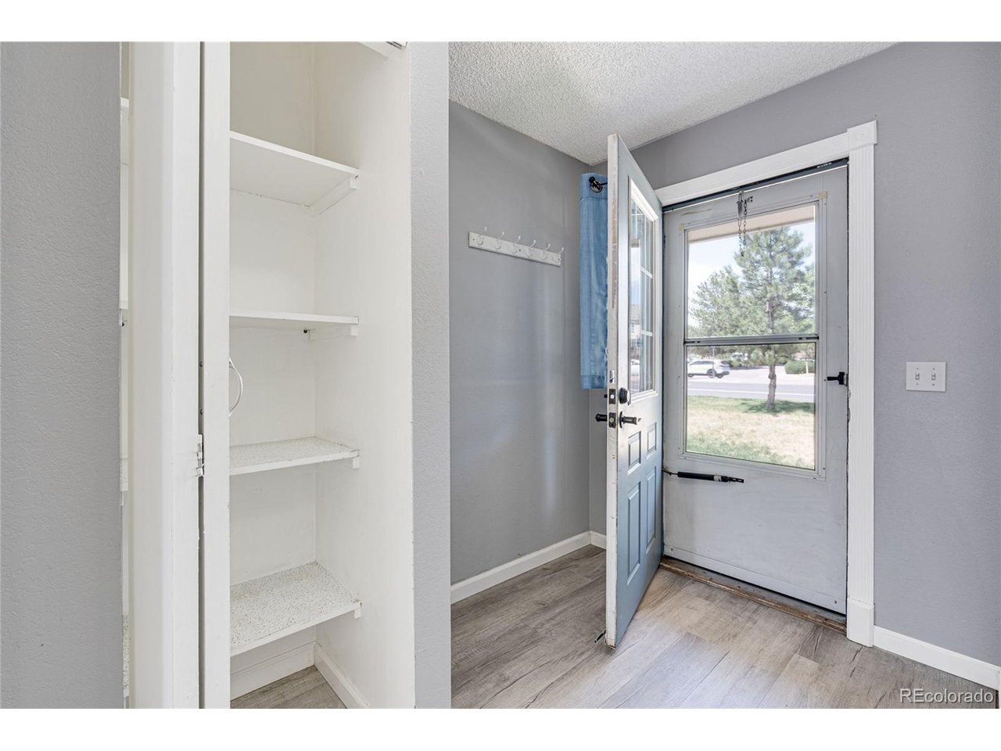
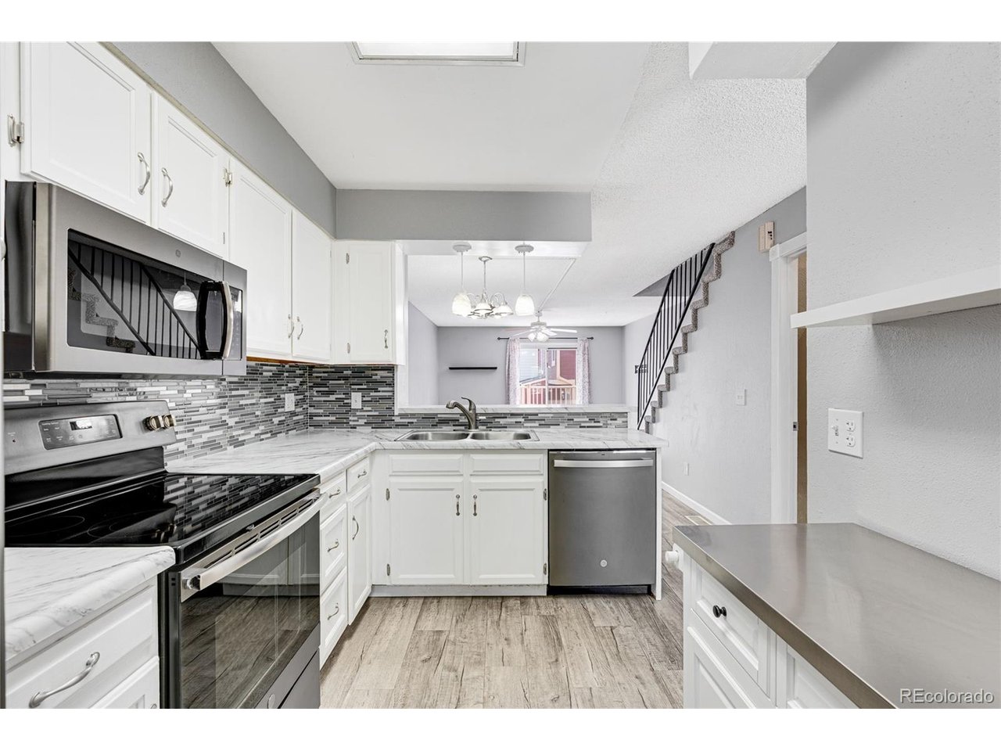
Welcome to this inviting townhome in the desirable Dutch Ridge community, offering a perfect blend of comfort, functionality, and charm. The kitchen is equipped with sleek stainless steel appliances which are all included and flows seamlessly with the open floor plan into the living room featuring gleaming luxury vinyl plank floors, creating a warm and connected space for everyday living and entertaining. Upstairs has two spacious bedrooms with brand new carpet and paint, accompanied by a full bathroom. The primary bedroom has vaulted ceilings with new skylights allowing an abundance of natural light along with dual closets. This home has a finished walkout basement with full bathroom, ideal for a third bedroom/guest suite, recreational space, or additional family room. A generously sized utility room with laundry provides ample extra storage with ease to the mechanics. Next step outside and enjoy one of the two separate outdoor areas, a main-level deck just off the living room, perfect for morning coffee or evening relaxation, and a lower-level patio accessible from the walkout basement, offering more privacy to unwind. With the amazing location this home offers easy access to parks, shopping, dining, and more. If you're looking for a low-maintenance townhome that is move-in ready this Dutch Ridge gem delivers!

$2,325/mo

Est. mortgage payment based on a $349,500 home price.

All estimates are provided by Luxury Presence for informational purposes only. Actual amounts may vary.

Additional information

MLS® ID
4181643

Interior Features

Bedrooms
3
Bathrooms
2
Cooling
Yes
Heating
Yes
Basement
No

Other Property Details

Taxes
$2,113
Tax Frequency
Annually
Association Fee Frequency
Monthly
Garage
Yes
Pets Allowed
Yes
MLS provider logo

Listings courtesy of Information and Real Estate Services, LLC (IRES) as distributed by MLS GRID

All information deemed reliable but not guaranteed and should be independently verified. All properties are subject to prior sale, change or withdrawal. Neither listing broker(s) nor Windmill Homes shall be responsible for any typographical errors, misinformation, misprints and shall be held totally harmless. Properties displayed may be listed or sold by various participants in the MLS. 

Based on information submitted to the MLS GRID as of 6:08 AM UTC on 10/7/2026. All data is obtained from various sources and may not have been verified by broker or MLS GRID. Supplied Open House Information is subject to change without notice. All information should be independently reviewed and verified for accuracy. Properties may or may not be listed by the office/agent presenting the information.

©2026 Information and Real Estate Services, LLC (IRES). All rights reserved.

DMCA Notice 

Powered by Luxury Presence