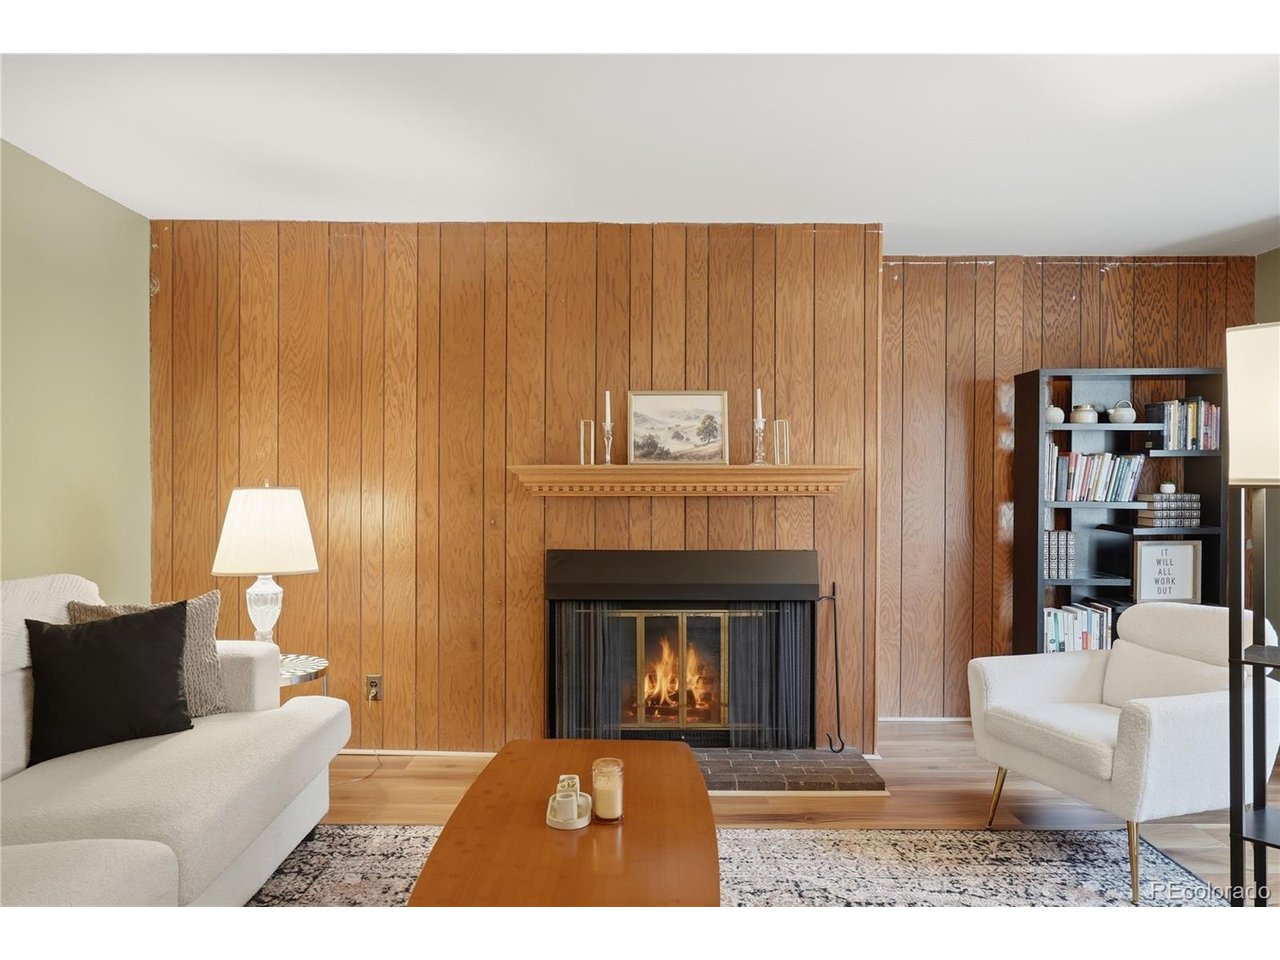
Property photo 1
Property photo 2
Property photo 3
Property photo 4
Property photo 5
3 Beds
4 Baths
2,141 sqft

$310,000

3677 W Union Ave G, Denver CO, 80236

Price per sqft$144.79
Built in1971
Property size2,141 sqft
Property typeCondominium
Courtesy of Accession Real Estate, Kyle Gephart Listing Contact: [email protected],720-520-4448

Overview

Active

Listed Sep 17, 2026

Updated 10 days ago

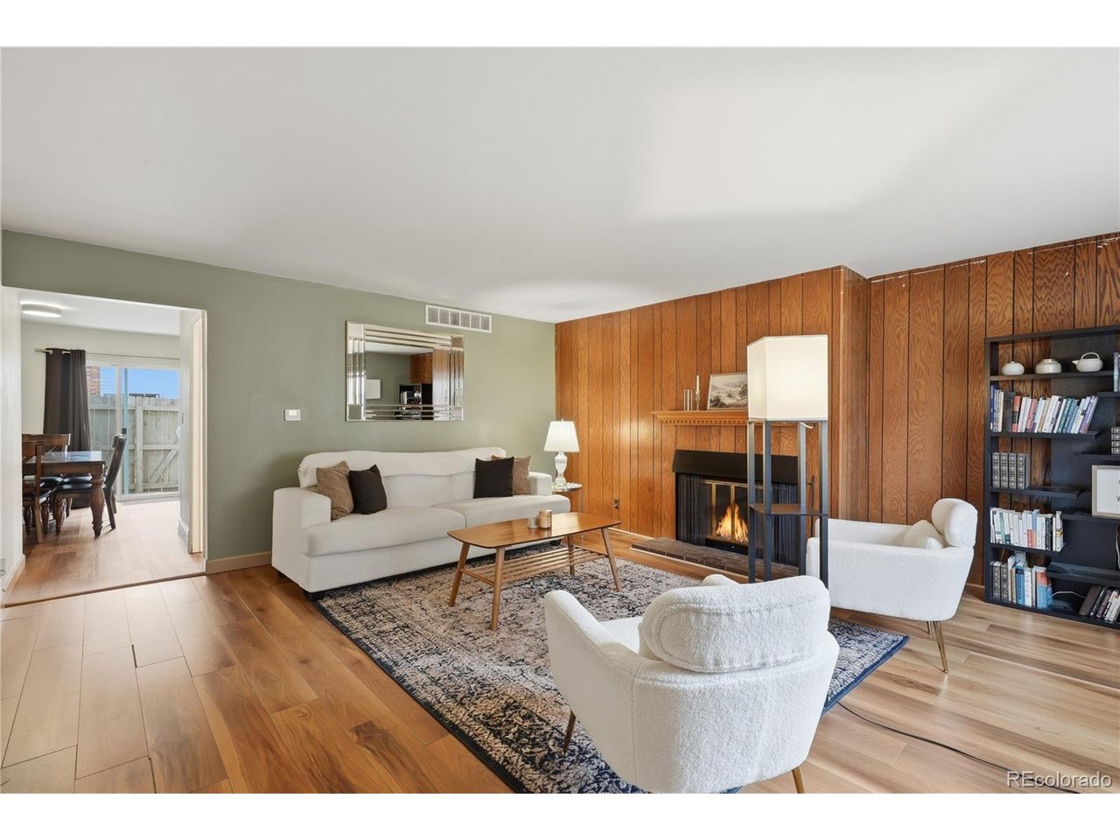
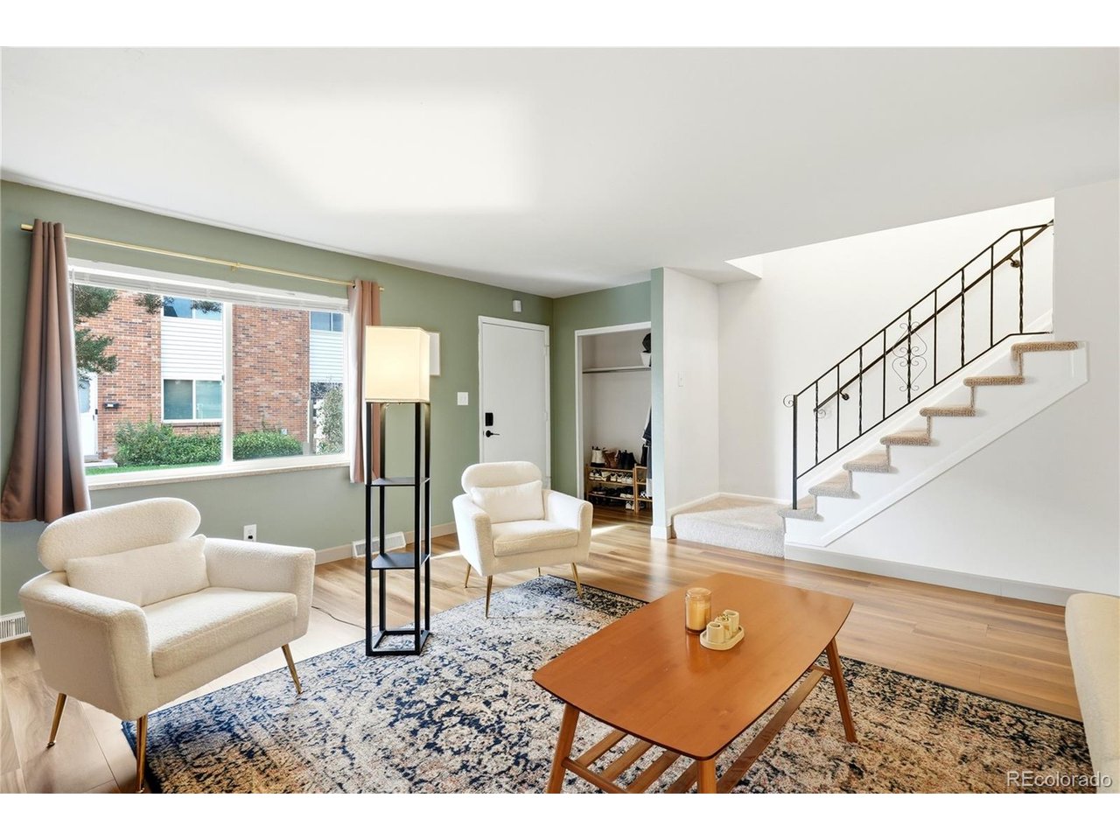
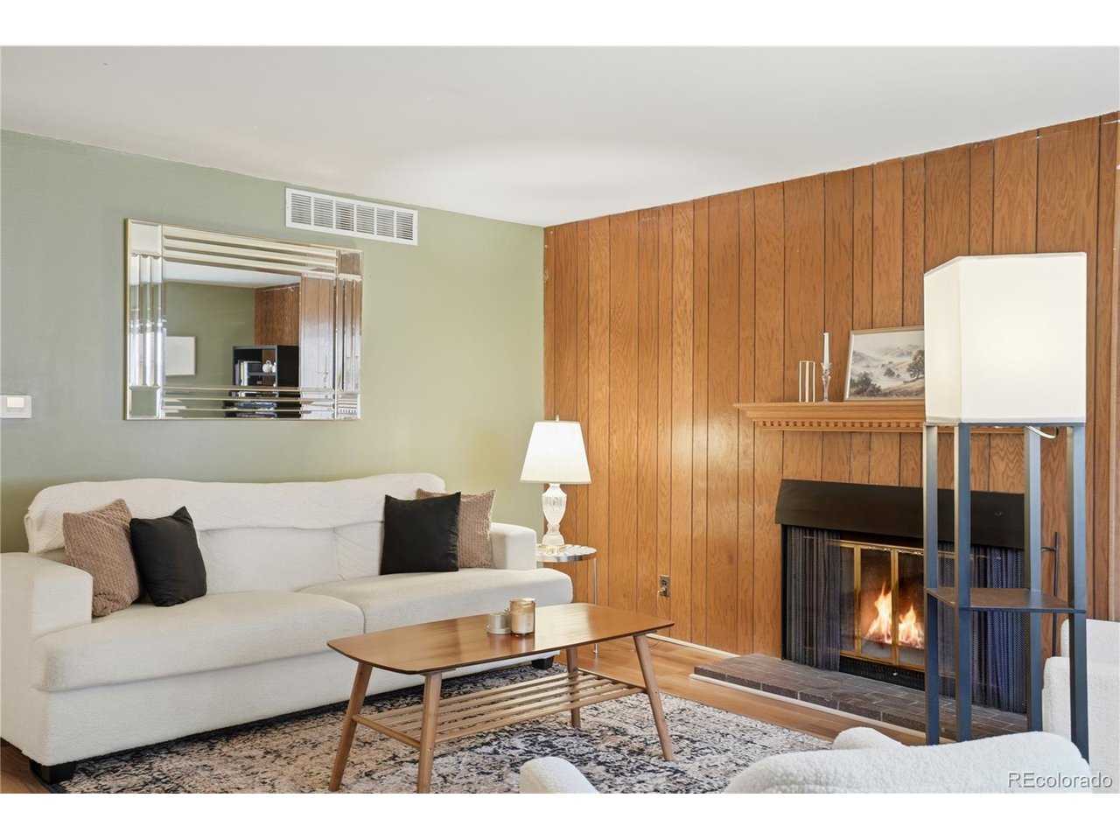
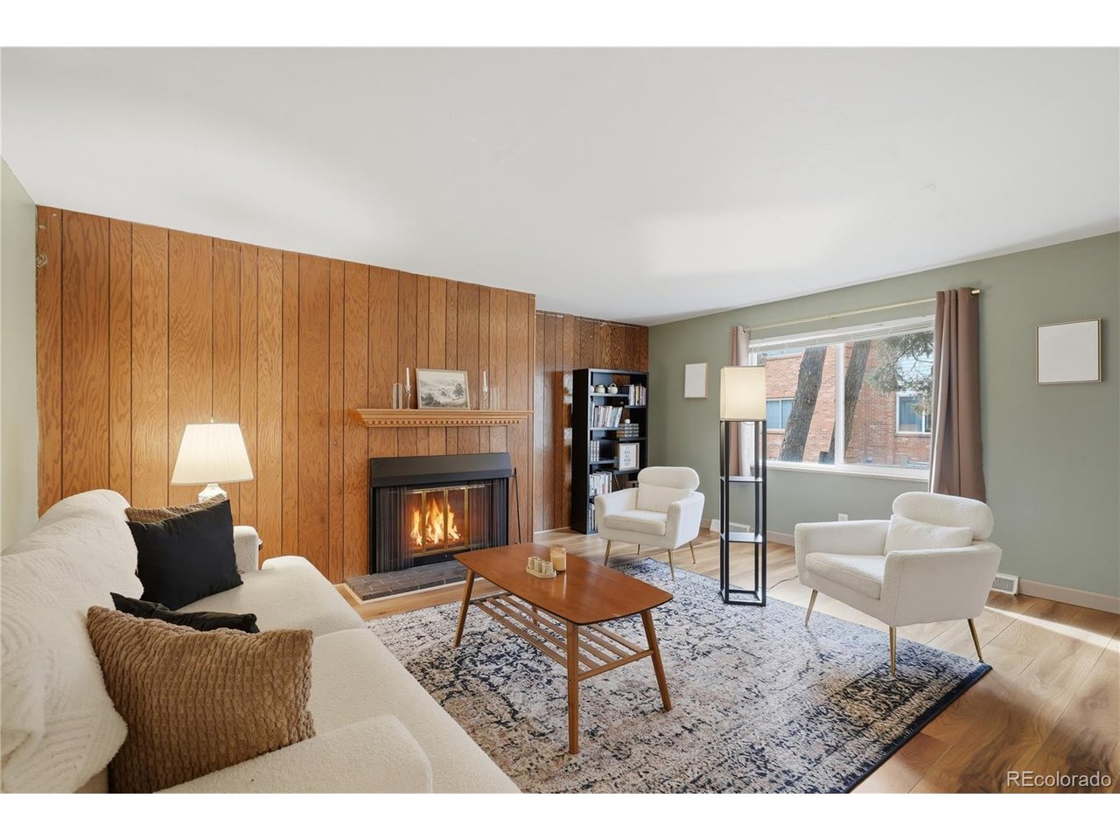
Step inside this end-unit townhome and the first thing you notice is the light. South-facing windows pour across newer floors and paint, and the whole main level feels like it was finished yesterday. The living room flows into the dining area and a kitchen with real room to cook, while the wood-burning fireplace sits ready for the first cold snap off the foothills. Upstairs, the primary bedroom has its own bath and a walk-in closet, with two more bedrooms alongside it. Downstairs, the full finished basement adds a second living area plus a bonus room that can be an office, a gym, or a guest retreat. All in, 2,241 square feet across three levels: a lot of home for this price point in Denver. Outside, a private fenced patio for the grill, a covered carport, and a community pool just steps from the door. The HOA covers the exterior, water and sewer, and trash, so your weekends stay yours. Then there is the location. The Bear Creek Greenbelt is minutes away, its trail running for miles beneath the cottonwoods for bikes, dogs, and morning runs. Historic Fort Logan National Cemetery, with its stately Field Officers' Quarters and long, tree-lined drives, is just down the road and worth an unhurried visit at least once. Tee off at Foothills Golf Course, then be standing in Red Rocks Amphitheatre in about twenty minutes. Downtown Denver is roughly the same drive. Central air, vinyl windows, and solid construction round it out. Move-in ready, low maintenance, and tucked into one of southwest Denver's most underrated pockets.

$2,062/mo

Est. mortgage payment based on a $310,000 home price.

All estimates are provided by Luxury Presence for informational purposes only. Actual amounts may vary.

Additional information

MLS® ID
7479331

Interior Features

Bedrooms
3
Bathrooms
4
Fireplace
Yes
Cooling
Yes
Heating
Yes
Basement
Yes

Other Property Details

Taxes
$1,890
Tax Frequency
Annually
Association Fee Frequency
Monthly
Garage
Yes
MLS provider logo

Listings courtesy of Information and Real Estate Services, LLC (IRES) as distributed by MLS GRID

All information deemed reliable but not guaranteed and should be independently verified. All properties are subject to prior sale, change or withdrawal. Neither listing broker(s) nor Windmill Homes shall be responsible for any typographical errors, misinformation, misprints and shall be held totally harmless. Properties displayed may be listed or sold by various participants in the MLS. 

Based on information submitted to the MLS GRID as of 3:15 AM UTC on 9/30/2026. All data is obtained from various sources and may not have been verified by broker or MLS GRID. Supplied Open House Information is subject to change without notice. All information should be independently reviewed and verified for accuracy. Properties may or may not be listed by the office/agent presenting the information.

©2026 Information and Real Estate Services, LLC (IRES). All rights reserved.

DMCA Notice 

Powered by Luxury Presence