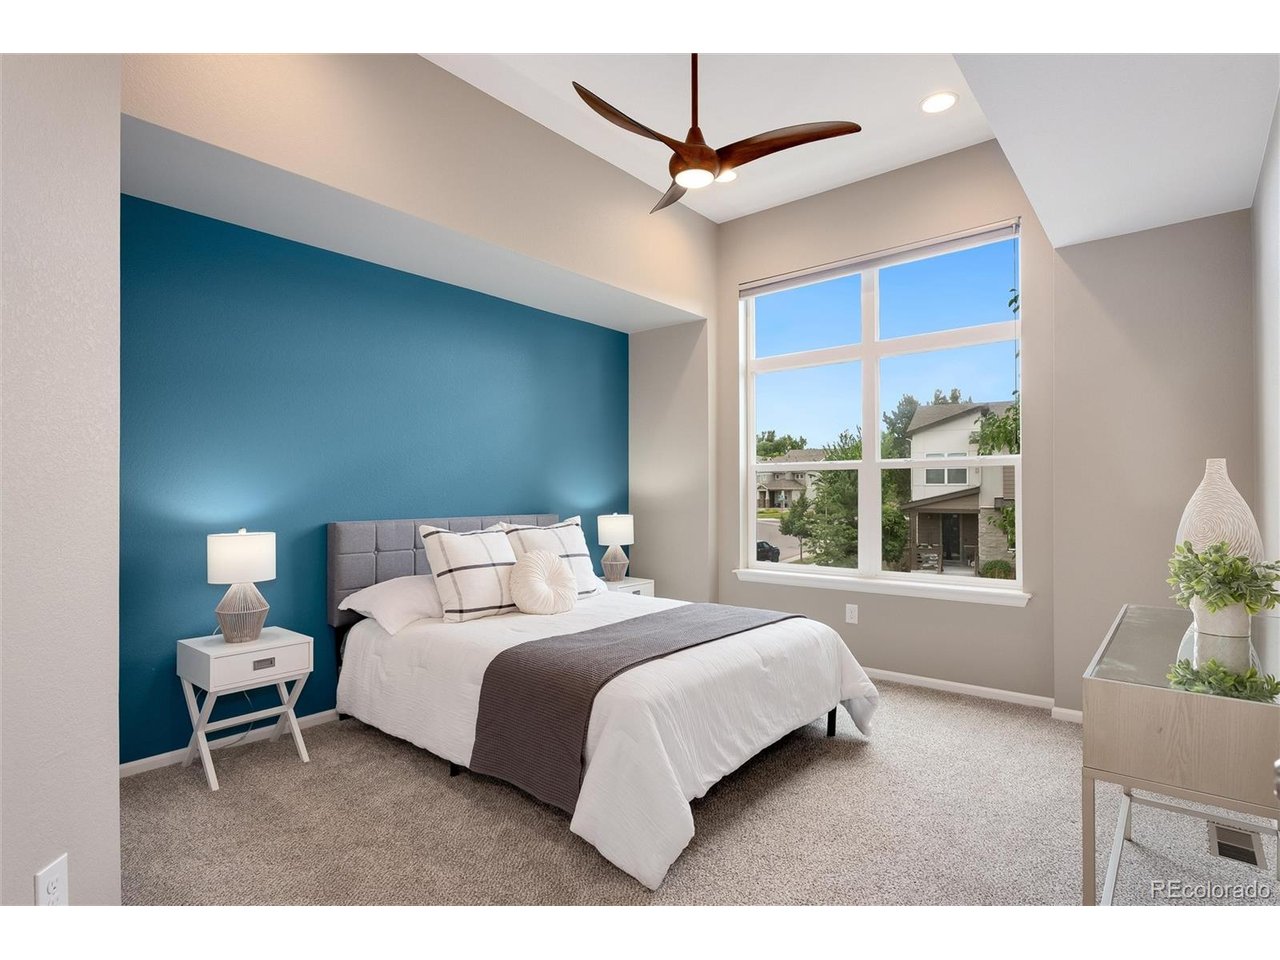
Property photo 1
Property photo 2
Property photo 3
Property photo 4
Property photo 5
3 Beds
4 Baths
1,720 sqft

$620,000

7166 W Evans Ave, Denver CO, 80227

Price per sqft$360.47
Built in2019
Property size1,720 sqft
Property typeTownhomes
Courtesy of House Of Walsh Realty LLC, Allen Walsh Listing Contact: [email protected],303-601-2222

Overview

Active

Listed Sep 16, 2026

Updated 19h ago

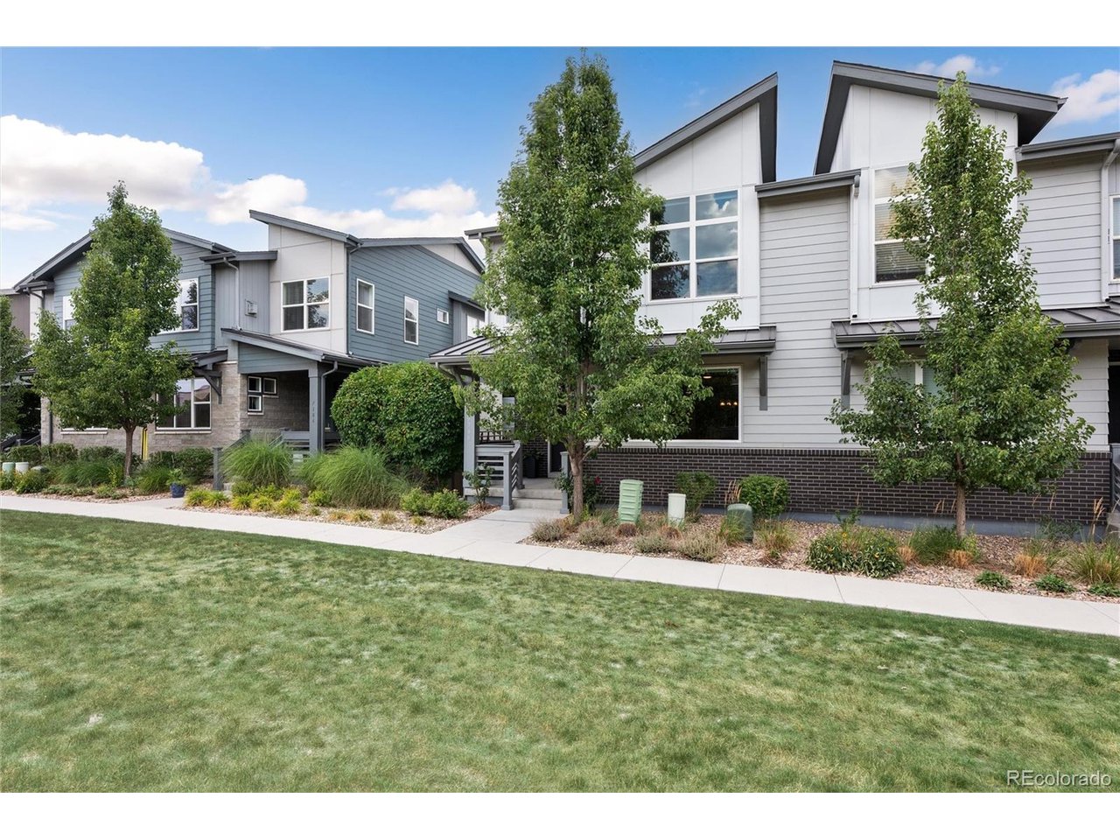
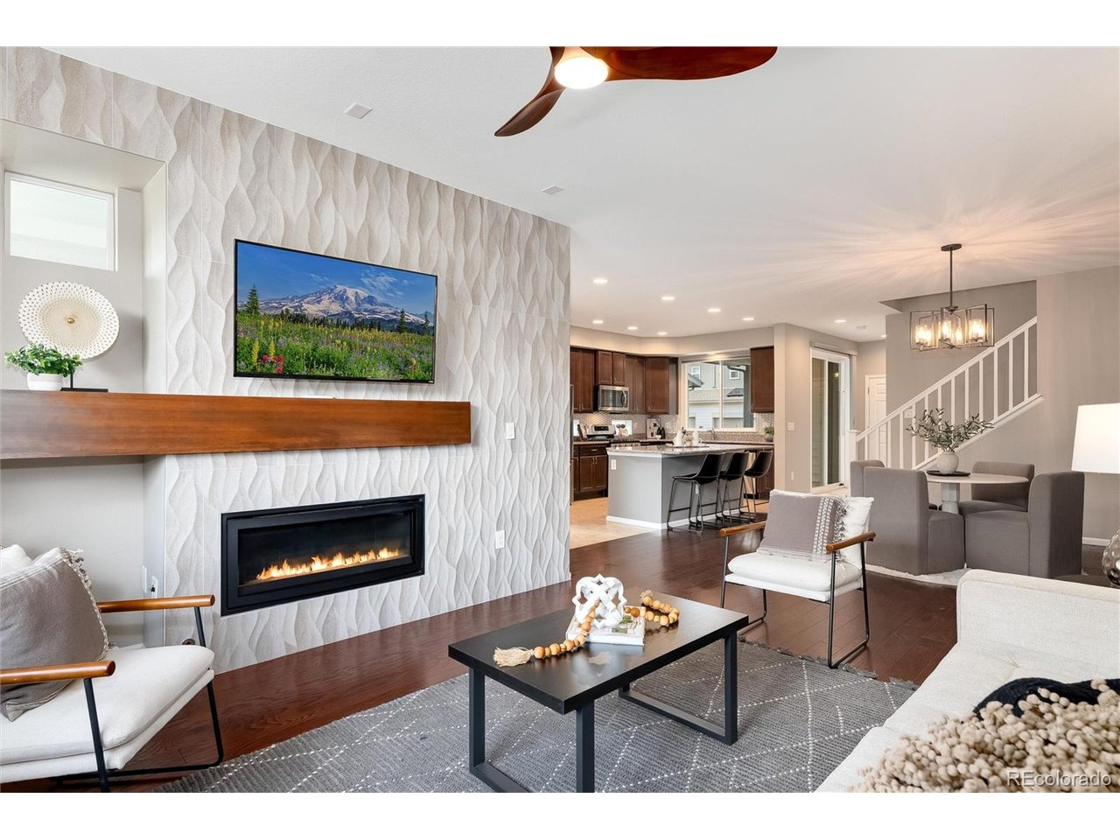
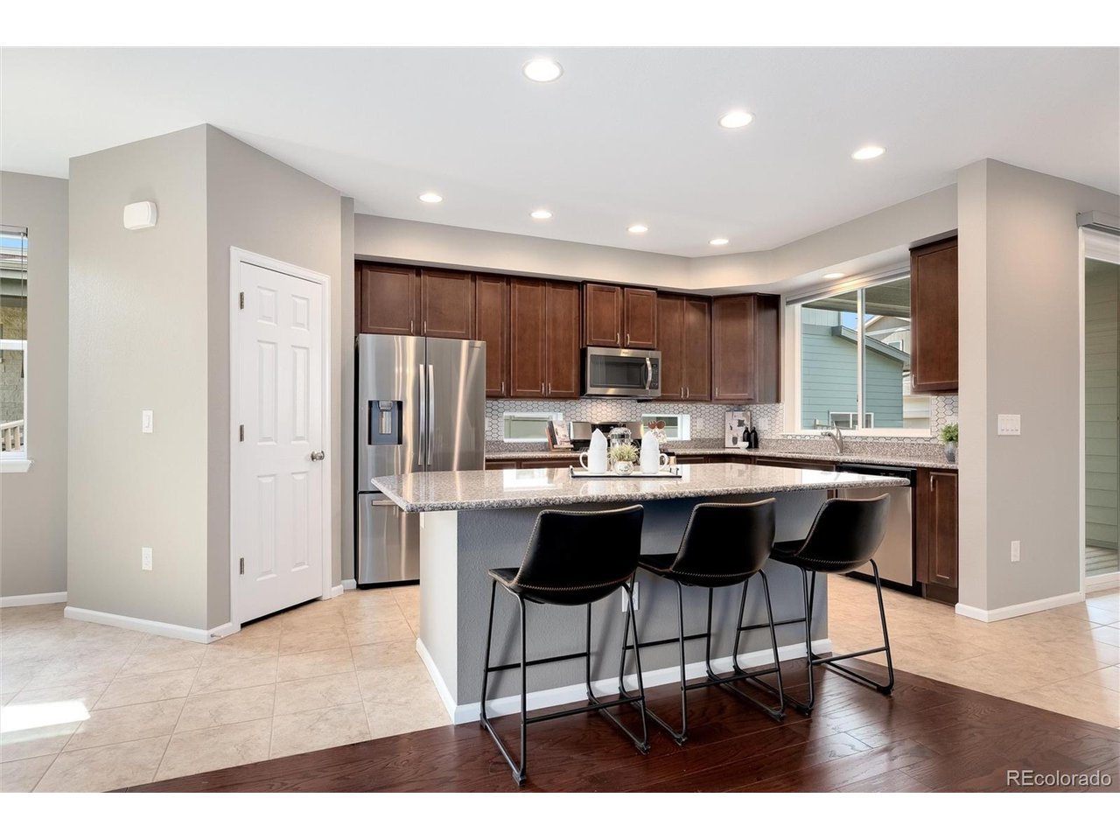
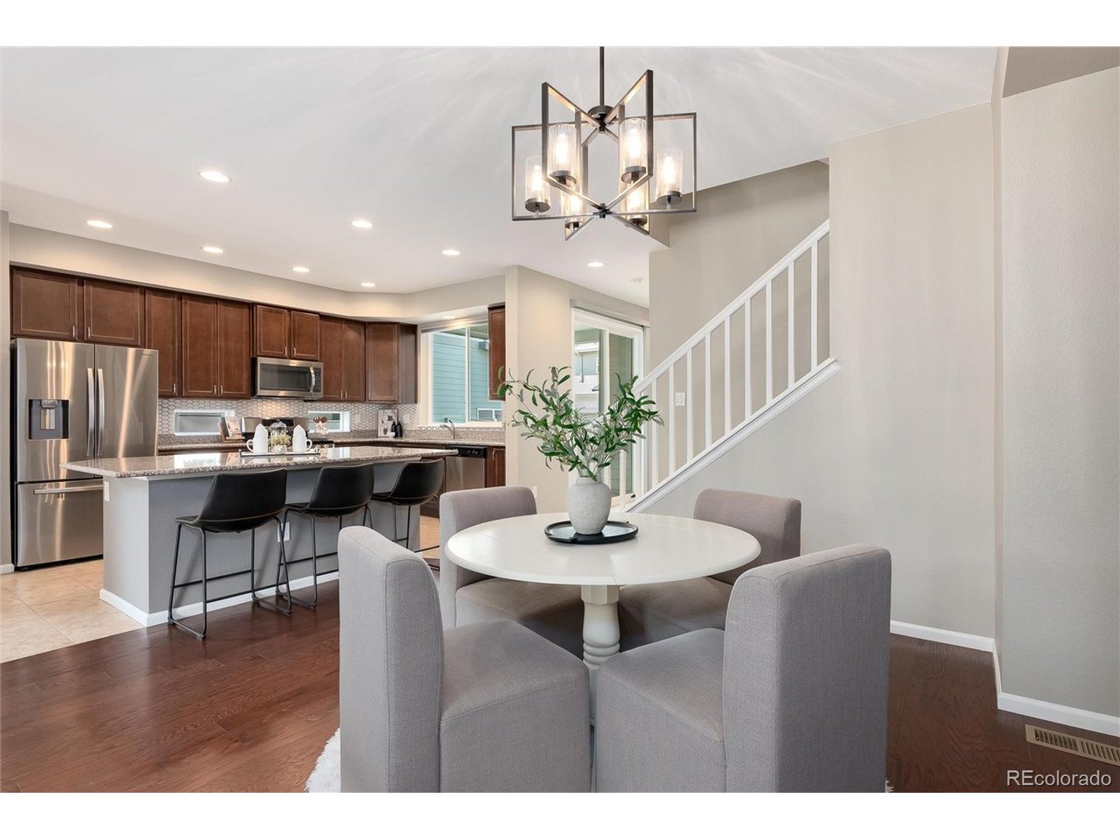
TWO PRIMARY SUITES * PRIVATE OFFICE * FENCED BACKYARD * COVERED DECK + PATIO * FULL BASEMENT * 2-CAR GARAGE * LOCK-AND-LEAVE LIVING * COMMUNITY POOL Two primary suites. A dedicated office. A fenced backyard. And exterior maintenance handled by the HOA. This Green Gables paired home combines 3 bedrooms, flexible living spaces and private outdoor areas. The open main level connects the kitchen, dining and living areas to the covered deck and backyard. The kitchen features a large island, granite counters, stainless appliances, gas range, walk-in pantry and updated backsplash. Hardwood floors, fresh paint and an updated gas-fireplace surround complete the space. Upstairs, TWO primary suites each have a private bath. The main suite features a vaulted ceiling, custom walk-in closet, dual sinks and tiled shower. A third bedroom, dedicated office with sliding glass doors, additional full bath and laundry room with utility sink complete the upper level. The approximately 876 sq. ft. unfinished basement offers storage and future finishing potential. An attached 2-car garage and mudroom add convenience. Outside, enjoy the covered deck, paver patio and fenced backyard. HERE'S WHERE LOCK-AND-LEAVE LIVING REALLY PAYS OFF: Enjoy the space, garage, backyard and outdoor living of a home without adding exterior structure and grounds maintenance to your to-do list. The HOA handles those services, plus snow removal and trash. Exterior building coverage is provided through the association's insurance policy. The current owner's individual policy is approximately $700/year ($58/month); buyer premiums and coverage will vary. Community amenities include a clubhouse, pool, park, playground and trails. Nearby Bear Creek recreation, Belmar shopping and dining, grocery options and RTD service along Evans complete the location.

$4,125/mo

Est. mortgage payment based on a $620,000 home price.

All estimates are provided by Luxury Presence for informational purposes only. Actual amounts may vary.

Additional information

MLS® ID
1571709

Interior Features

Bedrooms
3
Bathrooms
4
Fireplace
Yes
Cooling
Yes
Heating
Yes
Basement
Yes

Exterior Features

Lot Size
0.06 Acres

Other Property Details

Taxes
$7,250
Tax Frequency
Annually
Association Fee Frequency
Monthly
Garage
Yes
MLS provider logo

Listings courtesy of Information and Real Estate Services, LLC (IRES) as distributed by MLS GRID

All information deemed reliable but not guaranteed and should be independently verified. All properties are subject to prior sale, change or withdrawal. Neither listing broker(s) nor Windmill Homes shall be responsible for any typographical errors, misinformation, misprints and shall be held totally harmless. Properties displayed may be listed or sold by various participants in the MLS. 

Based on information submitted to the MLS GRID as of 6:29 AM UTC on 10/10/2026. All data is obtained from various sources and may not have been verified by broker or MLS GRID. Supplied Open House Information is subject to change without notice. All information should be independently reviewed and verified for accuracy. Properties may or may not be listed by the office/agent presenting the information.

©2026 Information and Real Estate Services, LLC (IRES). All rights reserved.

DMCA Notice 

Powered by Luxury Presence