Property photo 1
Property photo 2
Property photo 3
Property photo 4
Property photo 5
5 Beds
4 Baths
3,259 sqft

$899,000

6960 S Harrison St, Littleton CO, 80122

Price per sqft$275.85
Built in1970
Property size3,259 sqft
Property typeResidential
Courtesy of Keller Williams Integrity Real Estate LLC, Lina Krylov Listing Contact: [email protected],720-495-4013

Overview

Active

Listed Aug 21, 2026

Updated 26h ago

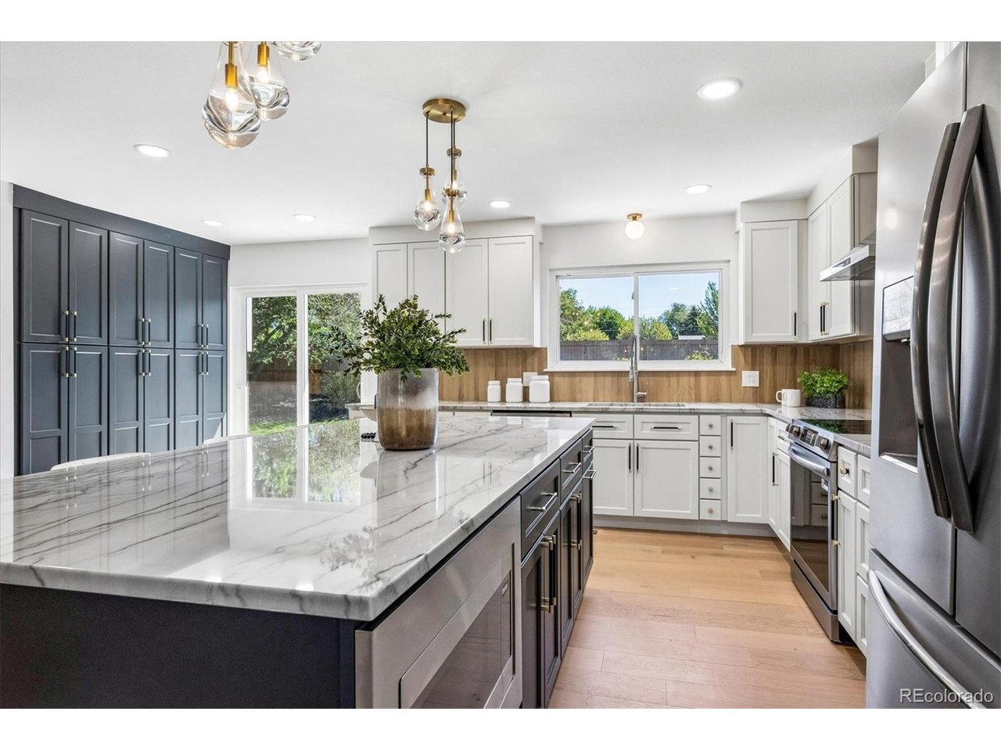
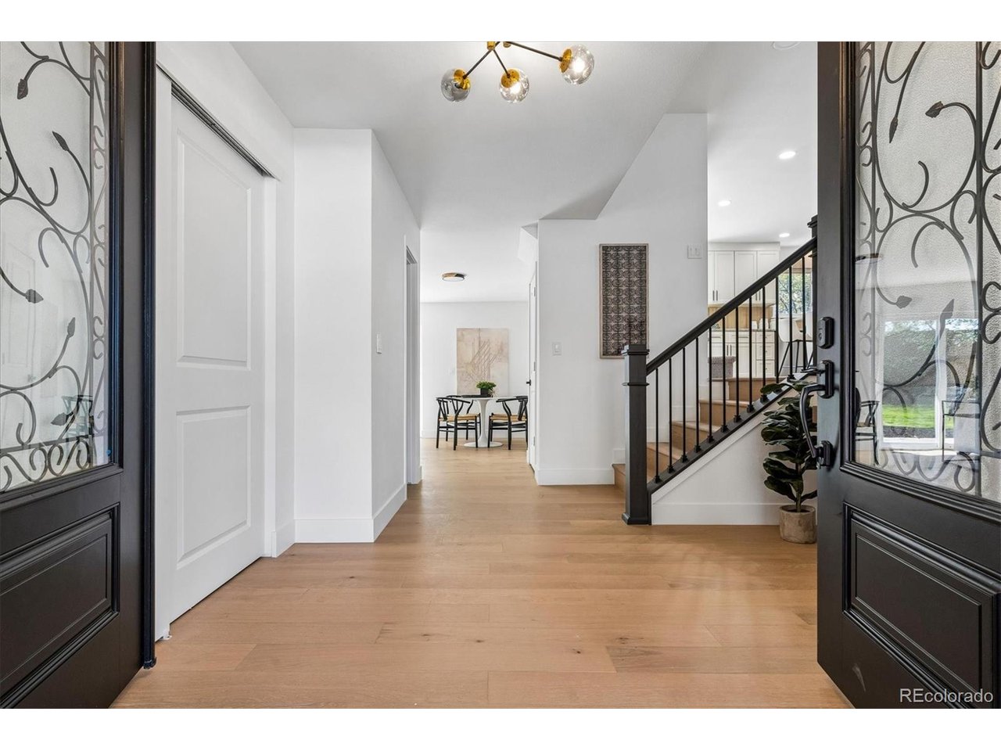
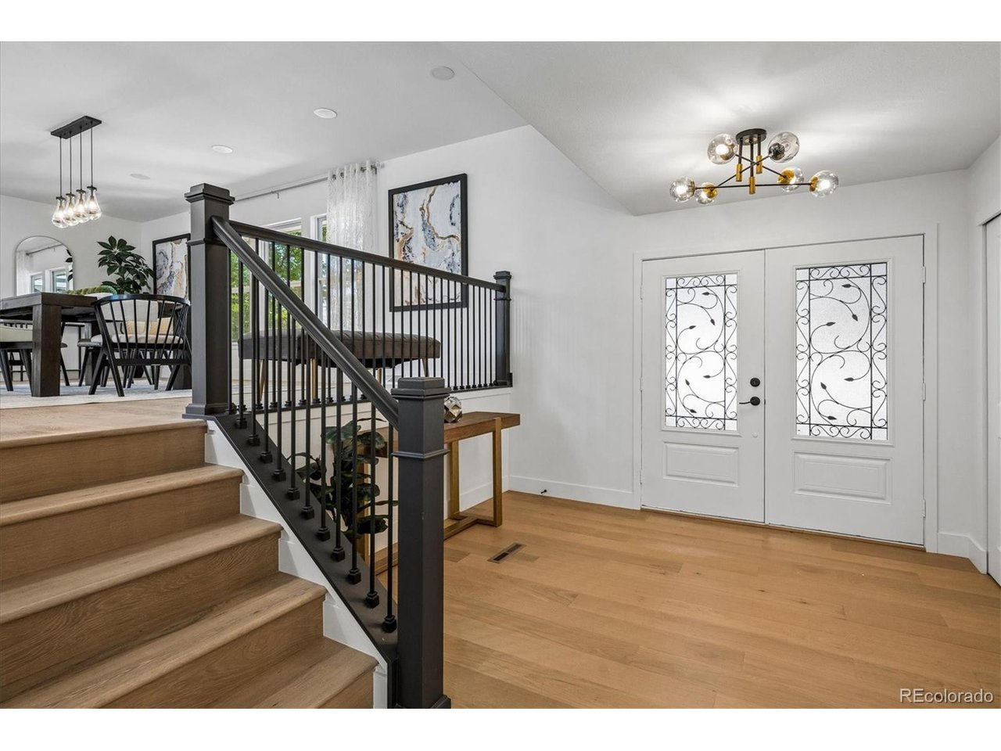
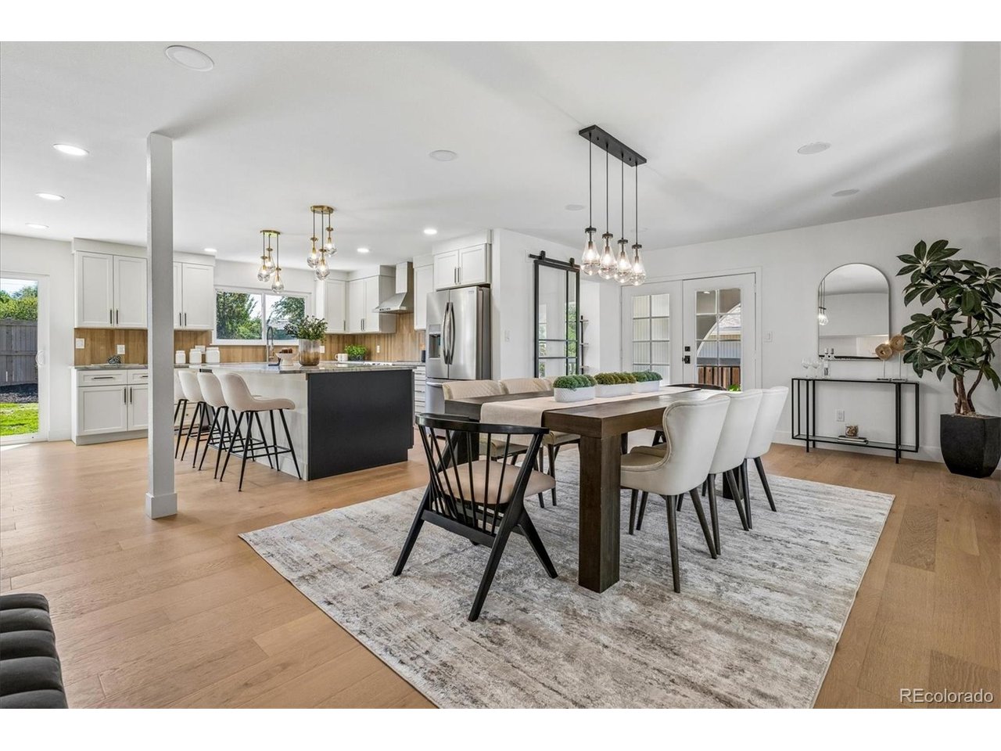
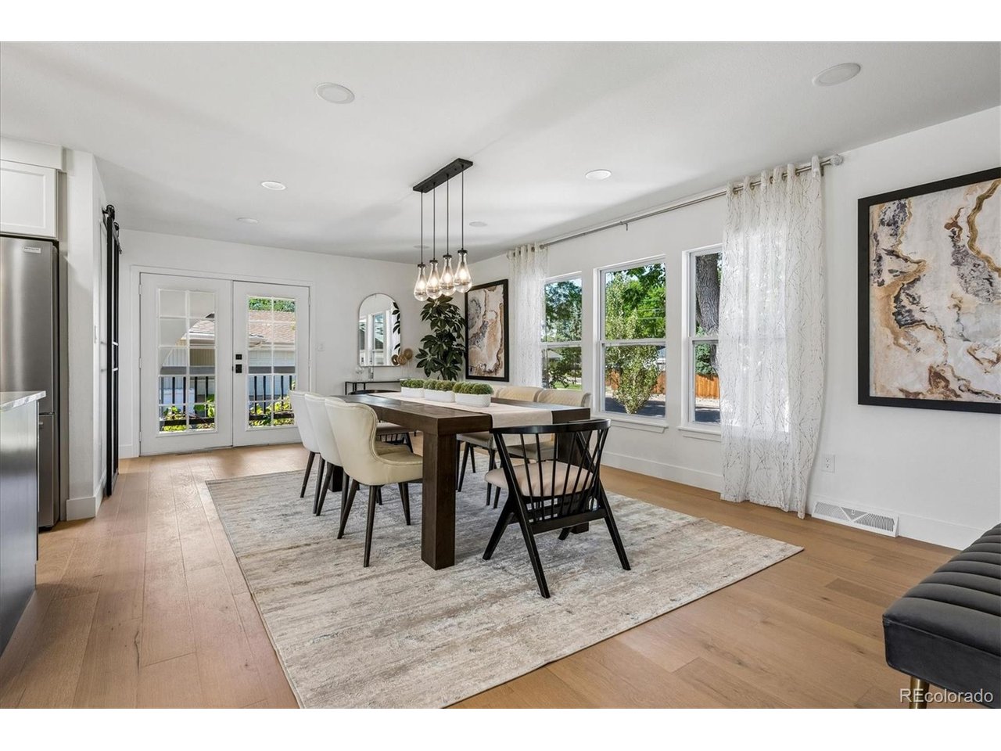
Completely remodeled from top to bottom - this home is truly move-in ready and shows like new construction! Fresh exterior and interior paint set the stage for a stunning, thoughtfully updated interior featuring new LVP flooring and new carpet throughout. The gourmet kitchen is a showstopper, with quartz countertops, soft-close custom cabinetry, stainless steel appliances, and a custom tile backsplash. Most windows and the sliding doors have been replaced, filling the home with natural light. Every bathroom has been completely remodeled, including a spa-like master bath with a huge custom-tile walk-in shower and a freestanding soaking tub. A mudroom off the garage adds everyday convenience with built-in shelving and a sink. Upstairs offers 4 bedrooms, including a private primary suite, plus a full hallway bath. The main level features a huge office, a half bath, and flows seamlessly to the backyard. The finished basement adds even more living space with a theater room (laminate flooring), a 3/4 bath, and a non-conforming bedroom - perfect for guests or a home gym. Outside, enjoy a new concrete patio and a fully sodded backyard with new sprinklers. Additional peace-of-mind upgrades include a repaired sewer line, new lighting throughout, and a swamp cooler paired with the furnace for efficient year-round comfort. Conveniently located near Park, Trails and Shopping! This one checks every box - schedule your showing today!

$5,981/mo

Est. mortgage payment based on a $899,000 home price.

All estimates are provided by Luxury Presence for informational purposes only. Actual amounts may vary.

Additional information

MLS® ID
8245616

Interior Features

Bedrooms
5
Bathrooms
4
Fireplace
Yes
Cooling
Yes
Heating
Yes
Basement
Yes

Exterior Features

Lot Size
0.24 Acres

Other Property Details

Taxes
$6,095
Tax Frequency
Annually
Garage
Yes
MLS provider logo

Listings courtesy of Information and Real Estate Services, LLC (IRES) as distributed by MLS GRID

All information deemed reliable but not guaranteed and should be independently verified. All properties are subject to prior sale, change or withdrawal. Neither listing broker(s) nor Windmill Homes shall be responsible for any typographical errors, misinformation, misprints and shall be held totally harmless. Properties displayed may be listed or sold by various participants in the MLS. 

Based on information submitted to the MLS GRID as of 5:38 AM UTC on 10/9/2026. All data is obtained from various sources and may not have been verified by broker or MLS GRID. Supplied Open House Information is subject to change without notice. All information should be independently reviewed and verified for accuracy. Properties may or may not be listed by the office/agent presenting the information.

©2026 Information and Real Estate Services, LLC (IRES). All rights reserved.

DMCA Notice 

Powered by Luxury Presence