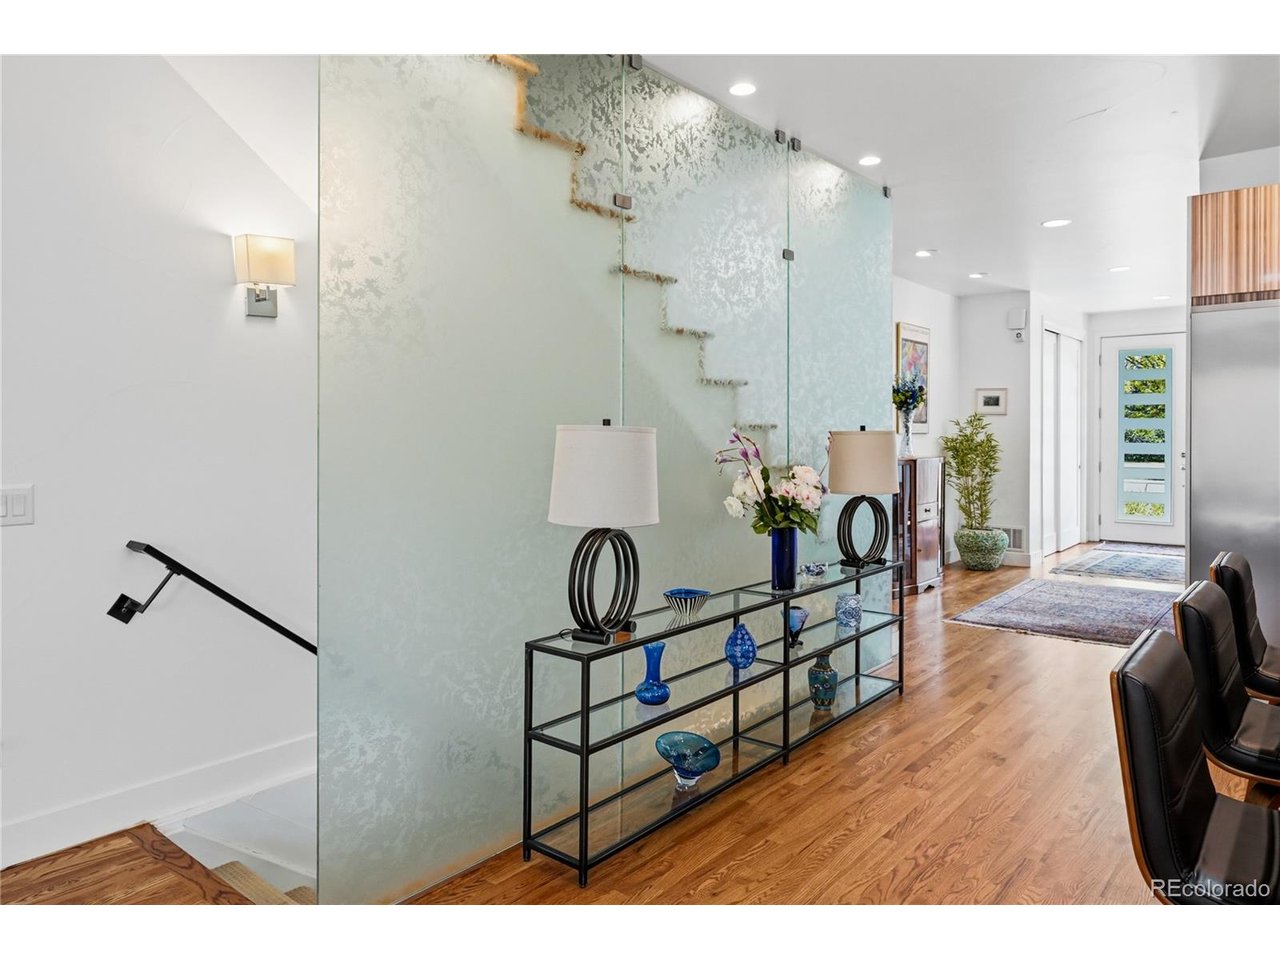
Property photo 1
Property photo 2
Property photo 3
Property photo 4
Property photo 5
4 Beds
5 Baths
3,802 sqft

$1,625,000

87 S Garfield St, Denver CO, 80209

Price per sqft$427.41
Built in2013
Property size3,802 sqft
Property typeMulti-family
Courtesy of Compass - Denver, Chrissy Graham Listing Contact: [email protected],303-947-2043

Overview

Active

Listed Aug 6, 2026

Updated 12 days ago

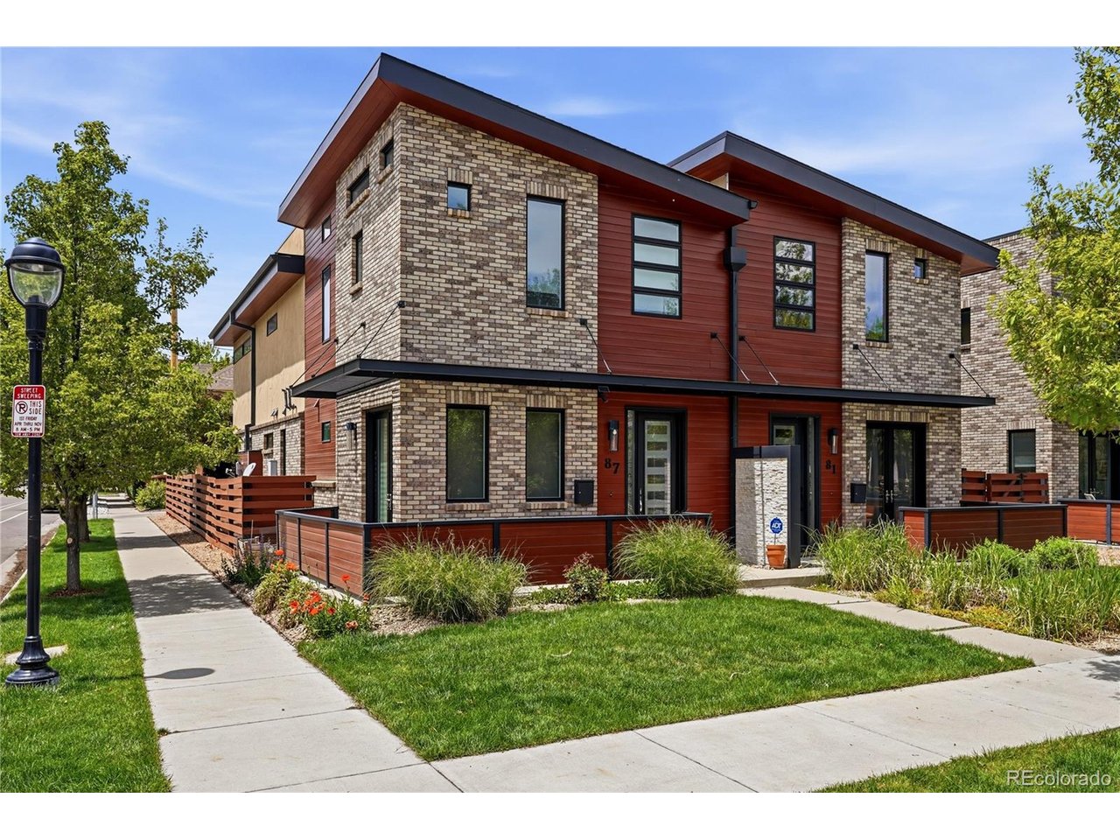
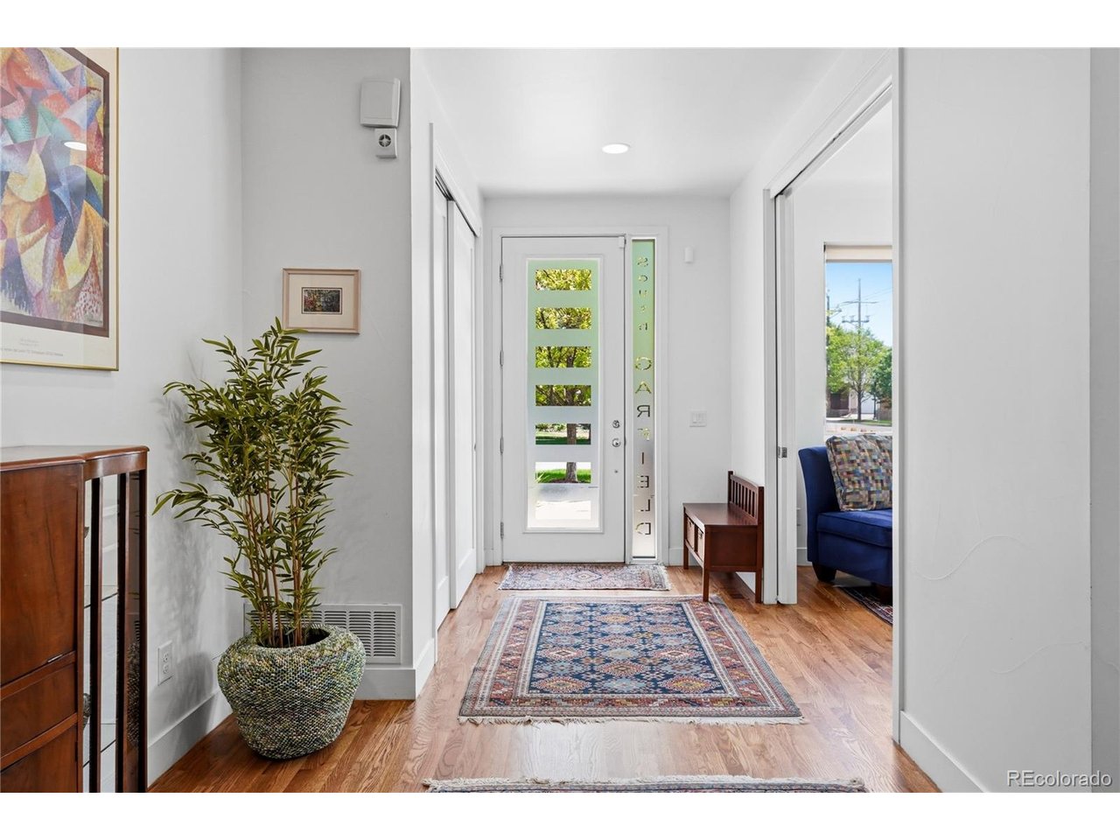
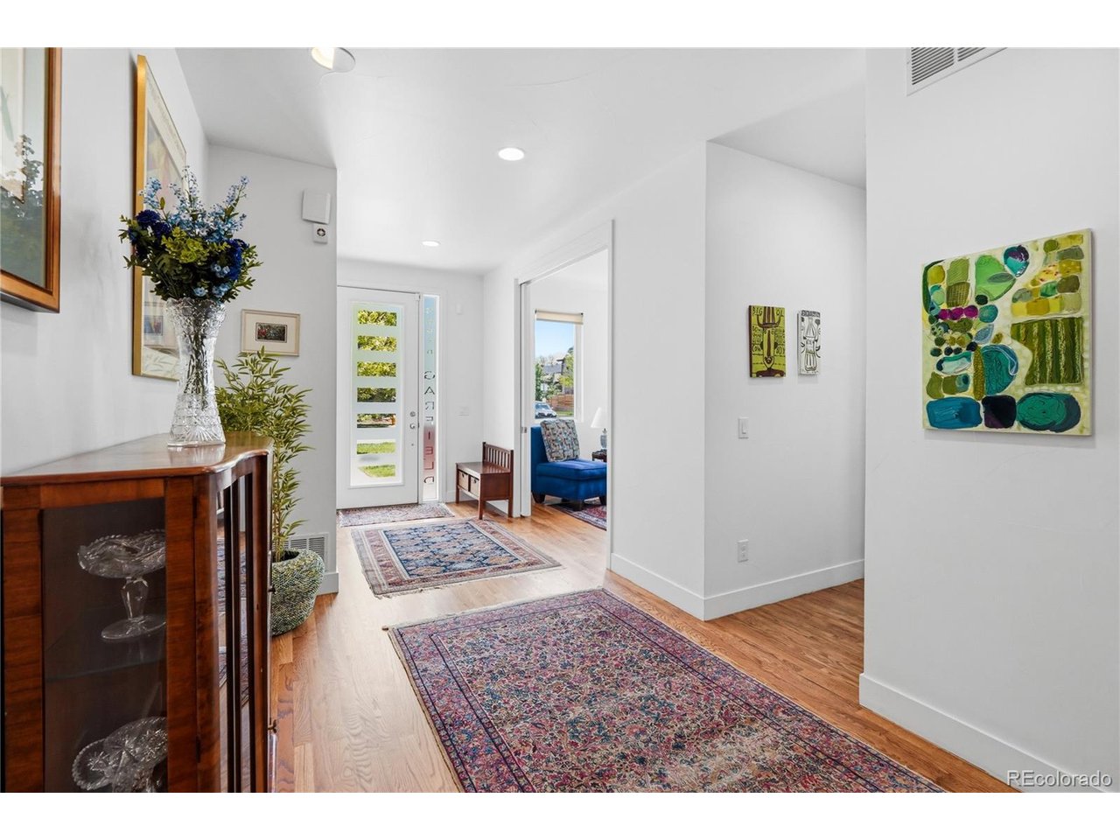
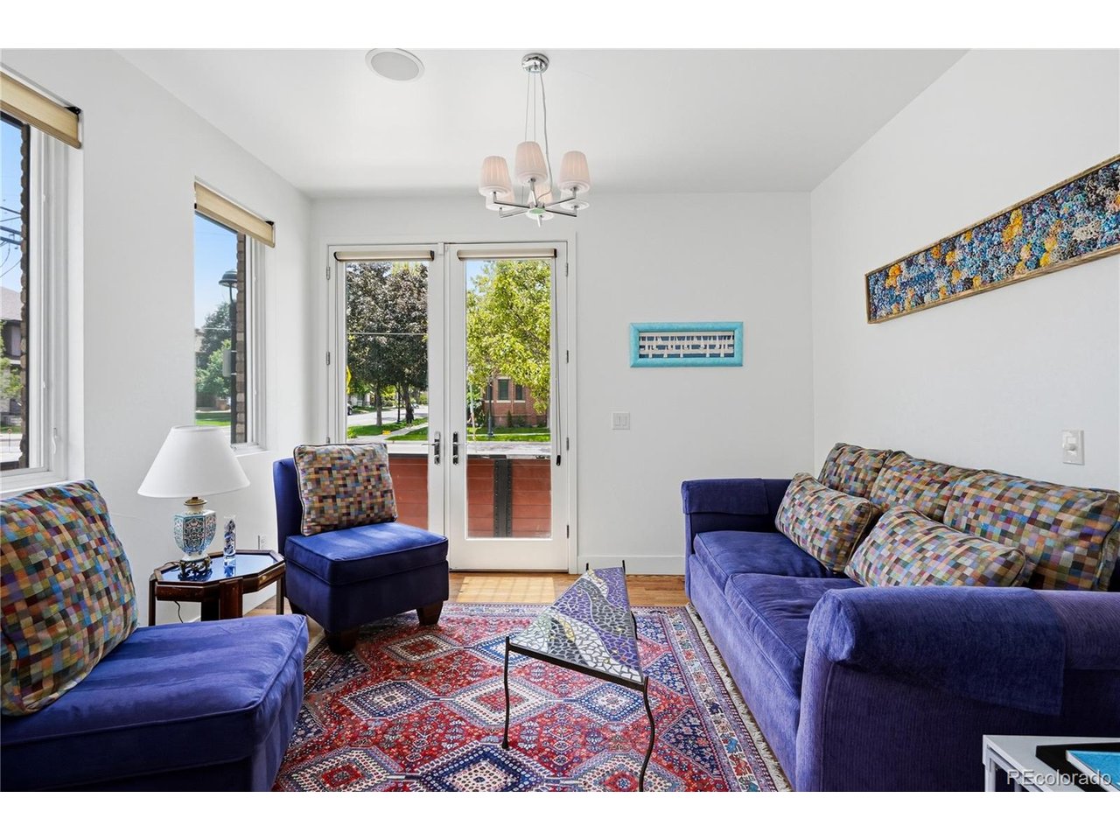
Fabulous half duplex poised on a corner lot in desirable Cherry Creek * Great curb appeal with modern architecture * Light and bright open floorplan that is perfect for entertaining and everyday living * Open kitchen with breakfast bar, quartz countertops, stainless steel appliances including a gas range, Bosch coffee/espresso maker, and a huge side by side refrigerator/freezer * The adjacent great room features a gas fireplace and a wall of glass that fully opens to the private back patio featuring a water feature, fire pit and built-in seating * The second level has a large primary suite with a sumptuous bathroom with a huge walk-in shower, dual sink vanity, private water closet, walk-in closet with built-ins and a stacked washer/dryer * Two secondary bedrooms with vaulted ceilings share a Jack and Jill bath * The third level features a wet bar, half bath and an incredible rooftop deck with new tile flooring and mountain views * The basement level is perfect for a home theater and a workout area and features a wet bar, a wine room, bedroom, bath and laundry * Newly refinished hardwood floors throughout main level and 2nd level hall and primary bedroom * New carpet throughout * Furnaces and a/c units replaced in the last 5 years * New washers and dryers in upstairs primary closet as well as the basement * New tile added in basement * No HOA * Walk to Cherry Creek's finest restaurants and shopping and Cherry Creek Bike Trail * Low maintenance living at it's best!

$10,811/mo

Est. mortgage payment based on a $1,625,000 home price.

All estimates are provided by Luxury Presence for informational purposes only. Actual amounts may vary.

Additional information

MLS® ID
8650917

Interior Features

Bedrooms
4
Bathrooms
5
Fireplace
Yes
Cooling
Yes
Heating
Yes
Basement
Yes

Exterior Features

Lot Size
0.08 Acres

Other Property Details

Taxes
$9,269
Tax Frequency
Annually
Garage
Yes
View
Yes
MLS provider logo

Listings courtesy of Information and Real Estate Services, LLC (IRES) as distributed by MLS GRID

All information deemed reliable but not guaranteed and should be independently verified. All properties are subject to prior sale, change or withdrawal. Neither listing broker(s) nor Windmill Homes shall be responsible for any typographical errors, misinformation, misprints and shall be held totally harmless. Properties displayed may be listed or sold by various participants in the MLS. 

Based on information submitted to the MLS GRID as of 3:18 AM UTC on 9/28/2026. All data is obtained from various sources and may not have been verified by broker or MLS GRID. Supplied Open House Information is subject to change without notice. All information should be independently reviewed and verified for accuracy. Properties may or may not be listed by the office/agent presenting the information.

©2026 Information and Real Estate Services, LLC (IRES). All rights reserved.

DMCA Notice 

Powered by Luxury Presence