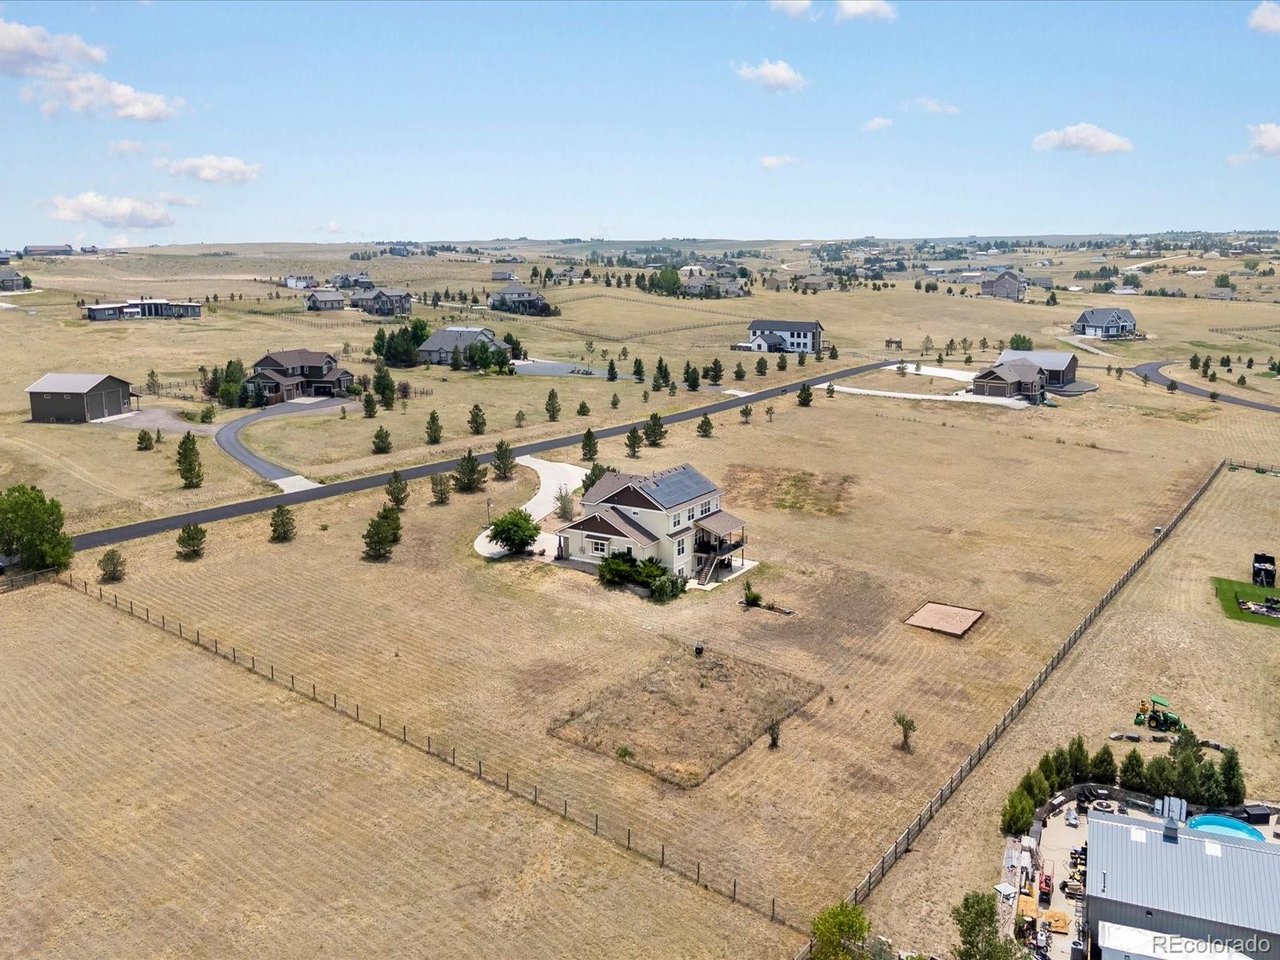
Property photo 1
Property photo 2
Property photo 3
Property photo 4
Property photo 5
7 Beds
5 Baths
4,967 sqft

$1,100,000

3315 Paintbrush Ln, Parker CO, 80138

Price per sqft$221.46
Built in2006
Property size4,967 sqft
Property typeResidential
Courtesy of Keller Williams DTC, Lynn Wood Listing Contact: [email protected],337-255-5787

Overview

Active

Listed Jul 10, 2026

Updated Aug 27

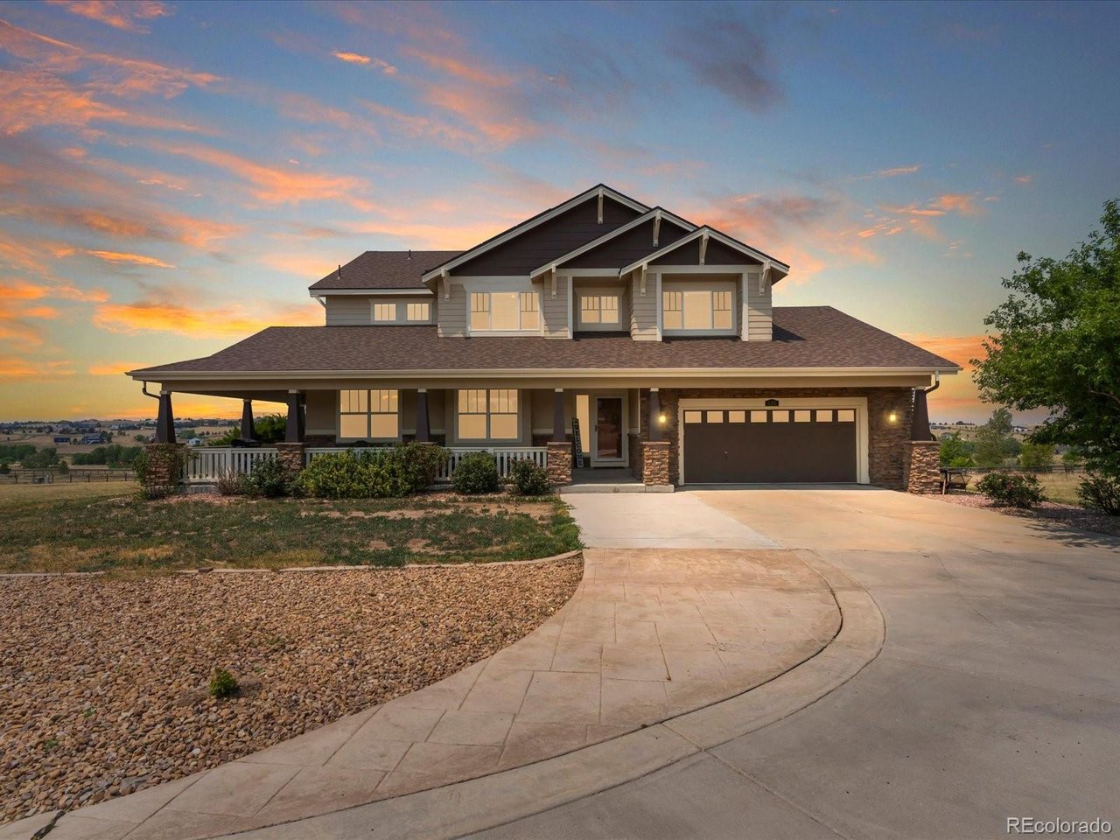
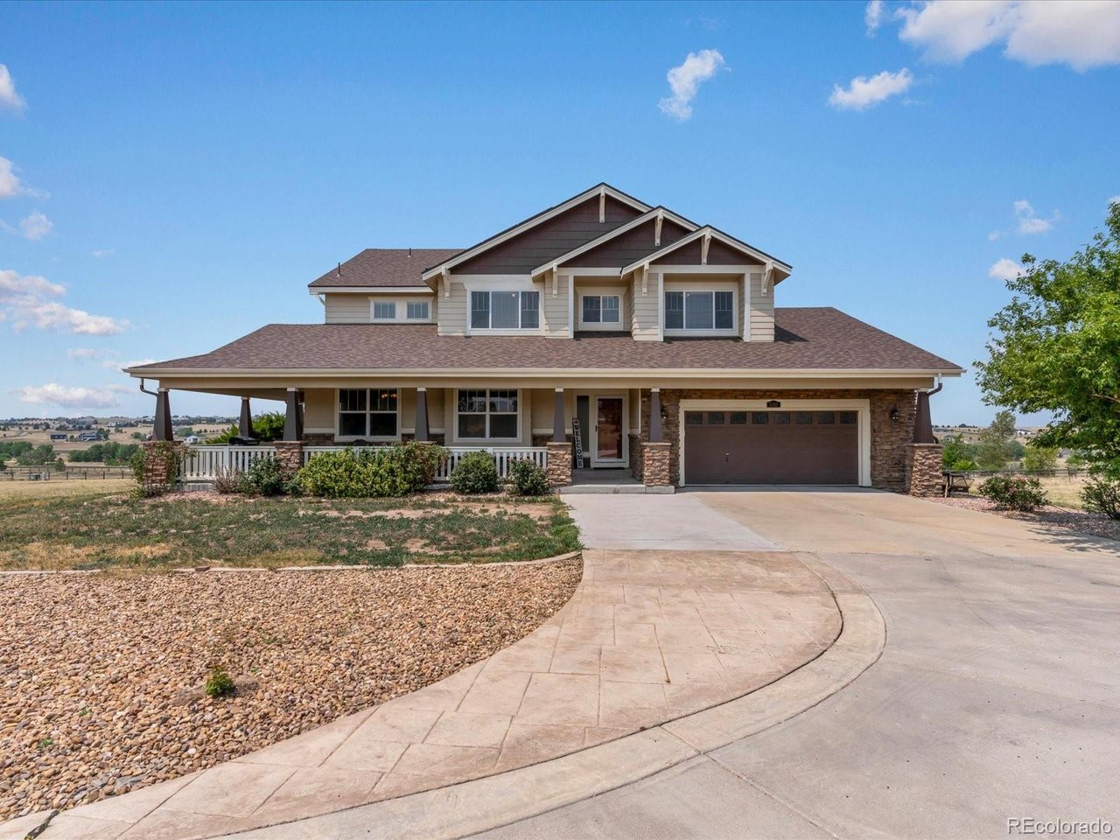
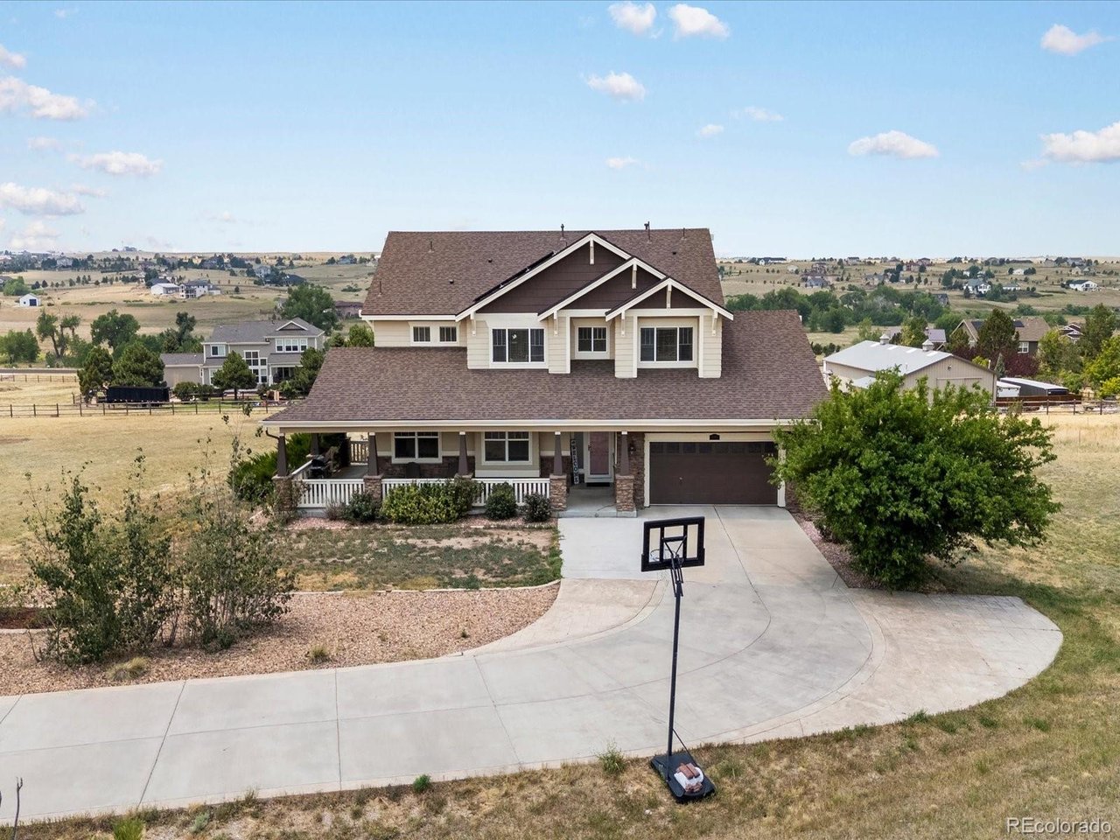
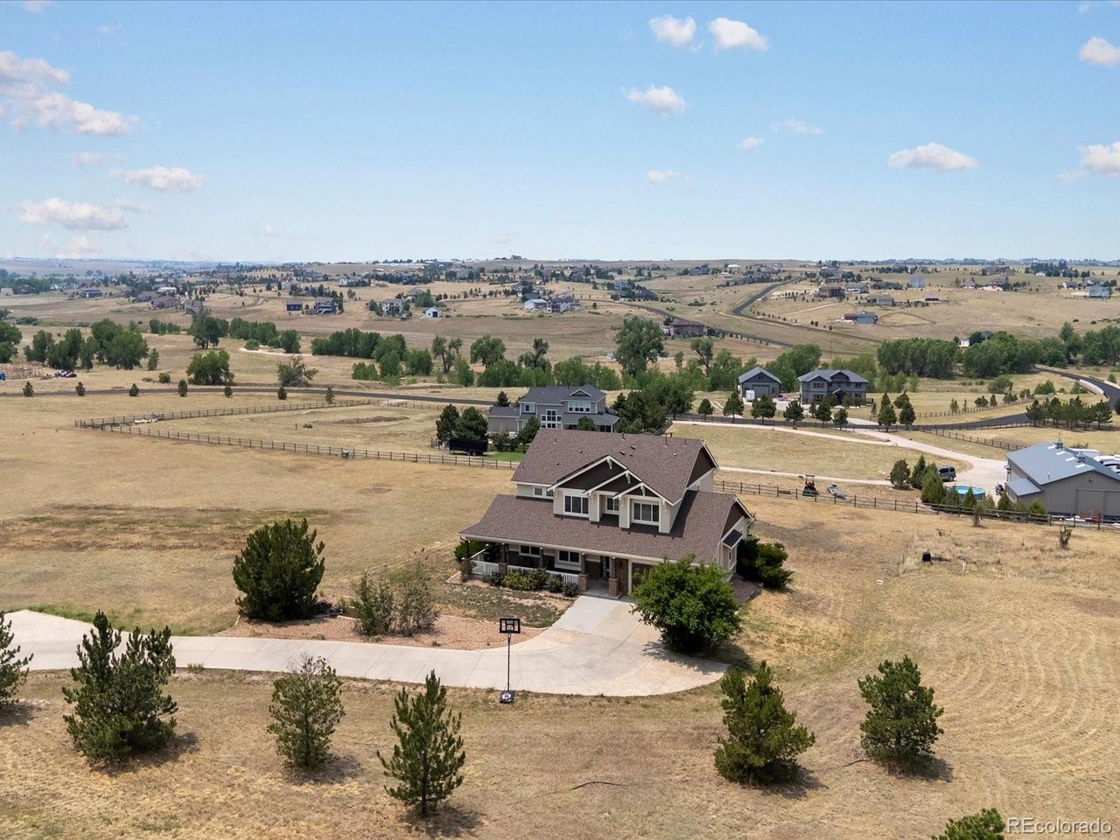
Nestled on five scenic acres in Elkhorn Ranch, this exceptional Craftsman-style home offers the perfect blend of country living and modern comfort. Take in endless Colorado views of Pikes Peak and the front range from the inviting wraparound porch and expansive deck. Recent updates include a new Class 4 hail-resistant roof. The gourmet updated kitchen is designed for both everyday living and entertaining, featuring a large center island with a 5-burner gas cooktop, slab granite countertops, stainless steel appliances, double ovens, and a sunny breakfast nook. The spacious family room is highlighted by a cozy gas fireplace. The luxurious primary suite features vaulted ceilings, a private retreat area, a spa-inspired five-piece bath with tile flooring, and dual walk-in closets. Upstairs also includes three additional bedrooms and two bathrooms. The finished basement is ideal for entertaining or multi-generational living, complete with a wet bar, wired media room, two additional bedrooms, and abundant storage space. Additional features include two hot water heaters and dual A/C units for year-round comfort. The upstairs A/C unit was replaced in 8/2026 and has free maintenance for a year. Enjoy the professionally landscaped yard with a garden area featuring drip irrigation and inline fertilization, plus a 10x24 Trex deck, covered patio, and invisible fencing. Zoned for horses and located just minutes from Southlands shopping, dining, and top-rated Douglas County schools. But there is more. .There is also a pre-wired charge station in the garage. A full house water treatment is also included along with a household humidifier.

$7,318/mo

Est. mortgage payment based on a $1,100,000 home price.

All estimates are provided by Luxury Presence for informational purposes only. Actual amounts may vary.

Additional information

MLS® ID
7218003

Interior Features

Bedrooms
7
Bathrooms
5
Fireplace
Yes
Cooling
Yes
Heating
Yes
Basement
Yes

Exterior Features

Lot Size
5.02 Acres

Other Property Details

Taxes
$9,665
Tax Frequency
Annually
Association Fee Frequency
Yearly
Garage
Yes
View
Yes
MLS provider logo

Listings courtesy of Information and Real Estate Services, LLC (IRES) as distributed by MLS GRID

All information deemed reliable but not guaranteed and should be independently verified. All properties are subject to prior sale, change or withdrawal. Neither listing broker(s) nor Windmill Homes shall be responsible for any typographical errors, misinformation, misprints and shall be held totally harmless. Properties displayed may be listed or sold by various participants in the MLS. 

Based on information submitted to the MLS GRID as of 3:55 AM UTC on 8/27/2026. All data is obtained from various sources and may not have been verified by broker or MLS GRID. Supplied Open House Information is subject to change without notice. All information should be independently reviewed and verified for accuracy. Properties may or may not be listed by the office/agent presenting the information.

©2026 Information and Real Estate Services, LLC (IRES). All rights reserved.

DMCA Notice 

Powered by Luxury Presence