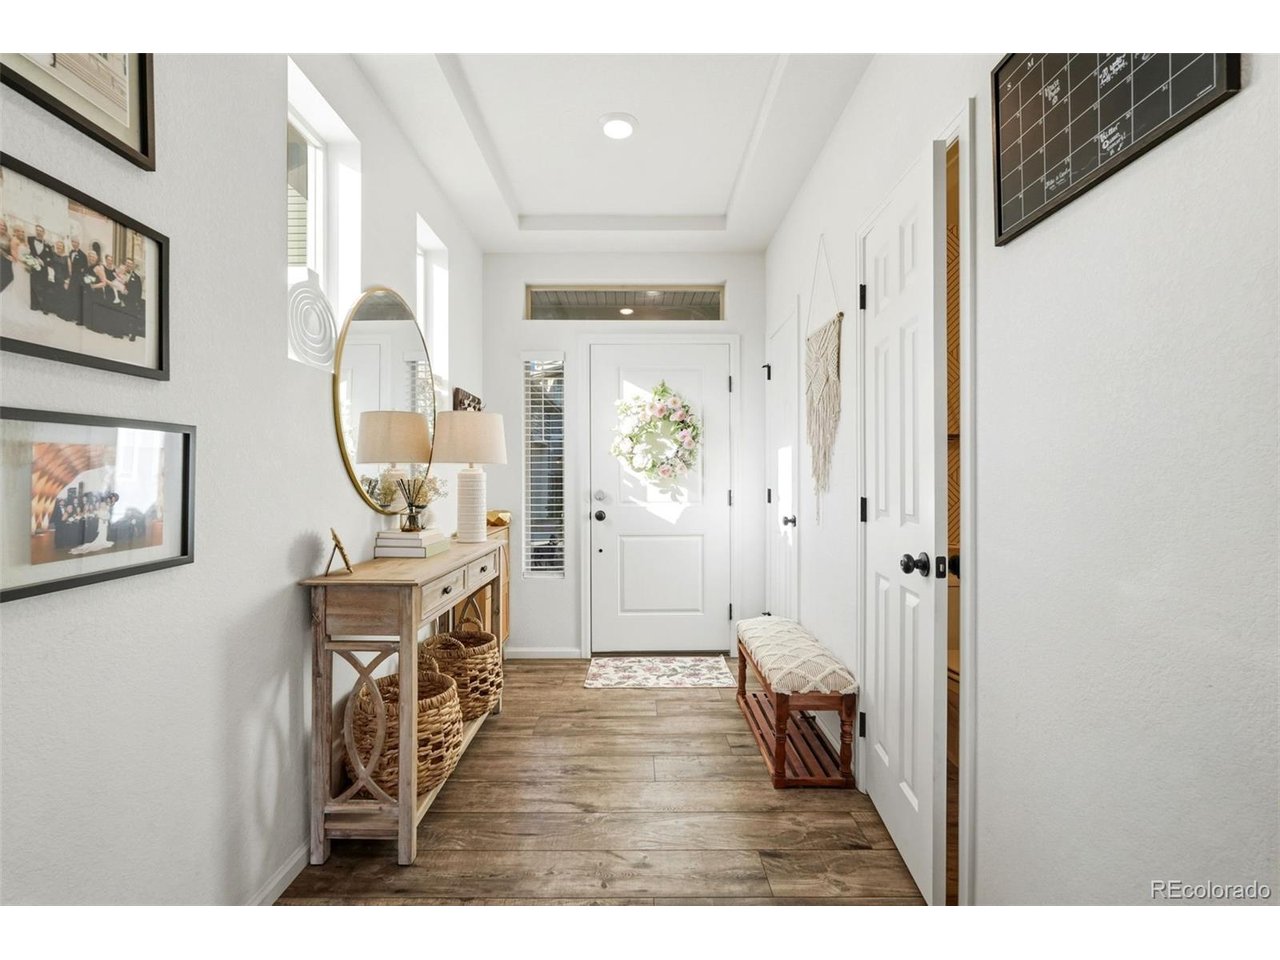
Property photo 1
Property photo 2
Property photo 3
Property photo 4
Property photo 5
2 Beds
3 Baths
1,505 sqft

$449,000

10061 Zeno St, Commerce City CO, 80022

Price per sqft$298.34
Built in2020
Property size1,505 sqft
Property typeResidential
Courtesy of HomeSmart, Ewa Sosnowska Burg Listing Contact: [email protected],303-886-0545

Overview

Active

Listed Jul 16, 2026

Updated Aug 16

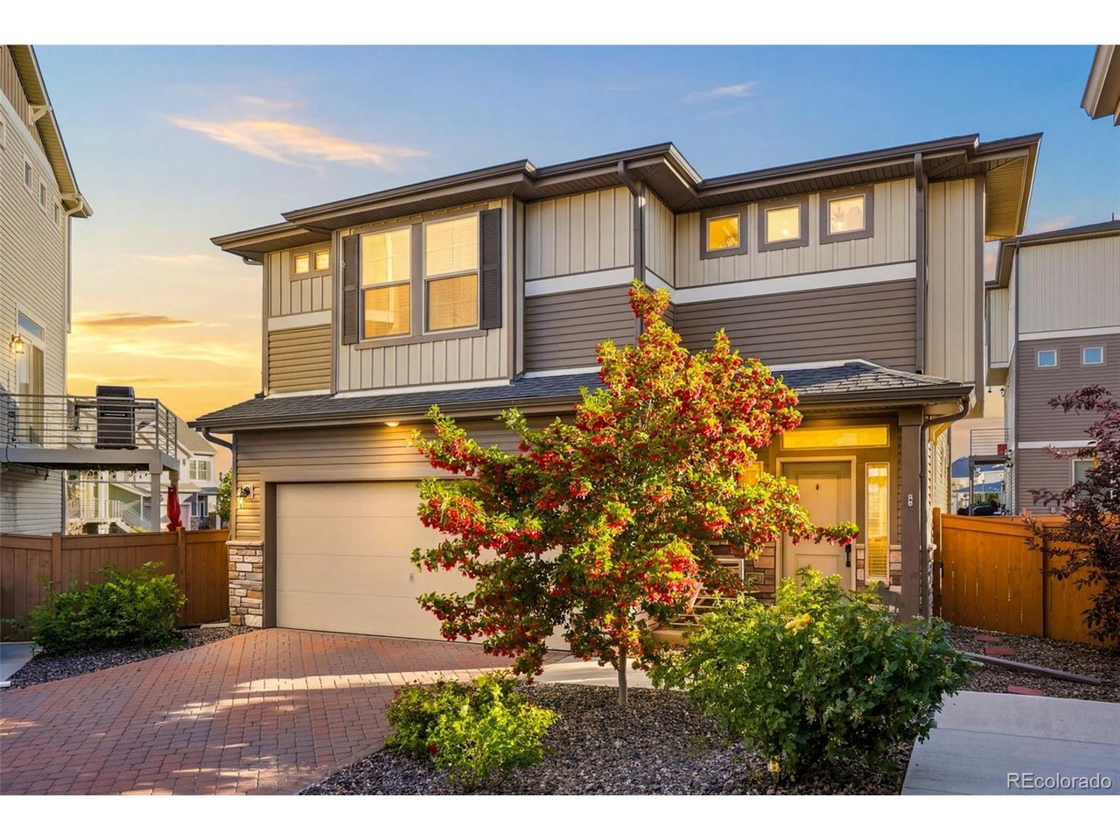
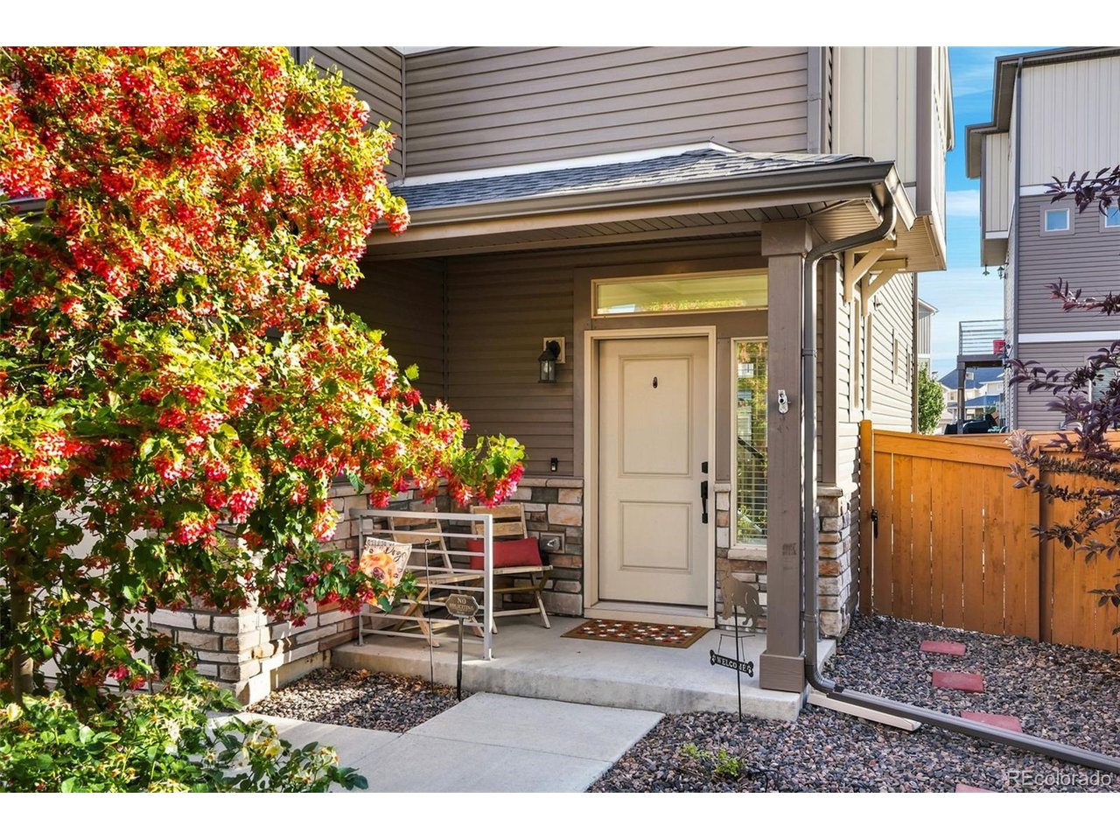
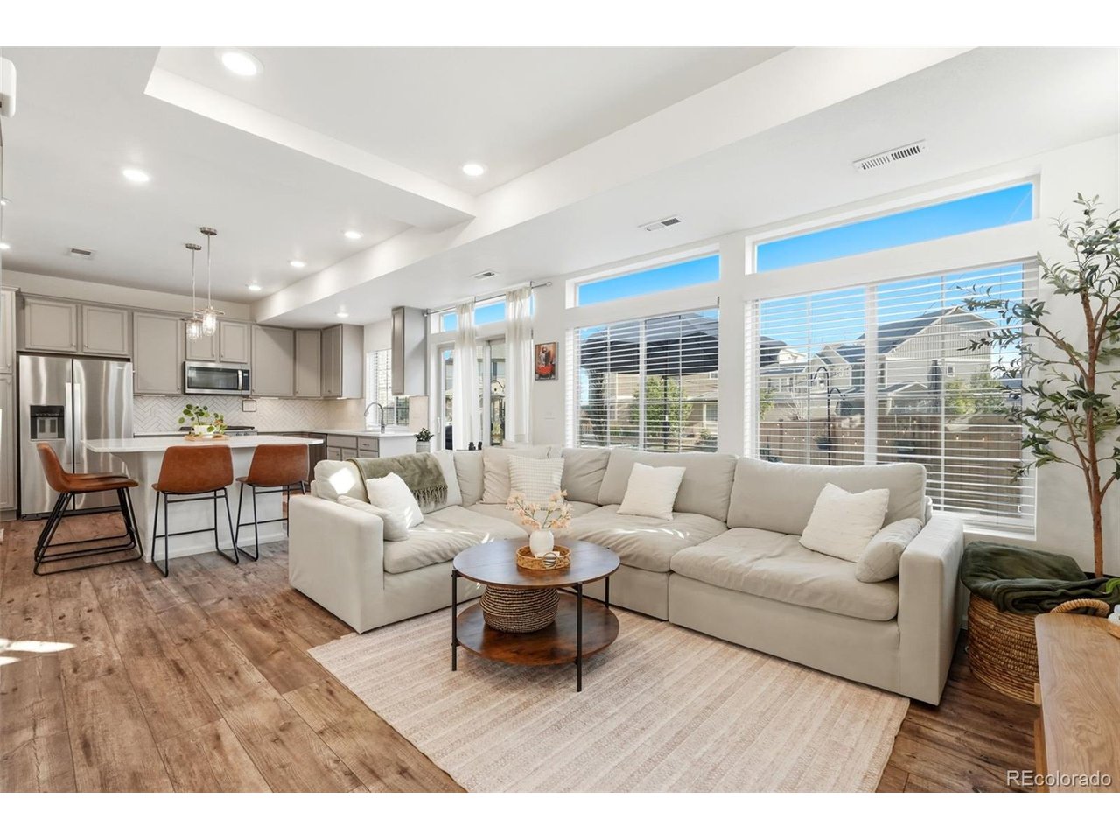
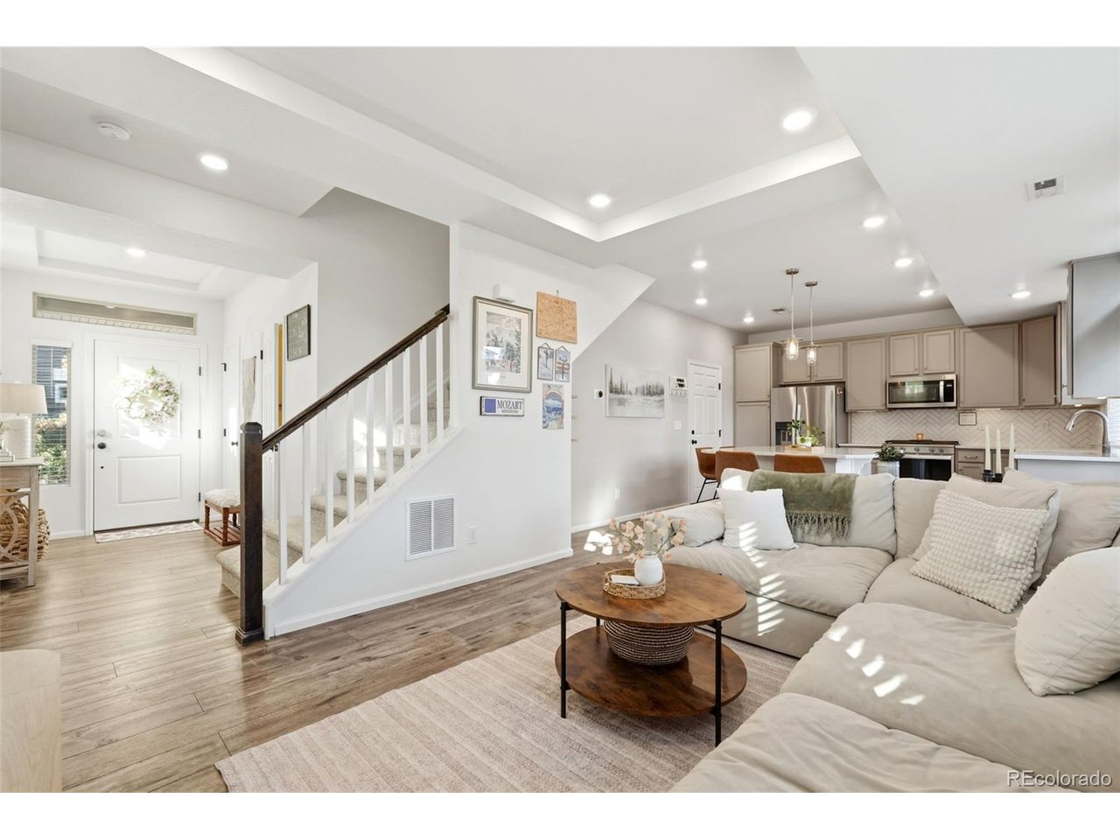
New Improved Price! Welcome home to this beautifully updated two-story in the fabulous Reunion community! The main floor welcomes you with an open, bright floorplan and durable luxury vinyl plank flooring throughout. The updated kitchen is a showstopper, featuring quartz countertops, upgraded cabinetry, stainless steel appliances, smart Wi-Fi enabled gas range, and a custom oversized island with seating, soft-close storage drawers, and built-in electrical outlets with USB charging ports. Upstairs you'll find 2 bedrooms, 2 fully updated bathrooms with granite counters and upgraded tile walls and floors, plus a versatile loft space that can easily convert to a 3rd bedroom. The upper-level laundry room offers extra storage with added shelving, and smart washer and dryer are included. Step outside to a private, fenced backyard offering generous outdoor space - a rare find among the neighborhood's homes - complete with a patio and planted evergreen trees, perfect for relaxing or entertaining. Smart home features include a Wi-Fi enabled thermostat, front door lock, and garage door opener, offering modern convenience at your fingertips. Nestled in the amenity-rich Reunion community, residents enjoy year-round events, recreation center, multiple pools, parks, and scenic trails around the lakes - all with easy access to DIA, shopping, dining, and entertainment. Don't miss this move-in ready gem! For more photos and details, visit: https://shotestate.aryeo.com/sites/10061-zeno-st-commerce-city-co-80022-26747098/branded

$2,987/mo

Est. mortgage payment based on a $449,000 home price.

All estimates are provided by Luxury Presence for informational purposes only. Actual amounts may vary.

Additional information

MLS® ID
8213464

Interior Features

Bedrooms
2
Bathrooms
3
Fireplace
Yes
Cooling
Yes
Heating
Yes
Basement
No

Exterior Features

Lot Size
0.09 Acres

Other Property Details

Taxes
$6,080
Tax Frequency
Annually
Association Fee Frequency
Monthly
Secondary Association Fee
$137
Secondary Association Fee Frequency
Quarterly
Garage
Yes
MLS provider logo

Listings courtesy of Information and Real Estate Services, LLC (IRES) as distributed by MLS GRID

All information deemed reliable but not guaranteed and should be independently verified. All properties are subject to prior sale, change or withdrawal. Neither listing broker(s) nor Windmill Homes shall be responsible for any typographical errors, misinformation, misprints and shall be held totally harmless. Properties displayed may be listed or sold by various participants in the MLS. 

Based on information submitted to the MLS GRID as of 2:52 AM UTC on 8/16/2026. All data is obtained from various sources and may not have been verified by broker or MLS GRID. Supplied Open House Information is subject to change without notice. All information should be independently reviewed and verified for accuracy. Properties may or may not be listed by the office/agent presenting the information.

©2026 Information and Real Estate Services, LLC (IRES). All rights reserved.

DMCA Notice 

Powered by Luxury Presence