Property photo 1
Property photo 2
Property photo 3
Property photo 4
Property photo 5
1 Bed
2 Baths
1,146 sqft

$549,500

2001 Lincoln St 1723, Denver CO, 80202

Price per sqft$479.49
Built in2009
Property size1,146 sqft
Property typeCondominium
Courtesy of LIV Sotheby's International Realty, Robin Lake Listing Contact: [email protected],303-875-2246

Overview

Active

Listed Jan 13, 2026

Updated 11h ago

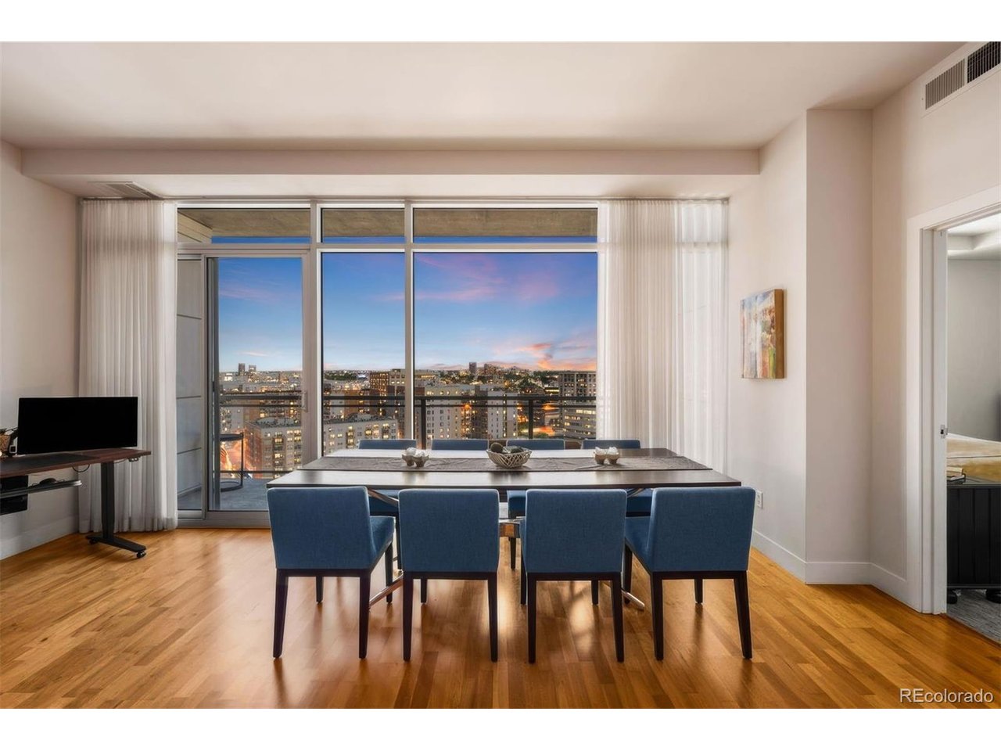
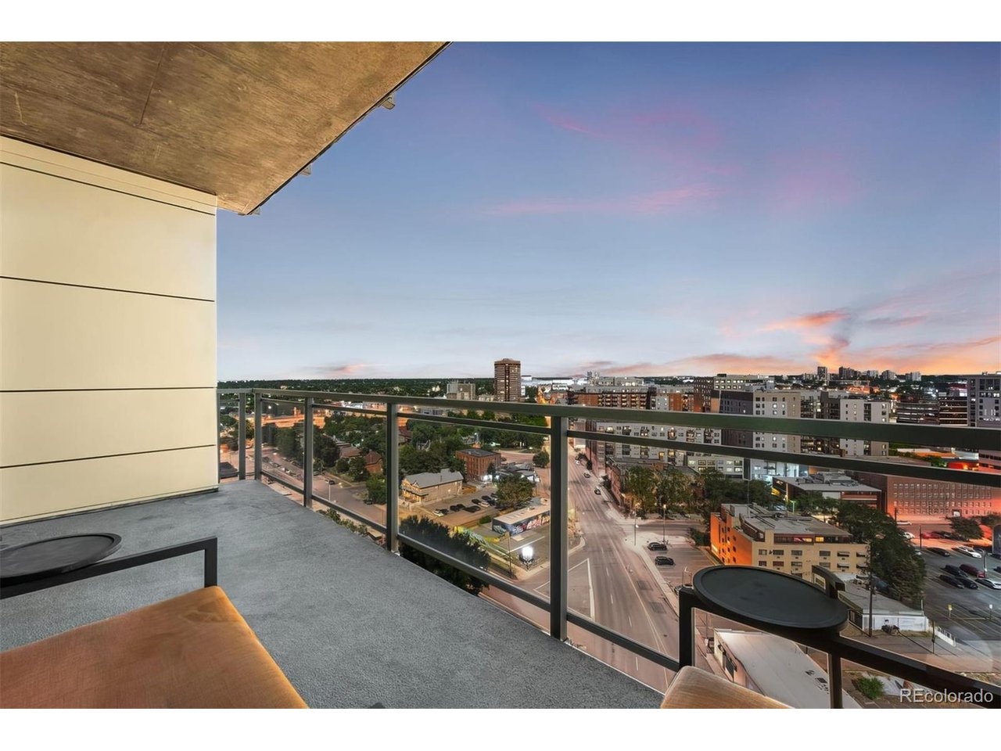
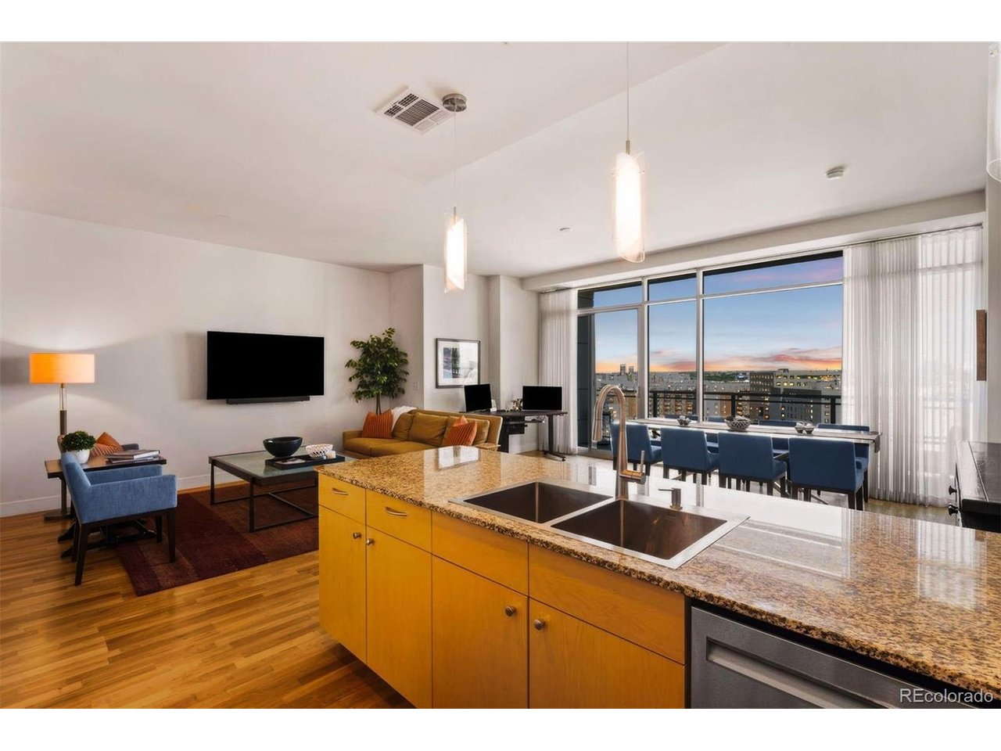
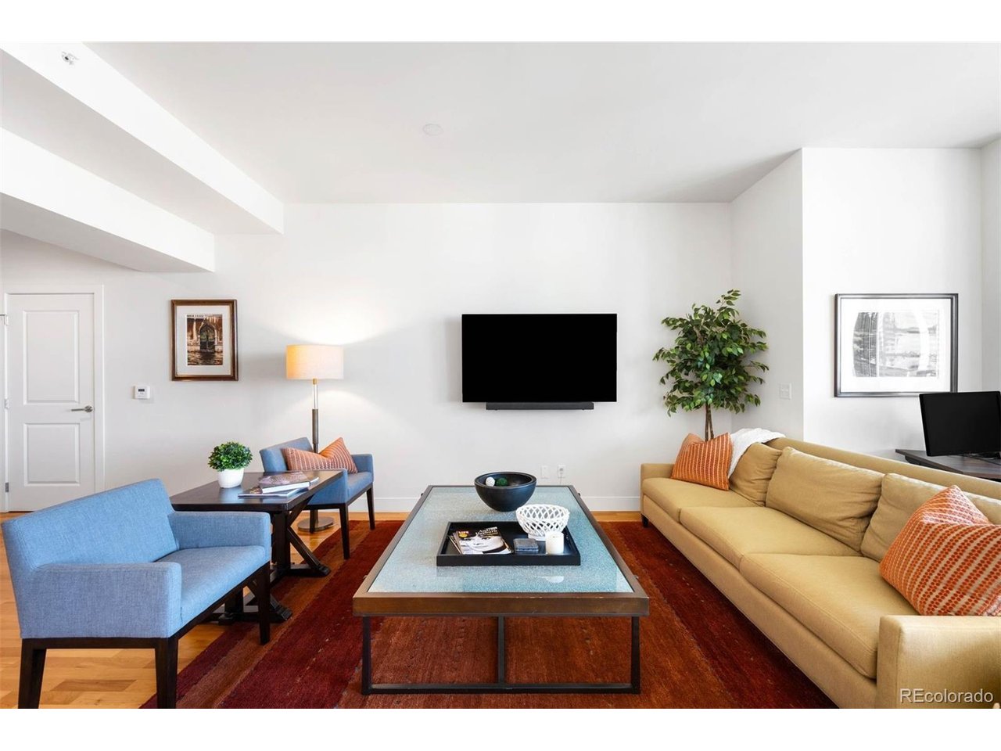
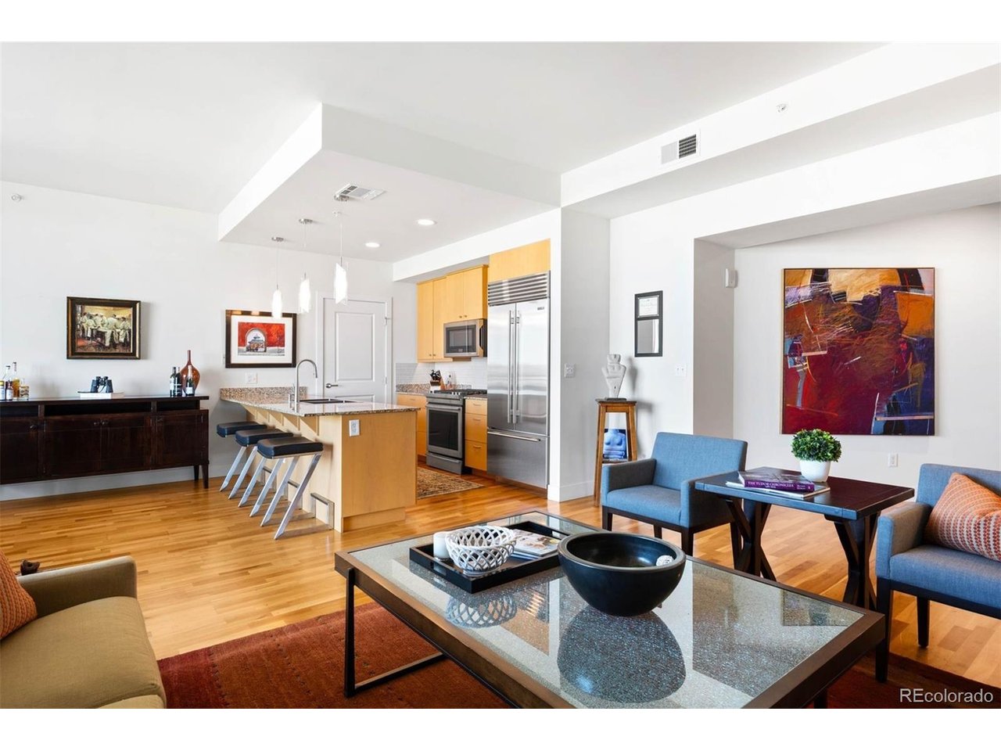
TWO PARKING SPACES and one of the largest living/dining spaces you'll find downtown at this price. Chef-inspired kitchen with Sub Zero refrigerator and JennAir gas appliances. Imagine the Al Fresco entertaining experience on the privacy terrace, protected on three sides, this outdoor space gives new meaning to indoor/outdoor living, and with no scorching afternoon sun! This dream residence has an impressive great room, able to accommodate living/dining as well as provide a WORK FROM HOME flex space(s). Guests will be captivated by the art gallery entrance 10-foot ceilings, and walls of glass overlooking the city. The master suite offers a nook which can flex as a another workspace, seating area, or dresser nook combined with two step-in closets and a luxury ensuite spa bath, this primary suite is expansive! The walk-in laundry, with Bosch washer and dryer, is just off the kitchen and is outfitted with a great pantry storage system. Seller has adjusted for the market offering this "to good to be true" opportunity by asking $43,000 BELOW what he paid just a few years ago. LOVE THE $, THE HOME, THE BUILDING AMENTITIES, AND LIFESTYLE! One Lincoln Park offers a secure, professionally staffed lobby 24/7 and perched high above, a LIFE OF WELLNESS awaits in the fitness center with its state-of-the-art machines and weights, infinity pool, hot tub, BBQ grills, sun deck, owner's lounge and guest suite. (7th and 8th floors)

$3,656/mo

Est. mortgage payment based on a $549,500 home price.

All estimates are provided by Luxury Presence for informational purposes only. Actual amounts may vary.

Additional information

MLS® ID
4498874

Interior Features

Bedrooms
1
Bathrooms
2
Cooling
Yes
Heating
Yes
Basement
No

Other Property Details

Taxes
$3,368
Tax Frequency
Annually
Association Fee Frequency
Monthly
Secondary Association Fee
$82
Secondary Association Fee Frequency
Monthly
Garage
Yes
View
Yes
Pets Allowed
Yes
MLS provider logo

Listings courtesy of Information and Real Estate Services, LLC (IRES) as distributed by MLS GRID

All information deemed reliable but not guaranteed and should be independently verified. All properties are subject to prior sale, change or withdrawal. Neither listing broker(s) nor Windmill Homes shall be responsible for any typographical errors, misinformation, misprints and shall be held totally harmless. Properties displayed may be listed or sold by various participants in the MLS. 

Based on information submitted to the MLS GRID as of 2:11 AM UTC on 10/10/2026. All data is obtained from various sources and may not have been verified by broker or MLS GRID. Supplied Open House Information is subject to change without notice. All information should be independently reviewed and verified for accuracy. Properties may or may not be listed by the office/agent presenting the information.

©2026 Information and Real Estate Services, LLC (IRES). All rights reserved.

DMCA Notice 

Powered by Luxury Presence