Property photo 1
Property photo 2
Property photo 3
Property photo 4
Property photo 5
1 Bed
1 Bath
1,016 sqft

$450,000

1499 Blake St 2G, Denver CO, 80202

Price per sqft$442.91
Built in1997
Property size1,016 sqft
Property typeCondominium
Courtesy of Rittner Realty Inc, Michael Rittner Listing Contact: [email protected],303-929-1667

Overview

Active

Listed Aug 6, 2026

Updated Aug 7

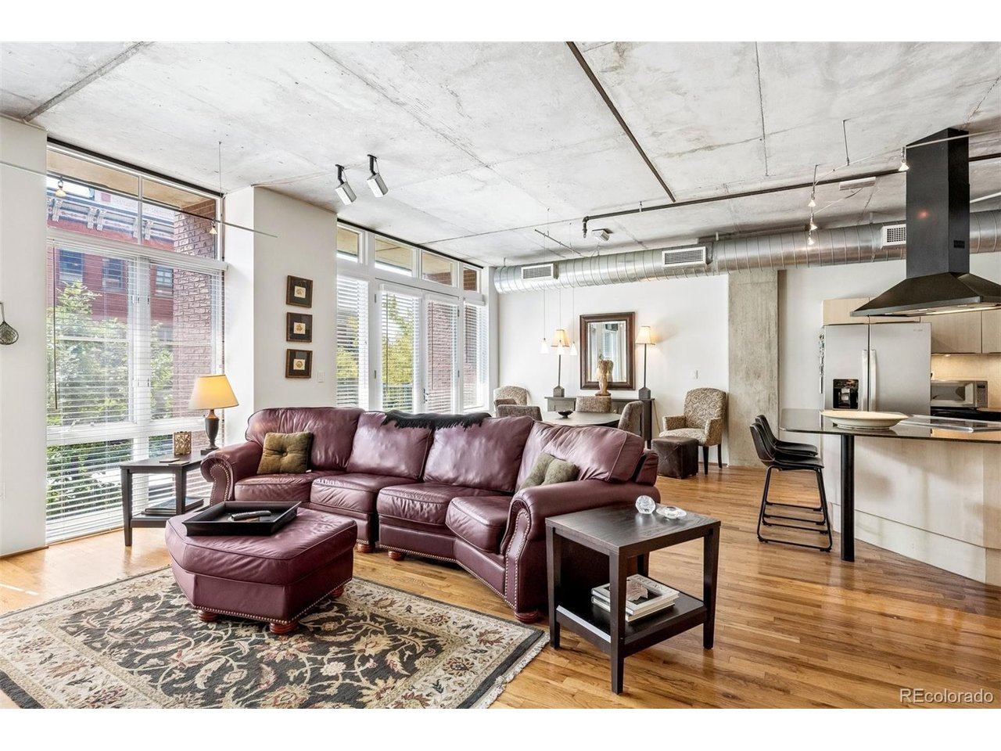
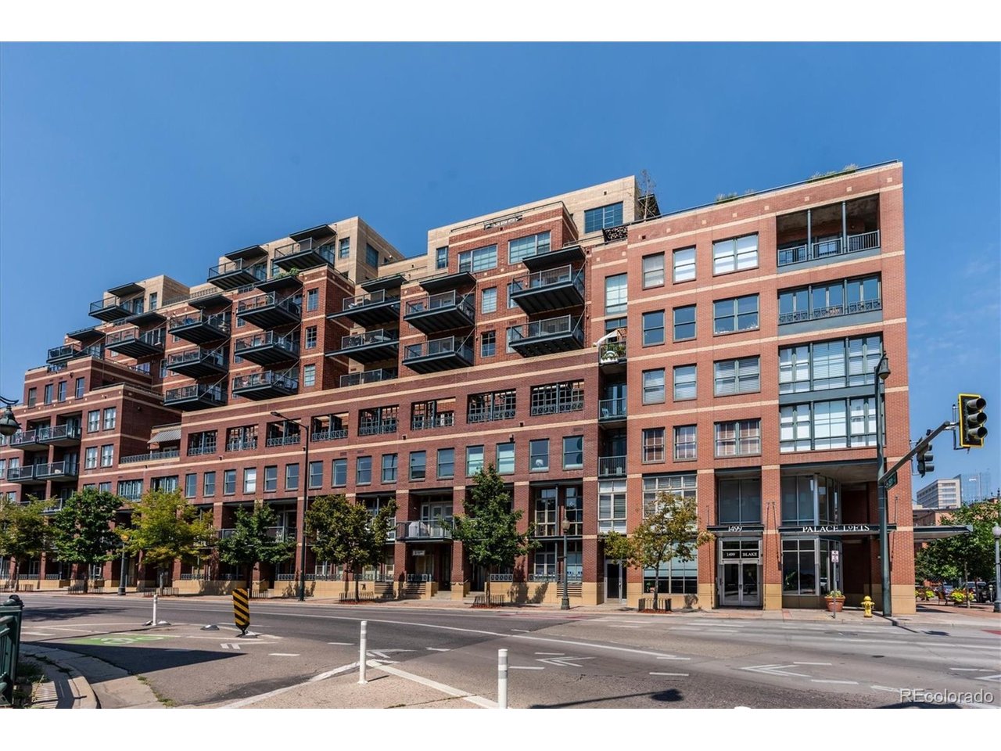
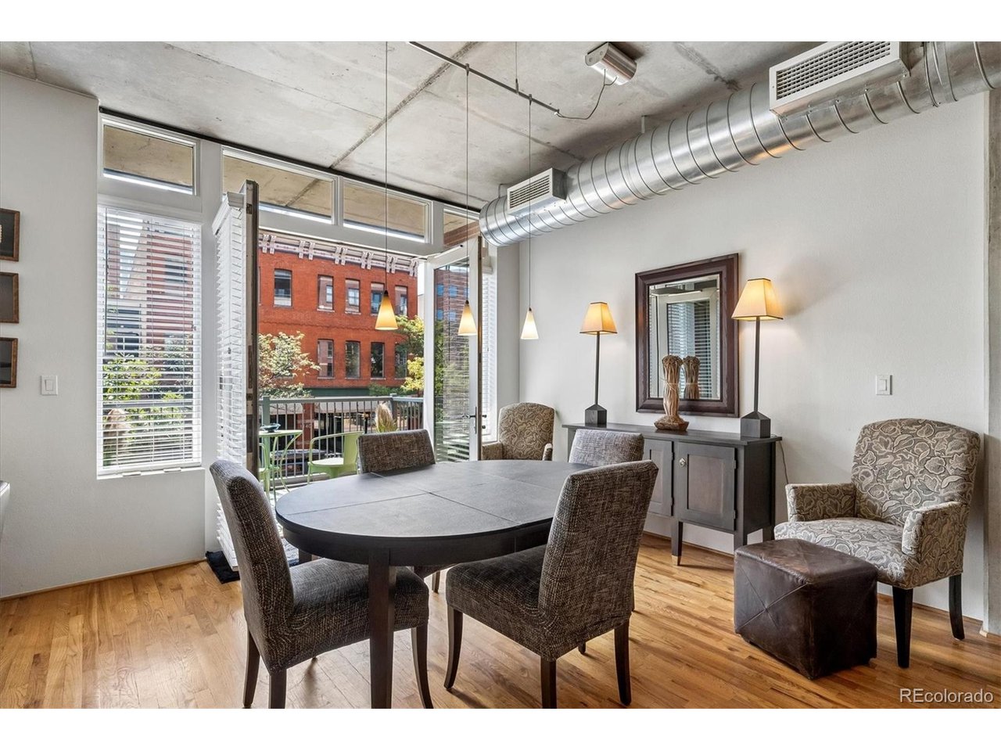
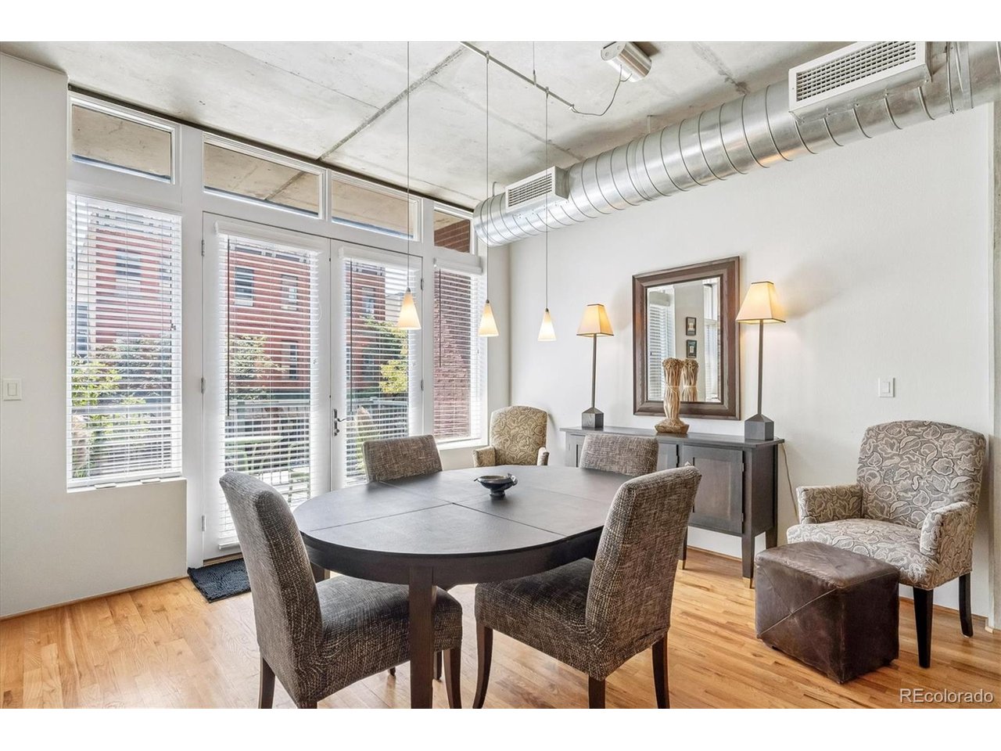
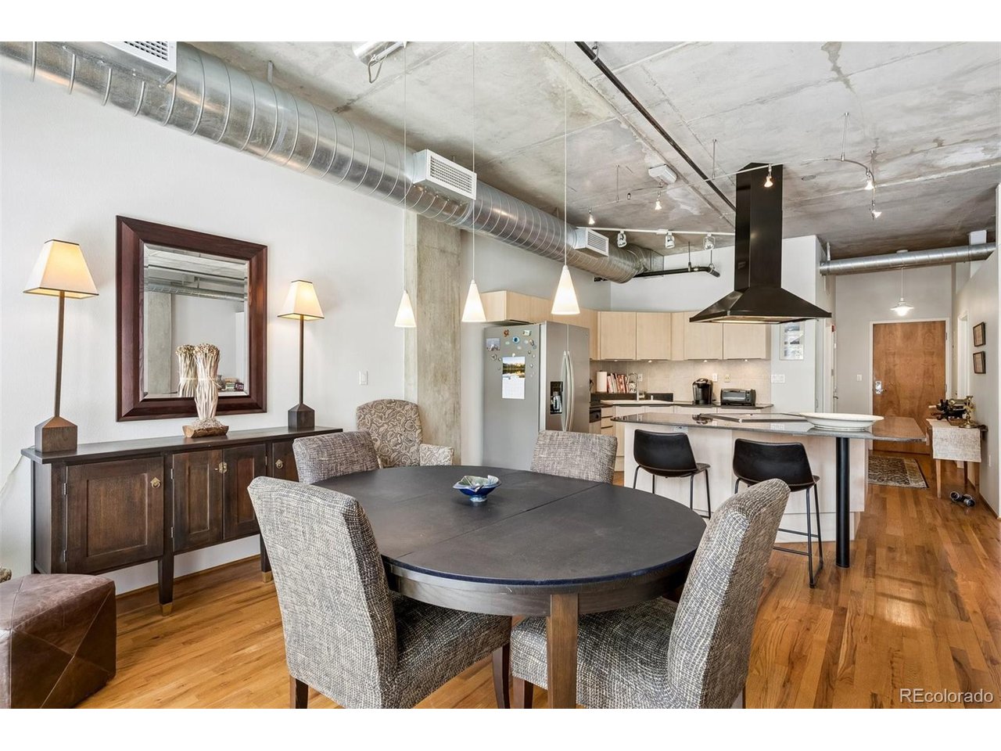
Located in Prestigious Palace Lofts in the Heart of Lower Downtown Historic District. This 1 Bed/1 Bath High-End Loft-Style Condo Blends Warmth, Charm, Comfort, and a Touch of Sophistication. With 1,016 Square Feet of Thoughtfully Designed Space, it Offers the Perfect Mix of Functionality and Character. The Open-Concept Living Area Invites Relaxation with Thoughtfully Arranged Seating, Perfect for Entertaining. Includes Parking (1 space) Close to Elevator and 1 Storage Unit Conveniently Located Directly in Front of the Parking. Other Features Include Large Windows W/French Doors That Open To 84 Sq Feet of Great Outdoor Space with City Views. Oak Floors, 10ft Ceilings, Custom 2 Inch Wood Blinds, Granite Counters, Stainless Appliances, Exposed Mechanicals for a True Loft Feel. Large Primary Bedroom with Ample Closet Space, a Remodeled Full Bath and In-Unit Washer/Dryer. An Oasis in the City. Palace Loft's Location Offers the Full Downtown Experience. Walk To All Downtown Amenities/Venues Including a Short Walk to Whole Foods and King Soopers. Cherry Creek Bike/Walking Path, 16th Street/Shuttle, Historic Larimer Square, Union Station (Train to DIA), Ball Arena, Museum of Contemporary Art, Coors Field, DCPA And 20 Min or So Walk to Empower Field, Denver Art Museum, Civic Center Park, State Capital, Denver Health and More. A Short Drive to Multiple Mid Town Hospitals, Other Trendy Areas (The Highlands & Rino District). Countless World Class Chef-Owned Restaurants, Nightclubs, Pubs, Scooter & E-Bike Outside Your Front Door. Building Amenities Incl 24 Hour Concierge, Secure/Video Surveilled Parking, 2nd Floor Workout Facility, Conference Room and Lounge, Rooftop Terrace with Million-Dollar City Views. Rooftop Terrace Renovations are in Progress, Estimated Completion Fall 2026. Plans for Common Area Renovations Are in Process. Estimated Completion Date Summer 2027. ALL MEASUREMENTS ARE APPROXIMATE AND SHOULD BE INDEPENDENTLY VERIFIED BY BUYER!

$2,994/mo

Est. mortgage payment based on a $450,000 home price.

All estimates are provided by Luxury Presence for informational purposes only. Actual amounts may vary.

Additional information

MLS® ID
5960066

Interior Features

Bedrooms
1
Bathrooms
1
Cooling
Yes
Heating
Yes
Basement
No

Other Property Details

Taxes
$2,767
Tax Frequency
Annually
Association Fee Frequency
Monthly
Garage
Yes
View
Yes
Pets Allowed
Yes
MLS provider logo

Listings courtesy of Information and Real Estate Services, LLC (IRES) as distributed by MLS GRID

All information deemed reliable but not guaranteed and should be independently verified. All properties are subject to prior sale, change or withdrawal. Neither listing broker(s) nor Windmill Homes shall be responsible for any typographical errors, misinformation, misprints and shall be held totally harmless. Properties displayed may be listed or sold by various participants in the MLS. 

Based on information submitted to the MLS GRID as of 4:59 AM UTC on 8/7/2026. All data is obtained from various sources and may not have been verified by broker or MLS GRID. Supplied Open House Information is subject to change without notice. All information should be independently reviewed and verified for accuracy. Properties may or may not be listed by the office/agent presenting the information.

©2026 Information and Real Estate Services, LLC (IRES). All rights reserved.

DMCA Notice 

Powered by Luxury Presence