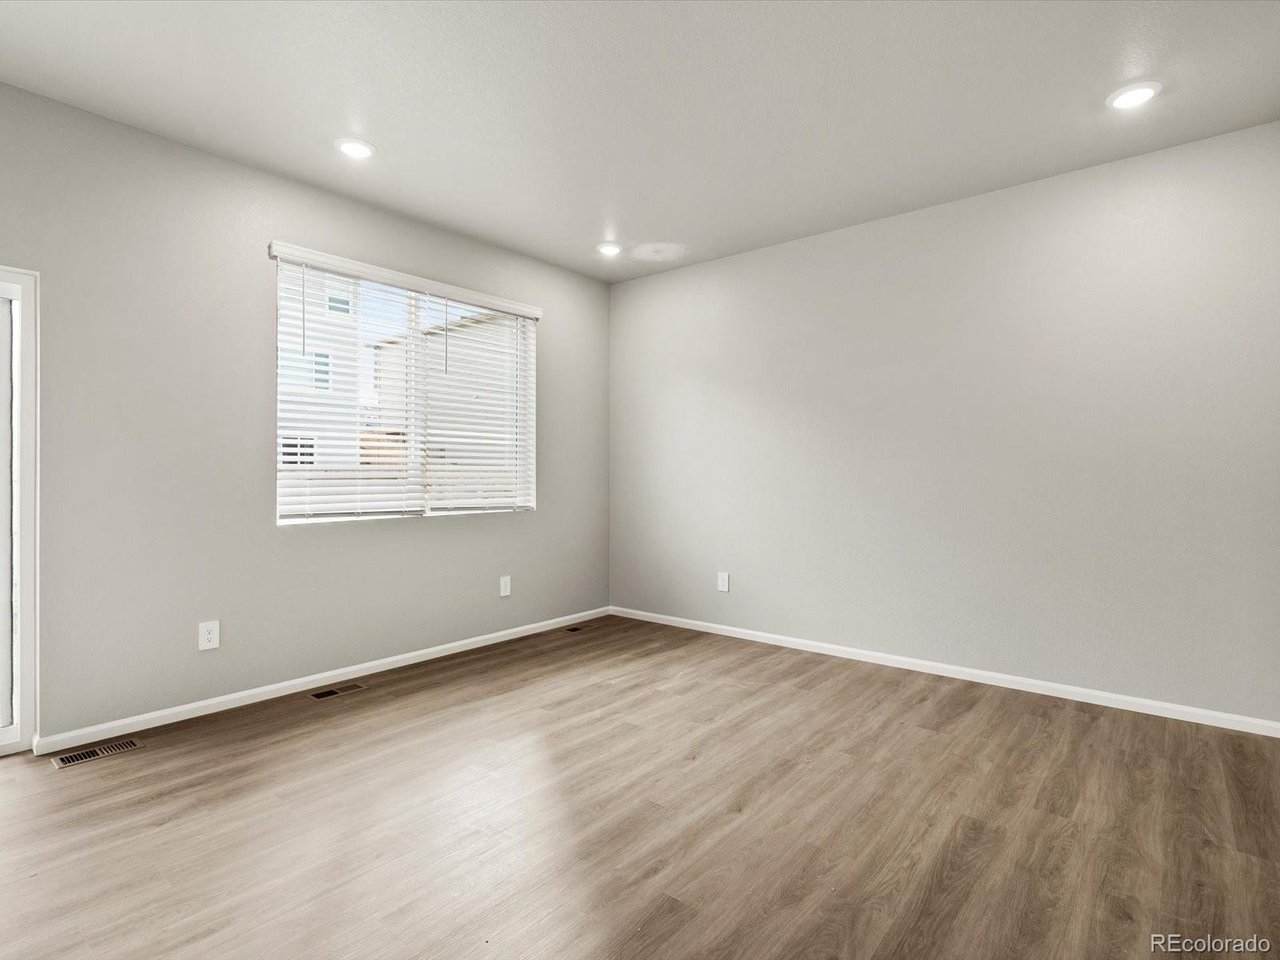
Property photo 1
Property photo 2
Property photo 3
Property photo 4
Property photo 5
3 Beds
3 Baths
1,617 sqft

$440,540

505 97th Ave, Greeley CO, 80634

Price per sqft$272.44
Built in2026
Property size1,617 sqft
Property typeResidential
Courtesy of Kerrie A. Young (Independent), Kerrie Young Listing Contact: [email protected],303-357-3011

Overview

Active

Listed Aug 13, 2026

Updated 3 weeks ago

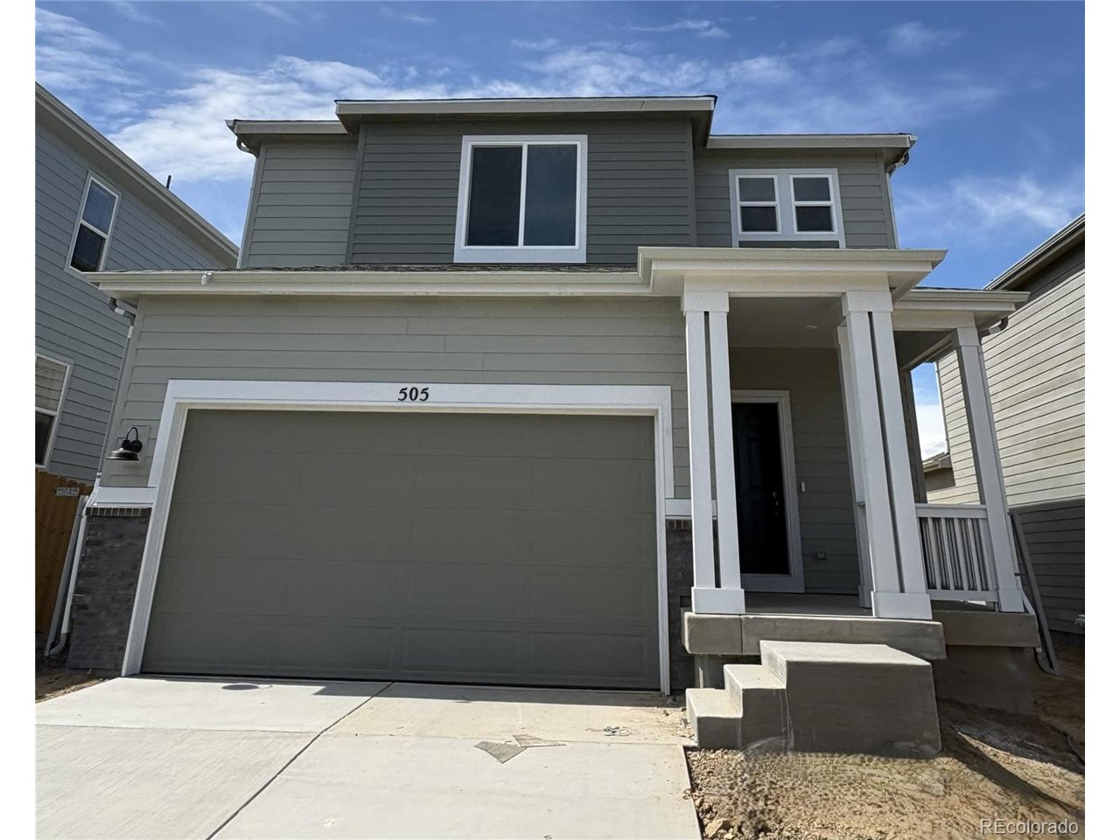
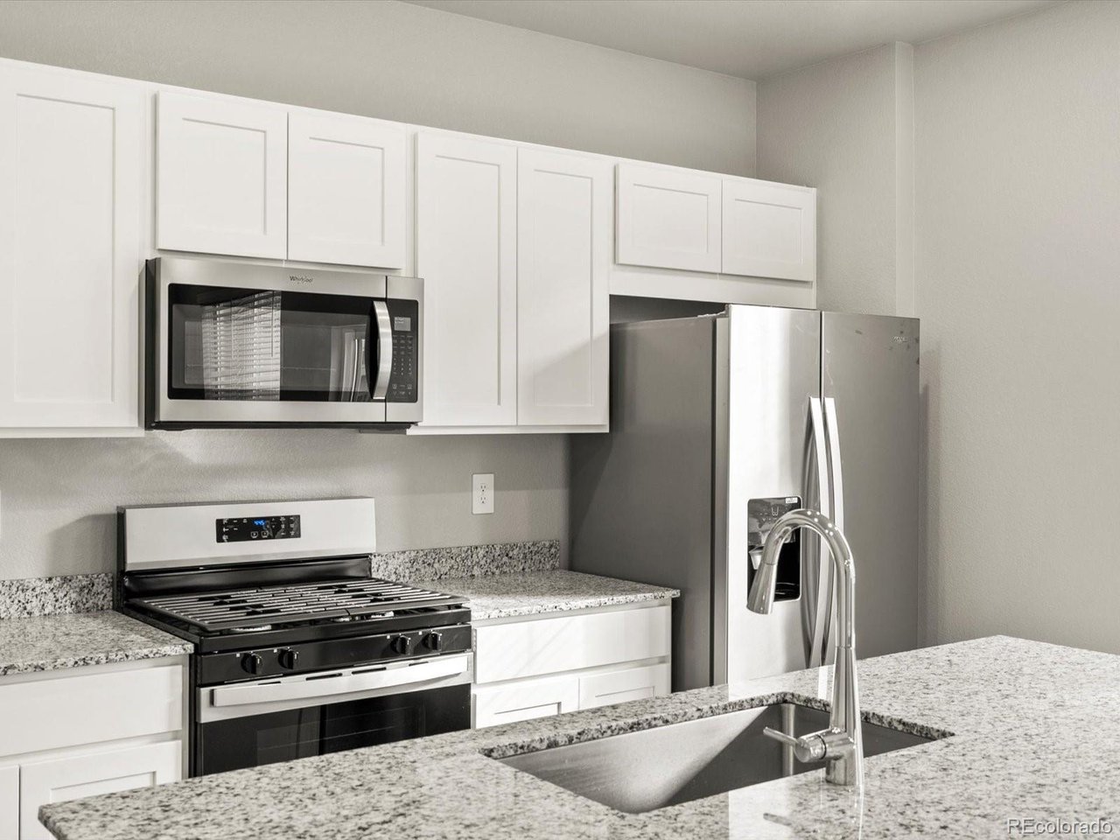
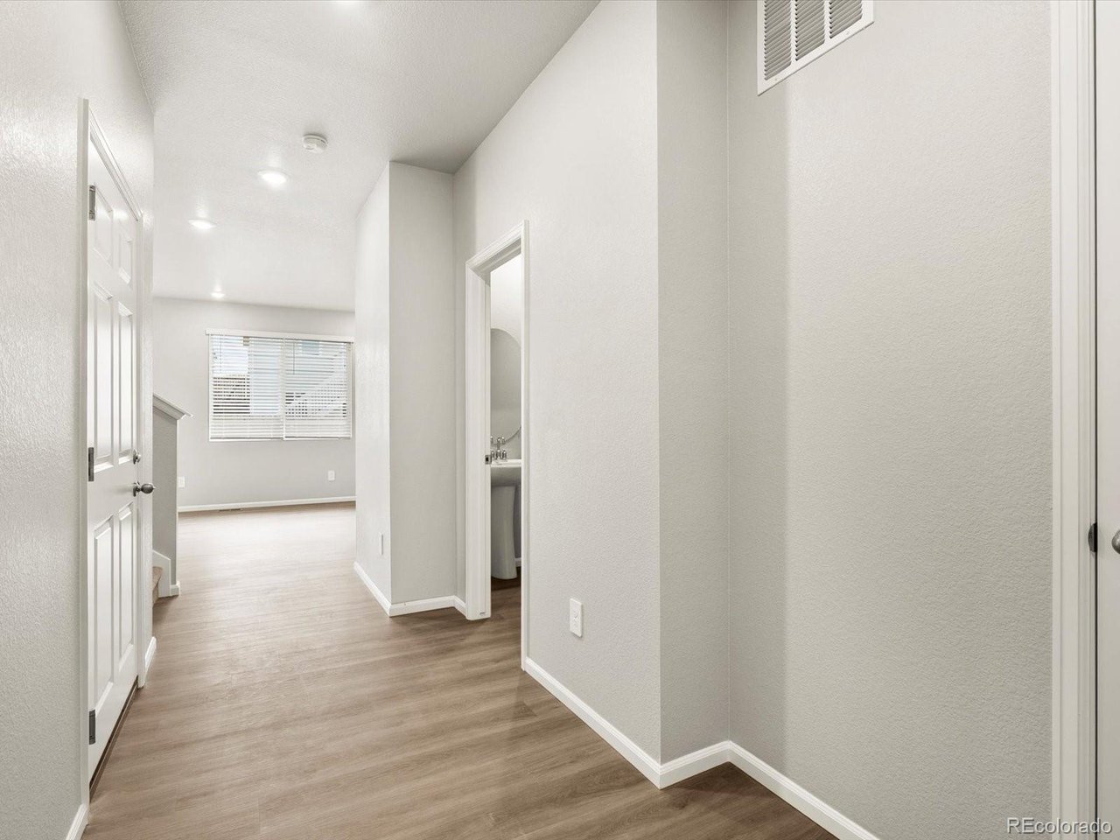
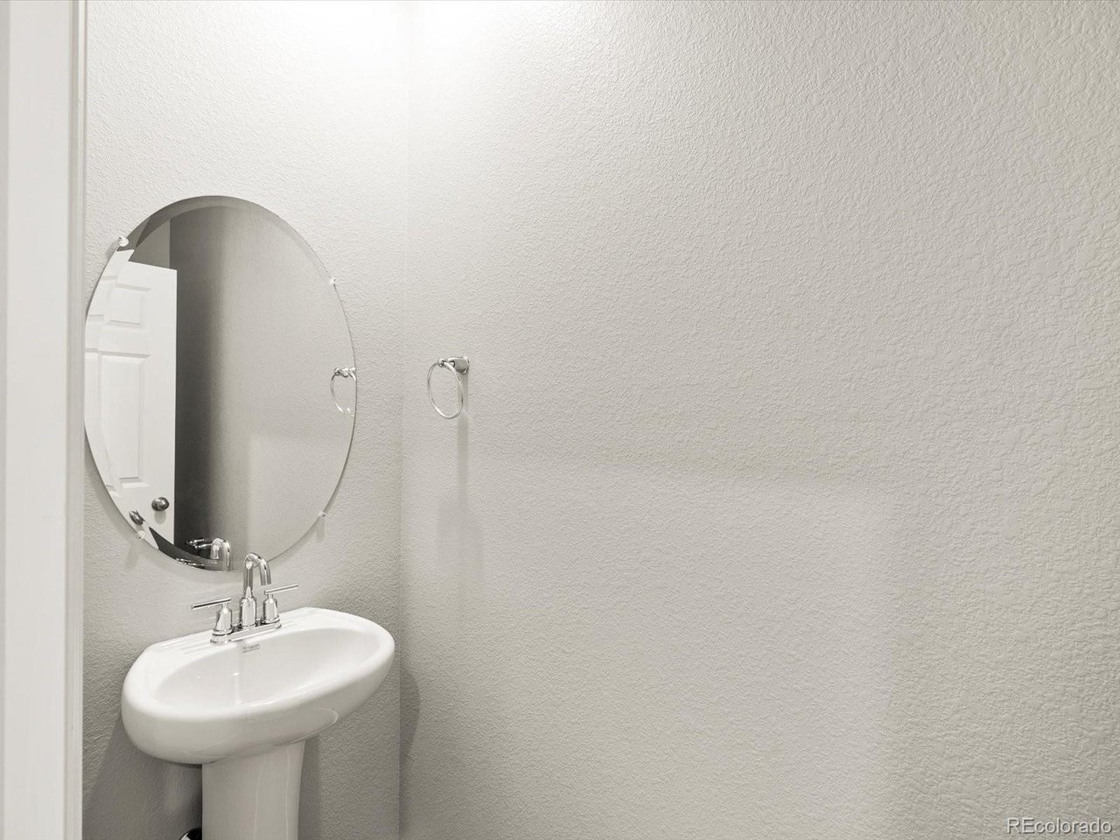
Anticipated completion in October 2026 Open concept kitchen with granite countertops! Full Whirlpool appliance package, and full home blinds included for move-in convenience! Ask a sales counselor about optional rear yard fencing!! The Flatiron is a thoughtfully designed two-story home with 1,617 sq. ft., an open-concept main floor, and convenient pantry access from the garage. Upstairs offers three bedrooms and two full baths, while a main-floor powder room and two-bay garage add extra functionality. The Meritage Home difference includes whole-home blinds for added privacy and style, plus a refrigerator, washer, and dryer, saving you thousands upfront with essential appliances already included. Enjoy improved energy efficiency with spray-foam insulation that helps keep utility costs lower year-round, advanced air filtration for cleaner everyday living, and fire-resistant siding that provides lasting durability and protection. Welcome home to a place where every detail is built for comfort, efficiency, and LIFE. BUILT. BETTER. Lake Bluff in Greeley offers a serene lake, scenic trails, and a neighborhood park for outdoor enjoyment. With natural beauty and thoughtful amenities, this community blends comfort with a connection to nature. *This home qualifies for special incentives through builder preferred lender for a limited time. Terms and conditions apply. See sales counselor for details! *Interior photos are representative only and not of the actual home. Actual elevations, appliance models and interior finishes may vary.

$2,931/mo

Est. mortgage payment based on a $440,540 home price.

All estimates are provided by Luxury Presence for informational purposes only. Actual amounts may vary.

Additional information

MLS® ID
5343857

Interior Features

Bedrooms
3
Bathrooms
3
Cooling
Yes
Heating
Yes
Basement
No

Exterior Features

Lot Size
0.1 Acres

Other Property Details

Taxes
$4,802
Tax Frequency
Annually
Association Fee Frequency
Monthly
Garage
Yes
New Construction
Yes
MLS provider logo

Listings courtesy of Information and Real Estate Services, LLC (IRES) as distributed by MLS GRID

All information deemed reliable but not guaranteed and should be independently verified. All properties are subject to prior sale, change or withdrawal. Neither listing broker(s) nor Windmill Homes shall be responsible for any typographical errors, misinformation, misprints and shall be held totally harmless. Properties displayed may be listed or sold by various participants in the MLS. 

Based on information submitted to the MLS GRID as of 6:13 AM UTC on 9/19/2026. All data is obtained from various sources and may not have been verified by broker or MLS GRID. Supplied Open House Information is subject to change without notice. All information should be independently reviewed and verified for accuracy. Properties may or may not be listed by the office/agent presenting the information.

©2026 Information and Real Estate Services, LLC (IRES). All rights reserved.

DMCA Notice 

Powered by Luxury Presence